Back

3702 Hembree Lane

Marietta, GA 30062

The Rains Team
call for more info
404-620-4571
Ask a Question
Send to a Friend
Schedule a Showing
Request More Info
Smart Mortgage Options
Dalton Carter
Lender
Lic. 1566538
Office:
Direct: 678-425-4140
AP Mortgage
340 Jesse Jewell Parkway
Suite 500A
Gainesville, GA 30501
Apply for a Loan
For Sale
MLS Number 10816061
3 Bedrooms
2 Bathrooms
1 Half Baths
2,188 Square Feet *estimated
Summary of 3702 Hembree Lane
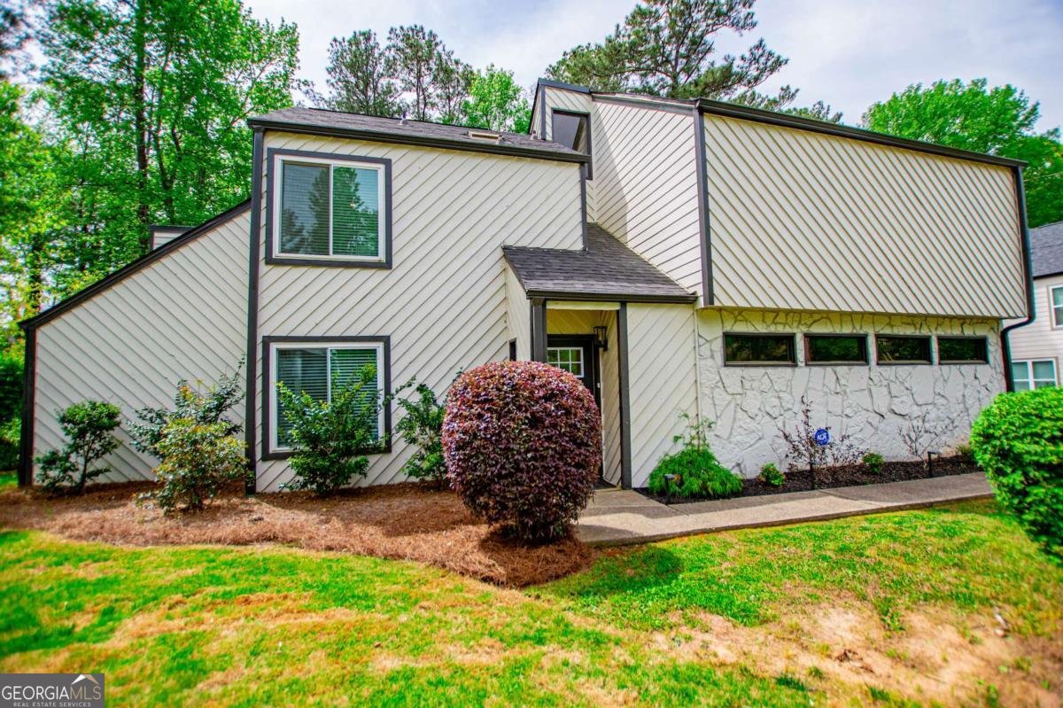
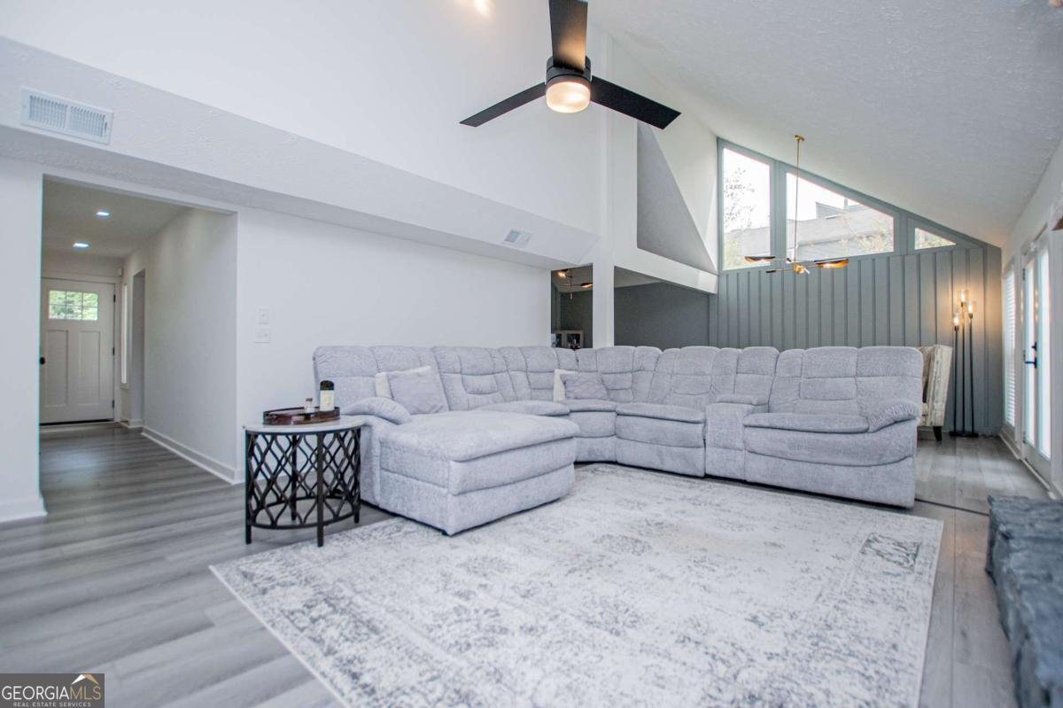
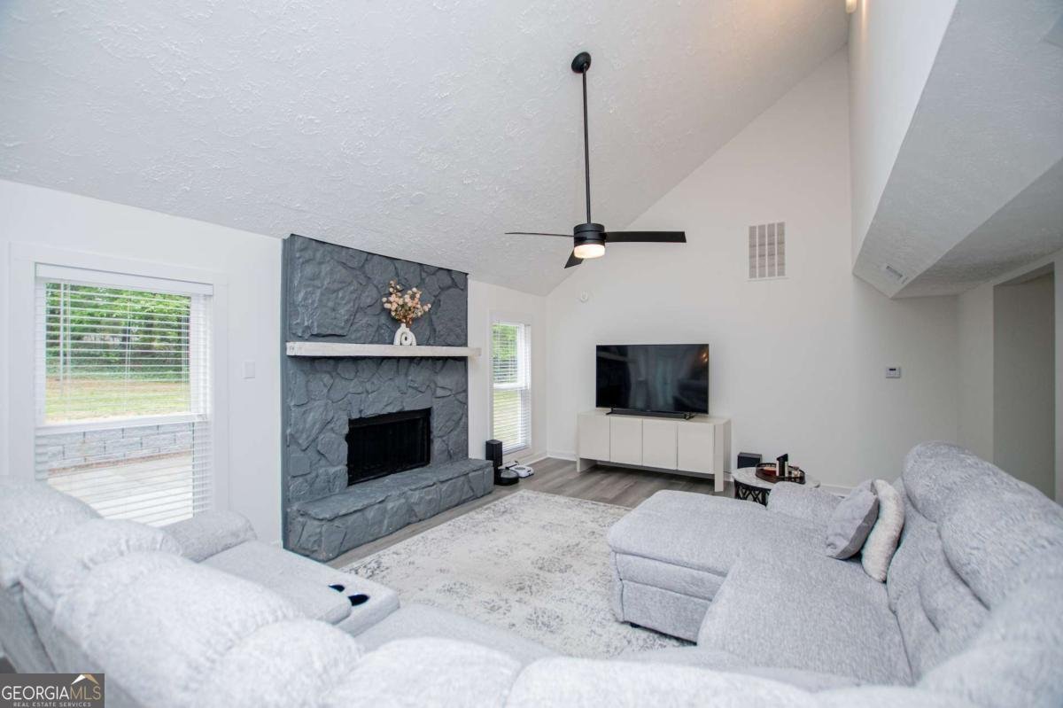
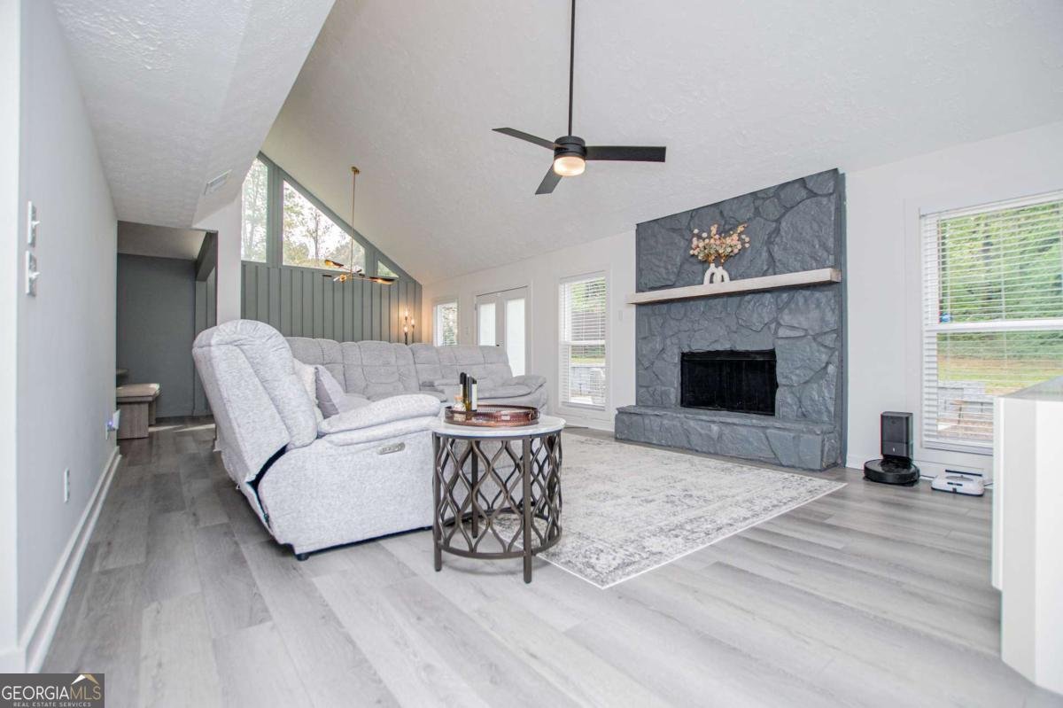
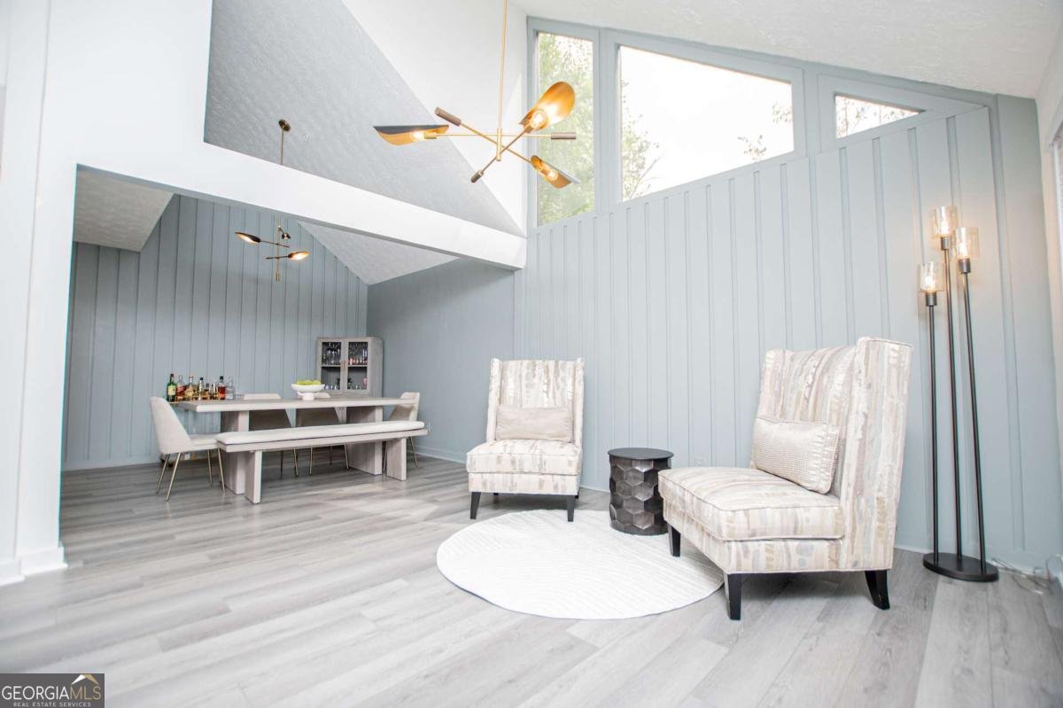
Welcome to this beautifully updated, move-in-ready two-story home where abundant natural light, stylish finishes, and functional living spaces come together to create the perfect place to call home. The bright, updated kitchen features freshly stained cabinetry, sleek quartz countertops, newer stainless steel appliances, and a newly added center island-ideal for casual dining, meal preparation, and entertaining. The adjoining dining area showcases a designer accent wall and flows seamlessly into the impressive family room, complete with soaring cathedral ceilings, a cozy fireplace, and a coordinating accent wall that adds warmth and character. Throughout the main level, you'll find newer luxury vinyl plank flooring and a versatile flex room perfect for a home office, playroom, media room, or additional living space. An updated powder room completes the first floor. Upstairs, two spacious secondary bedrooms share a beautifully renovated hall bath featuring a dual vanity, custom-tiled shower, and skylights that fill the space with natural light. The generous primary suite offers ample closet space and a beautifully updated en-suite bath with a custom-tiled shower, newer vanity, updated lighting, newer toilet, and a skylight that creates a bright, spa-like retreat. Additional features include a one-car garage with a utility room and extra storage space. Step outside to the expansive patio, perfect for entertaining, family gatherings, or relaxing evenings outdoors. Recent exterior improvements include a newly installed retaining wall and an upgraded drainage system, while the oversized driveway offers parking for up to six vehicles. With its thoughtful updates, open and functional floor plan, abundant natural light, and exceptional outdoor living spaces, this meticulously maintained home is truly move-in ready and offers everything today's buyers are looking for. Home is in walking distance to Pope HS.
Set in the popular Hembree Hills neighborhood, this 3-BR, 2-BA home offers a comfortable blend of space, style, and function. With 2,188 square feet of finished living space, this floor plan offers generous gathering spaces as well as comfortable private retreats. The kitchen functions as the heart of the home with ample counter space, storage, and a natural connection to the main living areas. The main living areas are filled with natural light and provide an easy flow for hosting friends or enjoying quiet evenings at home. Outside, the property offers approximately 0.345 acres, giving ample room to relax, play, or plan future outdoor projects. The property includes parking available for multiple vehicles, offering convenience for residents and guests. Residents of Hembree Hills enjoy a blend of neighborhood charm and easy access to everyday conveniences. On the market for about 4 days, this home offers an excellent opportunity in Marietta. Currently offered at $499,900, this home delivers a strong combination of space, condition, and location.

Show more
3702 Hembree Lane - Map & Directions
view in Google Maps
Facts & features
School District Information
High School
Middle School
Elementary School
Additional Information about
Hembree Hills
Association
No
Community Features
Street Lights
Walk To Schools
Additional Information about
3702 Hembree Lane
County
Neighborhood
Year Built
1973
Appliances
Dishwasher
Microwave
Oven/Range (Combo)
Refrigerator
Stainless Steel Appliance(s)
Architectural Style
Contemporary
Traditional
Foundation
Slab
Construction Materials
Stone
Wood Siding
Cooling
Ceiling Fan(s)
Central Air
Dining Room Features
Dining Rm/Living Rm Combo,Separate Room
Fireplace Features
Family Room
Flooring
Tile
Vinyl
Heating
Central
Home Warranty
No
Interior Features
Double Vanity
Separate Shower
Tile Bath
Walk-In Closet(s)
Kitchen Features
Breakfast Area
Kitchen Island
Solid Surface Counters
Laundry Features
Laundry Closet,Upper Level
Levels
Two
Financing Available
Cash
Conventional
FHA
VA Loan
Patio and Porch Features
Patio
Selling Status
Resale
Roof
Composition
Rooms
Den
Office
Security Features
Smoke Detector(s)
Sewer Type
Public Sewer
Total Finished Area
2,188
Total Fire Places
1
Utilities
Cable Available
Electricity Available
Phone Available
Sewer Available
Water Available
Water Source
Public
Window Features
Skylight(s)
Land Information
Lot Size
Less than .5 Acres
Lot Features
None
Lot Size Estimated
0.345
View
City
Water Front Features
No Dock Or Boathouse
Garages and Parking Information
Parking Total
1
Parking Features
Attached
Garage
Tax Information
Taxes
$5,409
Tax Year
2025
Tax ID Number
16046300180
Show more
listed by real estate agent jacqueline smith and maximum one grt. atl. realtors