Back

4049 Due West Road

Marietta, GA 30064

The Rains Team
call for more info
404-620-4571
Ask a Question
Send to a Friend
Schedule a Showing
Request More Info
More Homes In
Homesite
1038 Atlanta Street, Marietta
470 Schaffer Road, Marietta
5633 Aven Road, Marietta
Smart Mortgage Options
Dalton Carter
Lender
Lic. 1566538
Office:
Direct: 678-425-4140
AP Mortgage
340 Jesse Jewell Parkway
Suite 500A
Gainesville, GA 30501
Apply for a Loan
For Sale
MLS Number 10847472
5 Bedrooms
3 Bathrooms
0 Half Baths
3,266 Square Feet *estimated
Summary of 4049 Due West Road
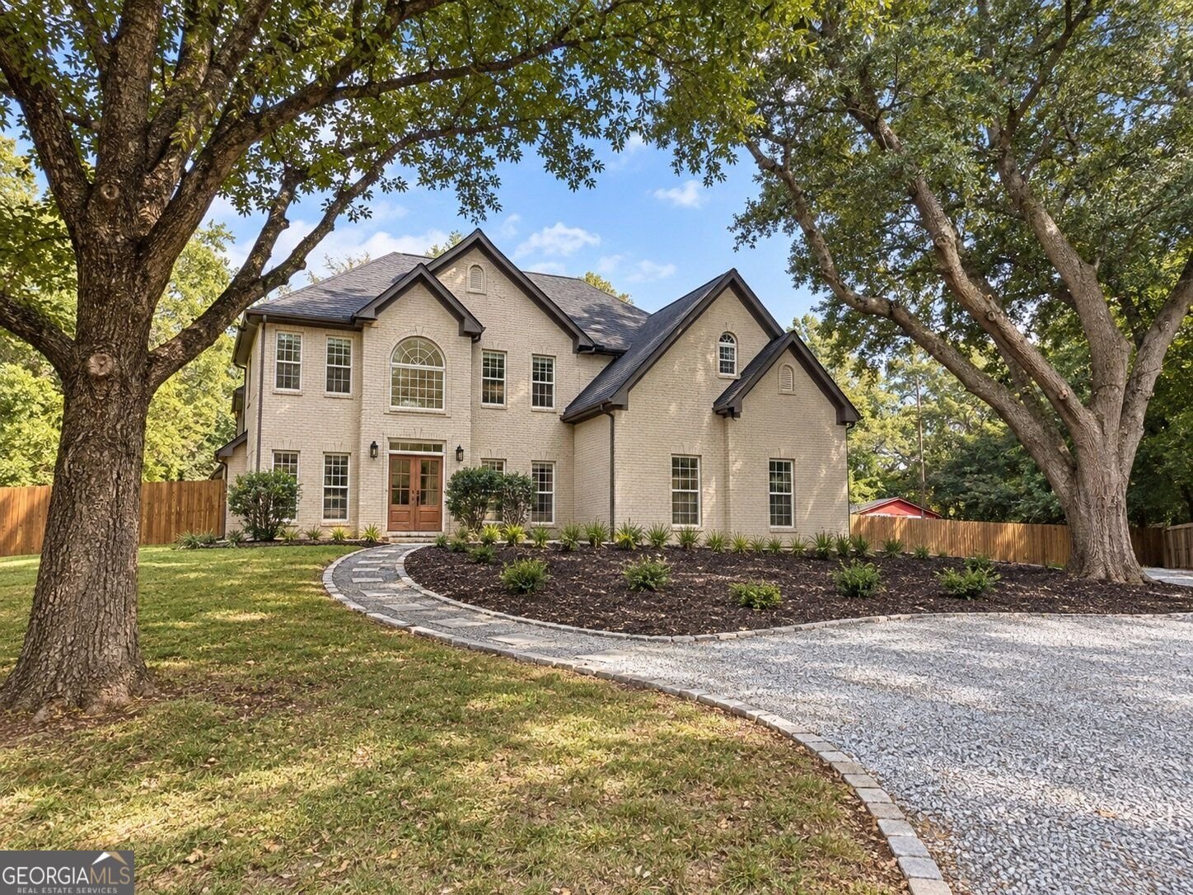
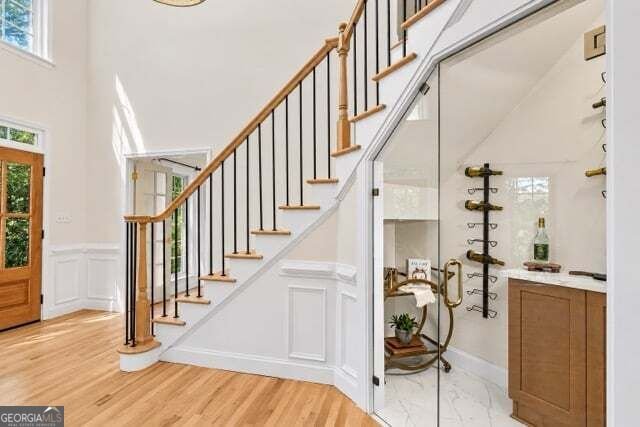
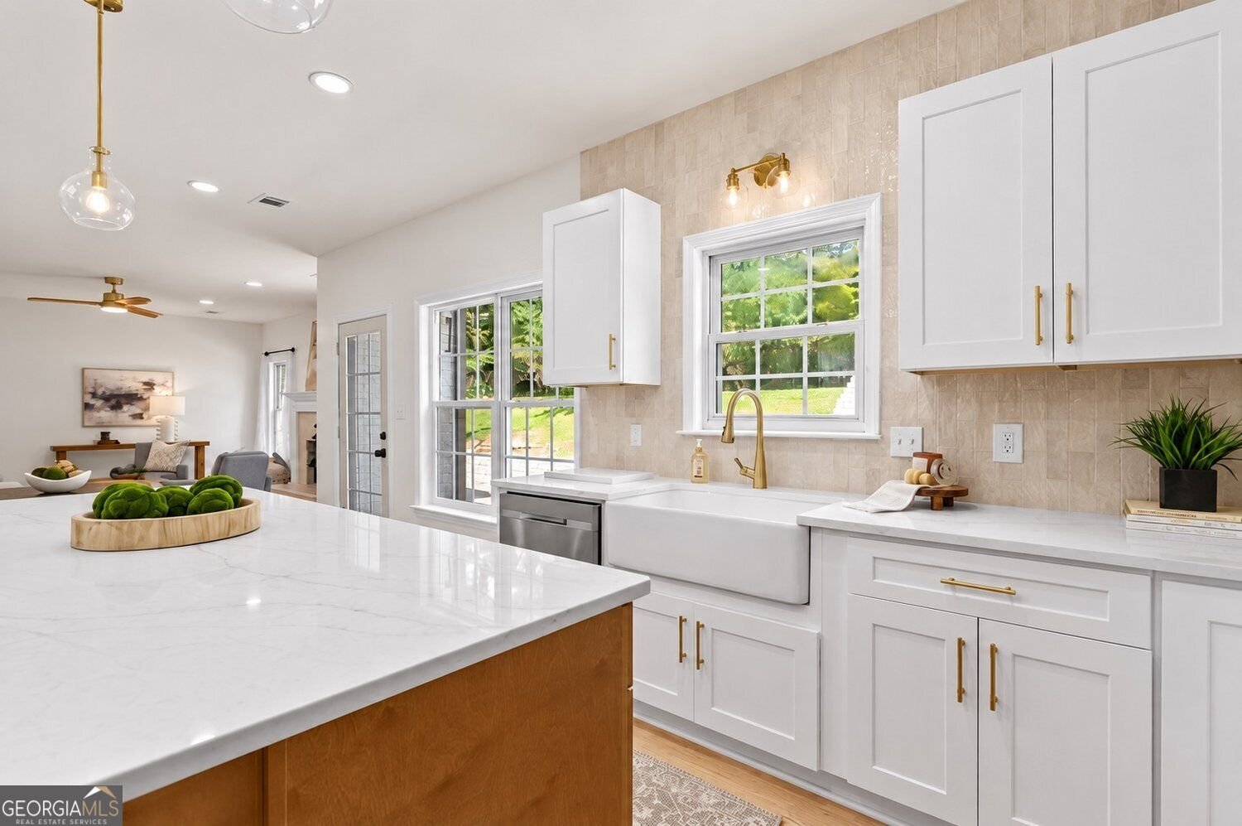
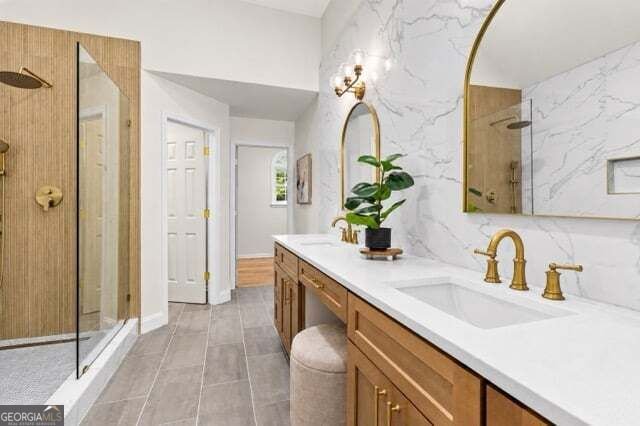
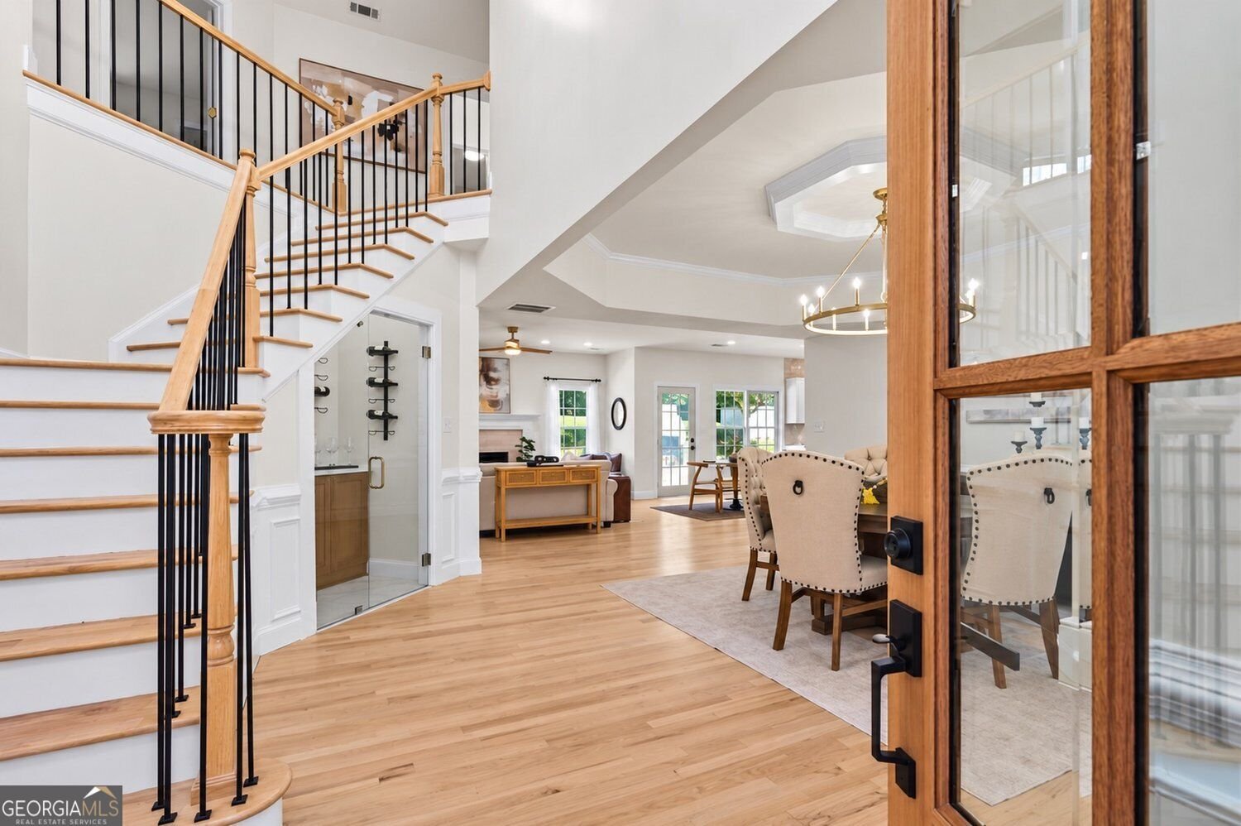
Priced below market and ready for its next chapter, this beautifully reimagined, one-owner brick home offers the space, privacy and setting that make everyday life feel a little easier. Tucked away on a private road in the sought-after Harrison High School district, it sits on nearly an acre with a sweeping driveway, mature trees and a large backyard made for play, entertaining or simply enjoying a quiet evening at home. Inside, approximately 3,300 square feet offers room to gather and room to spread out. The heart of the home is the redesigned kitchen, where a generous island, custom soft-close cabinetry, quartz countertops and a designer six-burner range create a natural gathering place for morning coffee, weeknight dinners and holiday hosting. Hardwood floors, refreshed lighting and thoughtfully selected finishes carry throughout the home, while a stylish wine nook adds an unexpected touch. The main level includes a private office, full bathroom and secondary bedroom-ideal for guests, multigenerational living or a quiet space to work from home. Upstairs, the oversized primary suite feels like a true retreat, complete with a fireside sitting area, dual walk-in closets and a spa-inspired bathroom featuring a frameless, curbless wet room. Three additional bedrooms, a beautifully renovated bathroom and an upstairs laundry provide the space and function today's households need. Outside, enjoy the patio, expansive backyard, charming barn and peaceful surroundings-all just a walk from coffee at Daily Grind and a short drive from The Avenue West Cobb, shopping and dining. With five bedrooms, three full bathrooms, a home office, a two-car garage and meaningful updates, this home delivers a rare combination of style, space and value in West Cobb.
Welcome to 4049 Due West Road in Homesite, where this thoughtfully designed 5-bed, 3-bath home is ready for its next chapter. With 3,266 square feet of finished living space, this floor plan offers generous gathering spaces as well as comfortable private retreats. The kitchen was planned for both everyday meals and special occasions, with plenty of room to cook, serve, and connect. The main living areas are filled with natural light and provide an easy flow for hosting friends or enjoying quiet evenings at home. Step outside to approximately 0.95 acres, creating a comfortable setting for outdoor living and weekend gatherings. Practical parking available for multiple vehicles makes everyday living easier for households with multiple vehicles. Residents of Homesite enjoy a blend of neighborhood charm and easy access to everyday conveniences. With only a few days on the market, this property is a must see for buyers watching the area. Currently offered at $649,900, this home delivers a strong combination of space, condition, and location.

Show more
4049 Due West Road - Map & Directions
view in Google Maps
Facts & features
School District Information
High School
Middle School
Elementary School
Additional Information about
Homesite
Association
No
Association Fee Includes
Pest Control
Additional Information about
4049 Due West Road
County
Neighborhood
Year Built
1991
Appliances
Dishwasher
Microwave
Refrigerator
Architectural Style
Traditional
Foundation
Slab
Construction Materials
Brick
Cooling
Central Air
Fireplace Features
Family Room
Master Bedroom
Flooring
Hardwood
Heating
Other
Home Warranty
No
Interior Features
Double Vanity
Kitchen Features
Kitchen Island
Solid Surface Counters
Laundry Features
Upper Level
Levels
Two
Financing Available
Conventional
Cash
FHA
Other Structures
Barn(s)
Patio and Porch Features
Patio
Selling Status
Updated/Remodeled
Roof
Composition
Rooms
Office
Sewer Type
Septic Tank
Total Finished Area
3,266
Total Fire Places
2
Utilities
Electricity Available
Natural Gas Available
Phone Available
Water Available
Water Source
Public
Window Features
Double Pane Windows
Land Information
Lot Size
.5 to 1 Acre
Lot Features
Private
Lot Size Estimated
0.95
Fencing
Back Yard
Garages and Parking Information
Parking Total
8
Parking Features
Garage
Tax Information
Taxes
$1,016
Tax Year
2025
Tax ID Number
20029600970
Show more
listed by real estate agent jessica hardrick and atlanta communities