Back

1746 Millhouse Run

Marietta, GA 30066

The Rains Team
call for more info
404-620-4571
Ask a Question
Send to a Friend
Schedule a Showing
Request More Info
More Homes In
Spencers Mill
1773 Millhouse Run, Marietta
Smart Mortgage Options
Dalton Carter
Lender
Lic. 1566538
Office:
Direct: 678-425-4140
AP Mortgage
340 Jesse Jewell Parkway
Suite 500A
Gainesville, GA 30501
Apply for a Loan
For Sale
MLS Number 10847172
5 Bedrooms
3 Bathrooms
0 Half Baths
3,052 Square Feet *estimated
Summary of 1746 Millhouse Run
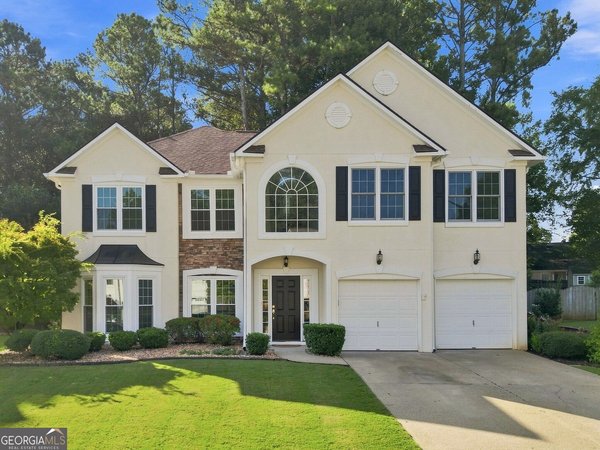
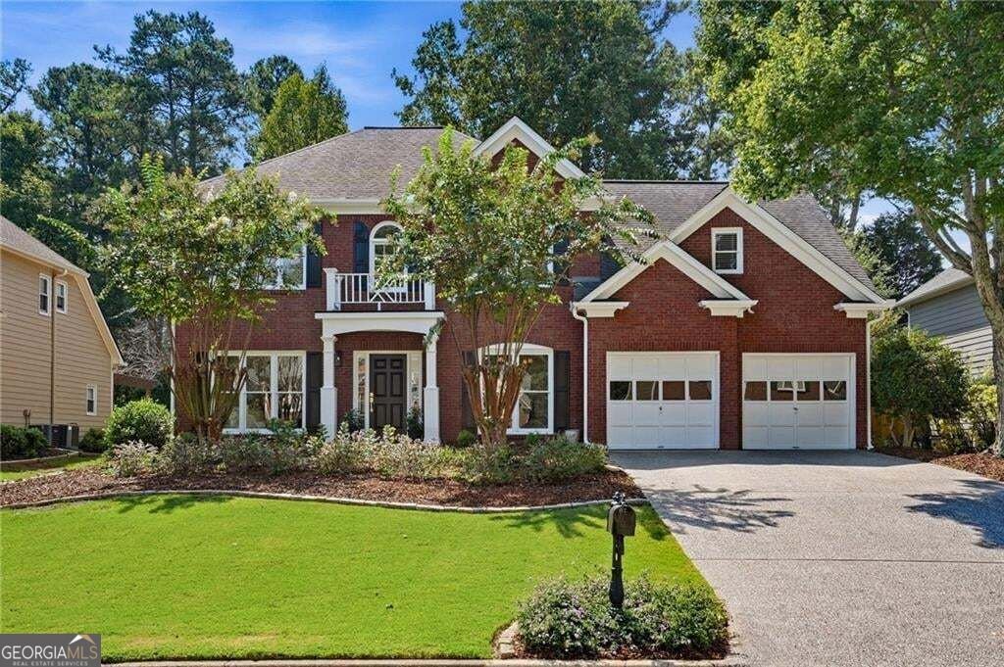
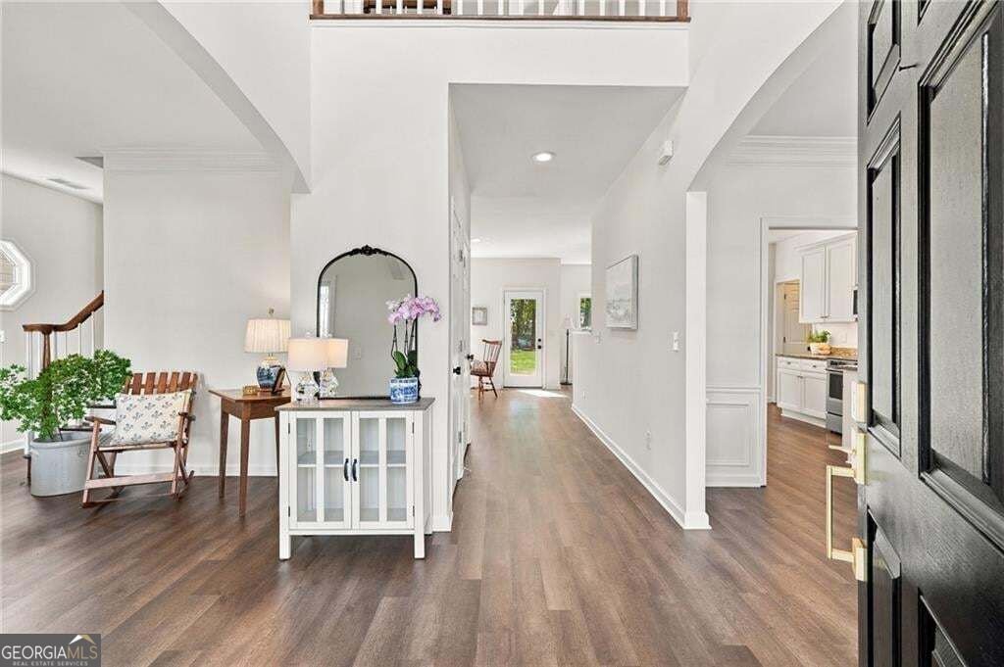
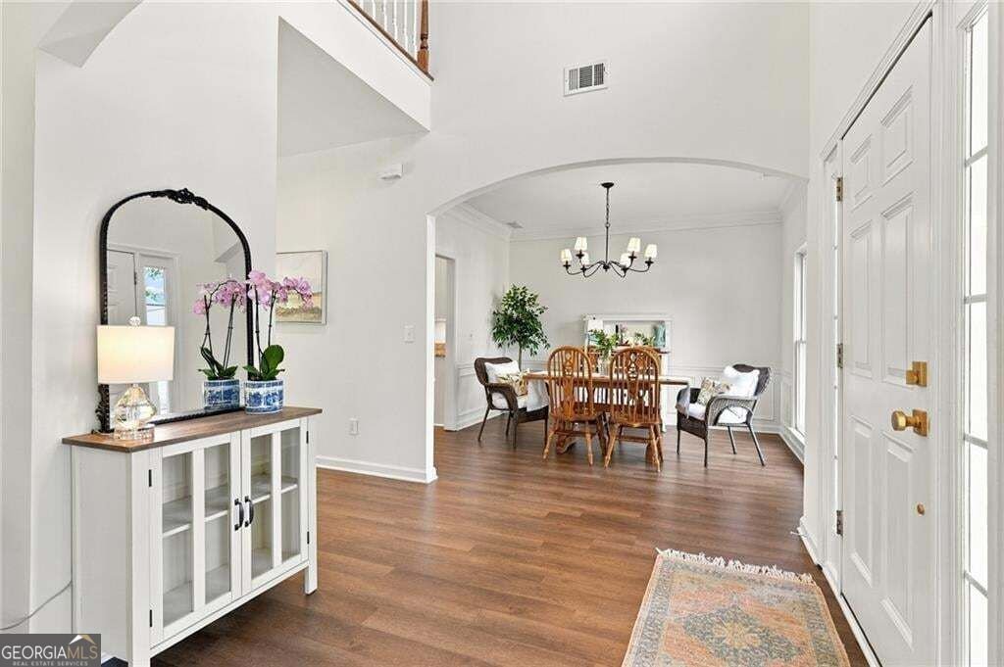
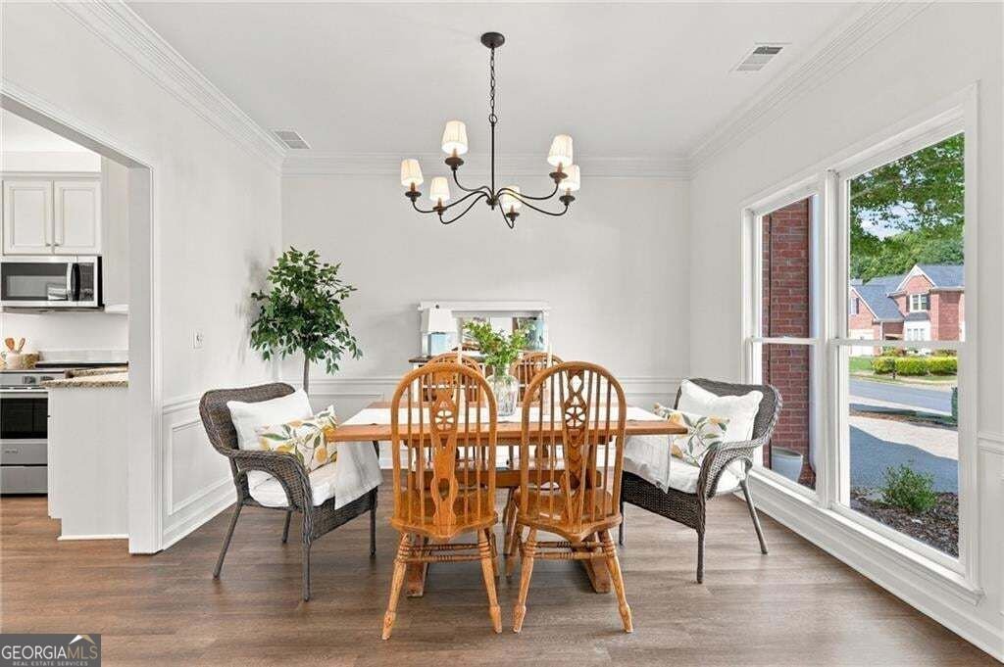
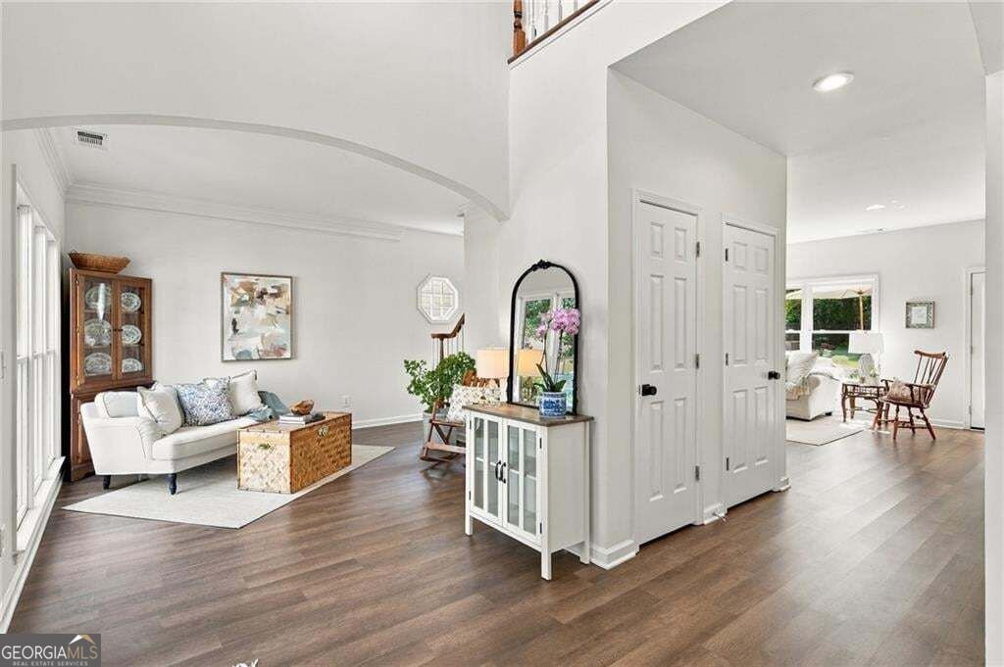
Turn-key and beautifully refreshed in 2026, this move-in-ready home combines timeless style with modern updates throughout. Fresh interior and exterior paint, new light fixtures, updated door hardware and faucets, new upstairs carpeting, and new bathroom countertops create a bright, cohesive feel from room to room. Rather than a patchwork of improvements completed over time, the home's extensive 2026 updates provide a consistent, contemporary look and feel throughout. At the heart of the home, the open-concept kitchen seamlessly connects to the main living area, making it ideal for both everyday living and entertaining. Features include white cabinetry, granite countertops, stainless steel appliances, durable LVT flooring, custom pantry shelving, and layered lighting that creates a warm and inviting atmosphere day and night. With five bedrooms and three full bathrooms, this home offers a highly sought-after floor plan that is increasingly difficult to find. A main-level bedroom provides flexibility for guests, a home office, or multi-generational living. Upstairs, the spacious primary suite features a custom-designed closet, while the convenient upstairs laundry room simplifies daily routines. The oversized bonus room offers endless possibilities, whether used as a media room, playroom, home gym, office, or additional living space. Outside, the level, fenced backyard is a true standout. Open, sunny, and exceptionally usable, it provides ample space for entertaining, gardening, pets, or play. Mature trees surrounding the property add privacy and enhance the outdoor setting. The classic brick and Hardie Plank exterior offer timeless curb appeal, while neighborhood swim and tennis amenities extend the lifestyle beyond the home itself. For buyers seeking the charm of an established neighborhood without the burden of ongoing cosmetic updates, 1746 Millhouse Run delivers a rare combination of five bedrooms, three full bathrooms, generous storage, a flat fenced backyard, and a thoughtfully updated interior that's ready to enjoy from day one.
Welcome to 1746 Millhouse Run in Spencers Mill, where this thoughtfully designed 5-bed, 3-bath home is ready for its next chapter. Inside, the home offers 3,052 square feet of finished living space, giving plenty of room for everyday living and easy entertaining. The kitchen was planned for both everyday meals and special occasions, with plenty of room to cook, serve, and connect. The main living areas are filled with natural light and provide an easy flow for hosting friends or enjoying quiet evenings at home. Step outside to approximately 0.252 acres, creating a comfortable setting for outdoor living and weekend gatherings. With parking available for multiple vehicles, the home provides flexible options for families and visitors. Set within Spencers Mill in Marietta, this home is close to schools, shopping, dining, and area attractions. With only a few days on the market, this property is a must see for buyers watching the area. At $625,000, this home is well positioned for buyers seeking value in Marietta.
Show more
1746 Millhouse Run - Map & Directions
view in Google Maps
Facts & features
School District Information
High School
Middle School
Elementary School
Additional Information about
Spencers Mill
Association
Yes
Association Fee
$915
Association Fee Includes
Tennis
Community Features
Playground
Pool
Sidewalks
Street Lights
Tennis Court(s)
Neighborhood Tennis
Yes
Neighborhood Pool
Yes
Additional Information about
1746 Millhouse Run
County
Neighborhood
Year Built
1999
Appliances
Dishwasher
Disposal
Dryer
Microwave
Refrigerator
Washer
Architectural Style
Traditional
Foundation
Slab
Construction Materials
Brick
Concrete
Cooling
Central Air
Zoned
Exterior Features
Garden
Flooring
Carpet
Laminate
Heating
Forced Air
Natural Gas
Zoned
Home Warranty
No
Interior Features
Bookcases
Double Vanity
Two Story Foyer
High Ceilings
Walk-In Closet(s)
Laundry Features
Upper Level
Levels
Two
Patio and Porch Features
Patio
Selling Status
Updated/Remodeled
Roof
Composition
Rooms
Bonus Room
Sewer Type
Public Sewer
Total Finished Area
3,052
Total Fire Places
1
Utilities
Cable Available
Electricity Available
High Speed Internet
Natural Gas Available
Sewer Connected
Underground Utilities
Water Available
Water Source
Public
Land Information
Lot Size
Less than .5 Acres
Lot Features
Level
Lot Size Estimated
0.252
Garages and Parking Information
Parking Total
2
Parking Features
Attached
Garage
Garage Door Opener
Tax Information
Taxes
$5,682
Tax Year
2025
Tax ID Number
16019600460
Show more
listed by real estate agent agent suzanne east and harry norman realtors