Back

776 Oak Trail Drive

Marietta, GA 30062

The Rains Team
call for more info
404-620-4571
Ask a Question
Send to a Friend
Schedule a Showing
Request More Info
More Homes In
Stoneoak Pointe
799 Oak Trail Drive, Marietta
Smart Mortgage Options
Dalton Carter
Lender
Lic. 1566538
Office:
Direct: 678-425-4140
AP Mortgage
340 Jesse Jewell Parkway
Suite 500A
Gainesville, GA 30501
Apply for a Loan
For Sale
MLS Number 10847291
5 Bedrooms
5 Bathrooms
0 Half Baths
5,280 Square Feet *estimated
Summary of 776 Oak Trail Drive
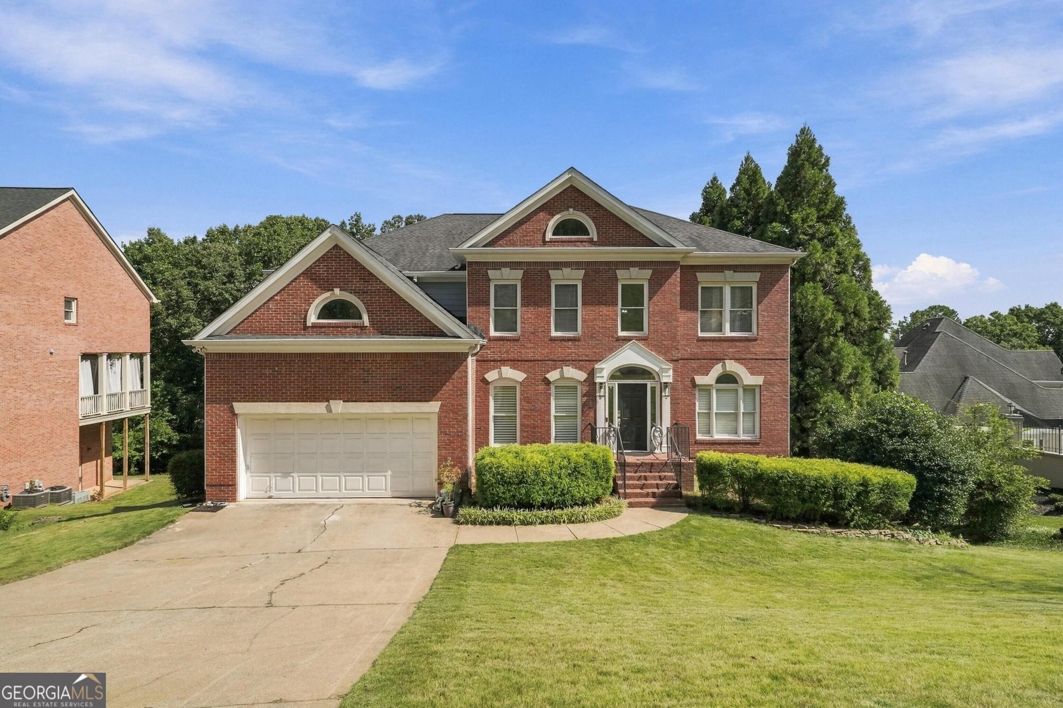
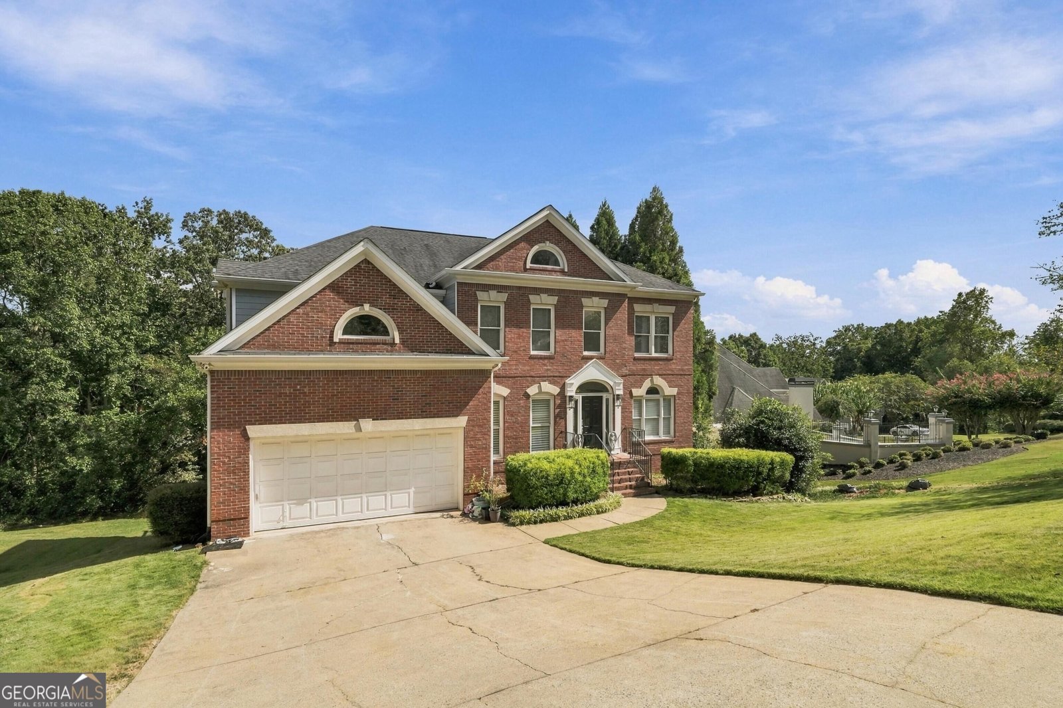
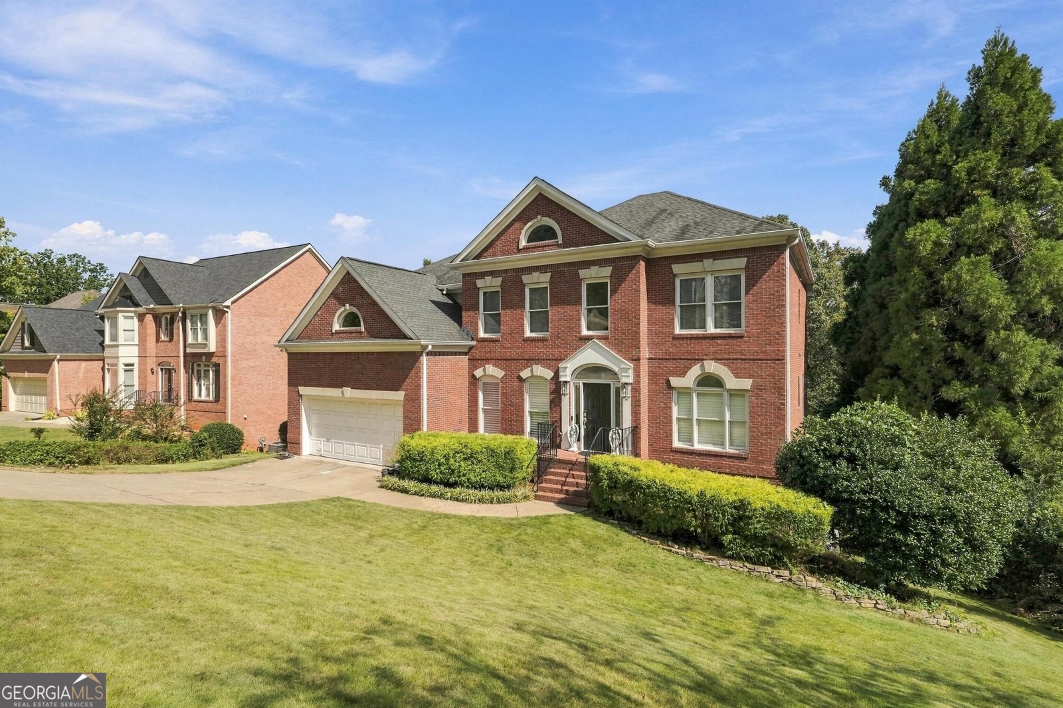
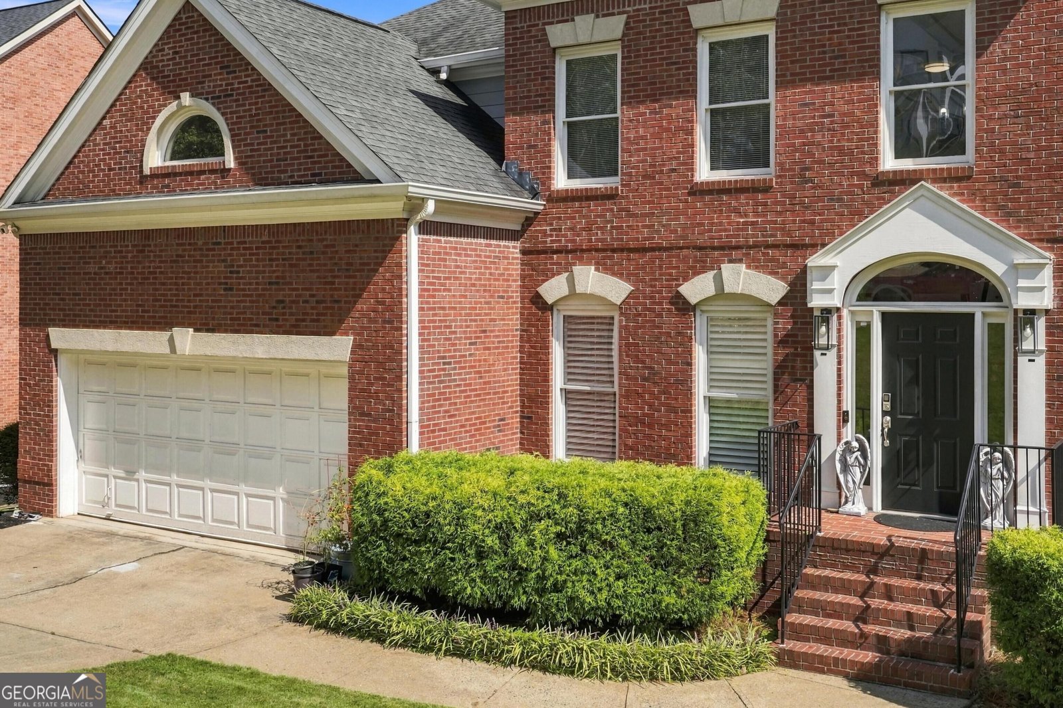
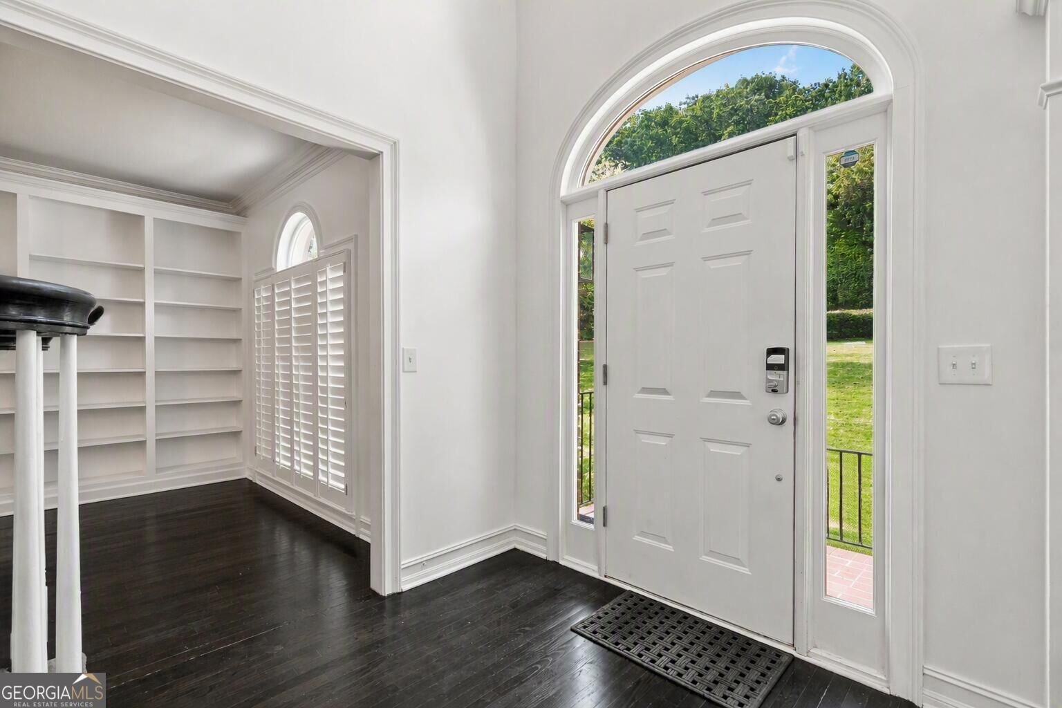
Welcome to this stunning residence located at 776 Oak Trail Dr in Marietta, GA. Offering an impressive 5,280 square feet of living space, this exceptional home features six generously sized bedrooms and five full bathrooms, providing abundant room for comfortable everyday living, entertaining, and multi-generational lifestyles. Situated on a beautifully maintained 0.35-acre lot in the highly desirable Stoneoak Pointe swim and tennis community, this home combines timeless elegance with thoughtful updates and versatile living spaces. A grand entryway welcomes you into an expansive open-concept floor plan highlighted by soaring vaulted ceilings, rich hardwood flooring, abundant natural light, and fresh interior paint throughout. The heart of the home features spacious gathering areas that flow seamlessly into the kitchen, breakfast nook, and living spaces, creating an inviting atmosphere for both everyday living and special occasions. The well-designed layout contains ample room for family and guests while maintaining a warm and comfortable feel. Extensive recent improvements provide exceptional value and peace of mind, including new Hardie siding (2025), a new upstairs HVAC system (2024), new window blinds (2024), a remodeled primary bathroom (2024), and new countertops and fixtures throughout all bathrooms (2023). The luxurious primary suite serves as a private retreat, complemented by generously sized secondary bedrooms and updated bathrooms throughout the home. The upper level overlooks the dramatic two-story great room below, enhancing the home's open and airy feel. The recently finished terrace-level basement significantly expands the living space with endless possibilities. The lower level features a spacious family room, a wet bar, a full bathroom, additional bedrooms, and a dedicated office. An unfinished storage area provides outstanding flexibility and could easily be transformed into a home gym, fitness studio, hobby room, workshop, or additional finished living space while still allowing for ample storage. Outdoor living is equally impressive with both upper and lower decks overlooking the private backyard. The upper deck provides an ideal setting for grilling, outdoor dining, and relaxing with family and friends, while the lower covered deck creates an additional outdoor living area for year-round enjoyment. Together, these spaces provide multiple options for entertaining, unwinding, and enjoying the peaceful surroundings. Combining generous living spaces, extensive updates, flexible basement accommodations, exceptional indoor-outdoor living, and a sought-after East Cobb location, this home is the perfect balance of luxury, functionality, and convenience. Residents enjoy easy access to shopping, dining, parks, entertainment, major roadways, highly regarded schools, and all things East Cobb. This is a rare opportunity to own a beautifully updated home with room to grow, entertain, and create lasting memories. Some photos have been virtually rendered.
Welcome to 776 Oak Trail Drive in Stoneoak Pointe, where this thoughtfully designed 5-bed, 5-bath home is ready for its next chapter. Thoughtfully planned, the interior provides 5,280 square feet of finished living space with an open, livable feel from room to room. The kitchen was planned for both everyday meals and special occasions, with plenty of room to cook, serve, and connect. The main living areas are filled with natural light and provide an easy flow for hosting friends or enjoying quiet evenings at home. Outside, the property offers approximately 0.35 acres, giving ample room to relax, play, or plan future outdoor projects. Practical parking available for multiple vehicles makes everyday living easier for households with multiple vehicles. Residents of Stoneoak Pointe enjoy a blend of neighborhood charm and easy access to everyday conveniences. Just listed within the last few days, this home is already drawing attention. With an asking price of $829,900, this property represents an appealing opportunity in the current market.

Show more
776 Oak Trail Drive - Map & Directions
view in Google Maps
Facts & features
School District Information
High School
Middle School
Elementary School
Additional Information about
Stoneoak Pointe
Association
Yes
Association Fee
$1,100
Association Fee Includes
Management Fee
Swimming
Tennis
Community Features
Clubhouse
Pool
Tennis Court(s)
Neighborhood Tennis
Yes
Neighborhood Pool
Yes
Additional Information about
776 Oak Trail Drive
County
Neighborhood
Year Built
1996
Appliances
Dishwasher
Disposal
Dryer
Microwave
Oven/Range (Combo)
Refrigerator
Washer
Architectural Style
Colonial
Basement
Finished
Construction Materials
Brick
Cooling
Central Air
Exterior Features
Sprinkler System
Flooring
Carpet
Hardwood
Tile
Vinyl
Heating
Central
Forced Air
Natural Gas
Home Warranty
No
Interior Features
Attic Expandable
Beamed Ceilings
Bookcases
Double Vanity
High Ceilings
Pulldown Attic Stairs
Separate Shower
Soaking Tub
Tile Bath
Tray Ceiling(s)
Two Story Foyer
Vaulted Ceiling(s)
Walk-In Closet(s)
Wet Bar
Laundry Features
In Kitchen
Levels
Two
Financing Available
Cash
Conventional
FHA
Other
VA Loan
Selling Status
Resale
Roof
Composition
Rooms
Bonus Room
Den
Exercise Room
Family Room
Laundry
Office
Sewer Type
Public Sewer
Total Finished Area
5,280
Total Fire Places
1
Utilities
Cable Available
Electricity Available
High Speed Internet
Natural Gas Available
Sewer Available
Sewer Connected
Underground Utilities
Water Available
Water Source
Public
Finished Basement
Yes
Land Information
Lot Size
Less than .5 Acres
Lot Features
None
Lot Size Estimated
0.35
View
City,Mountain(s)
Garages and Parking Information
Parking Total
2
Parking Features
Attached
Garage
Tax Information
Taxes
$7,403
Tax Year
2025
Tax ID Number
16102700690
Show more
listed by real estate agent sylvia lee and beycome brokerage realty llc