Back

2195 Whitehall Drive

Marietta, GA 30066

The Rains Team
call for more info
404-620-4571
Ask a Question
Send to a Friend
Schedule a Showing
Request More Info
Smart Mortgage Options
Dalton Carter
Lender
Lic. 1566538
Office:
Direct: 678-425-4140
AP Mortgage
340 Jesse Jewell Parkway
Suite 500A
Gainesville, GA 30501
Apply for a Loan
For Sale
MLS Number 10816764
4 Bedrooms
2 Bathrooms
1 Half Baths
2,438 Square Feet *estimated
Summary of 2195 Whitehall Drive
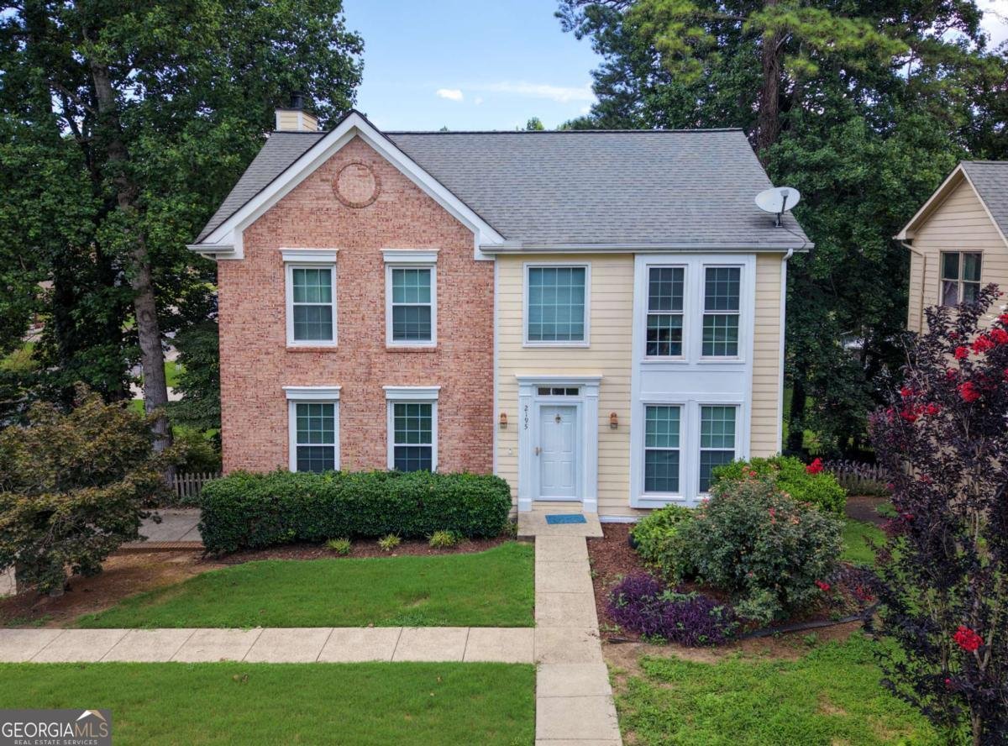
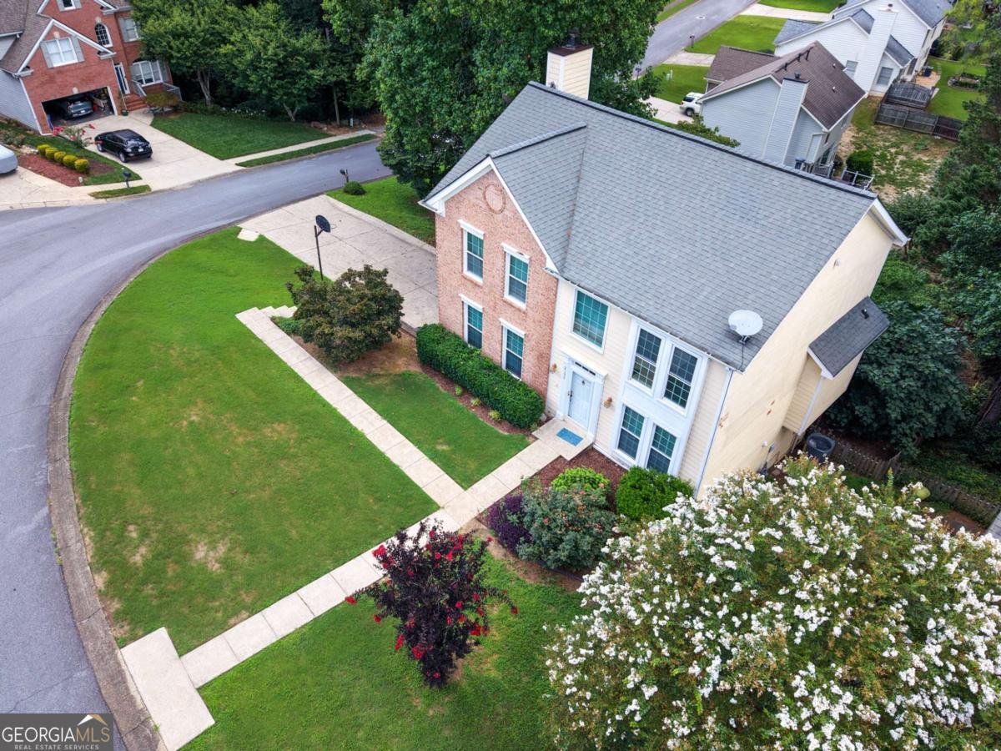
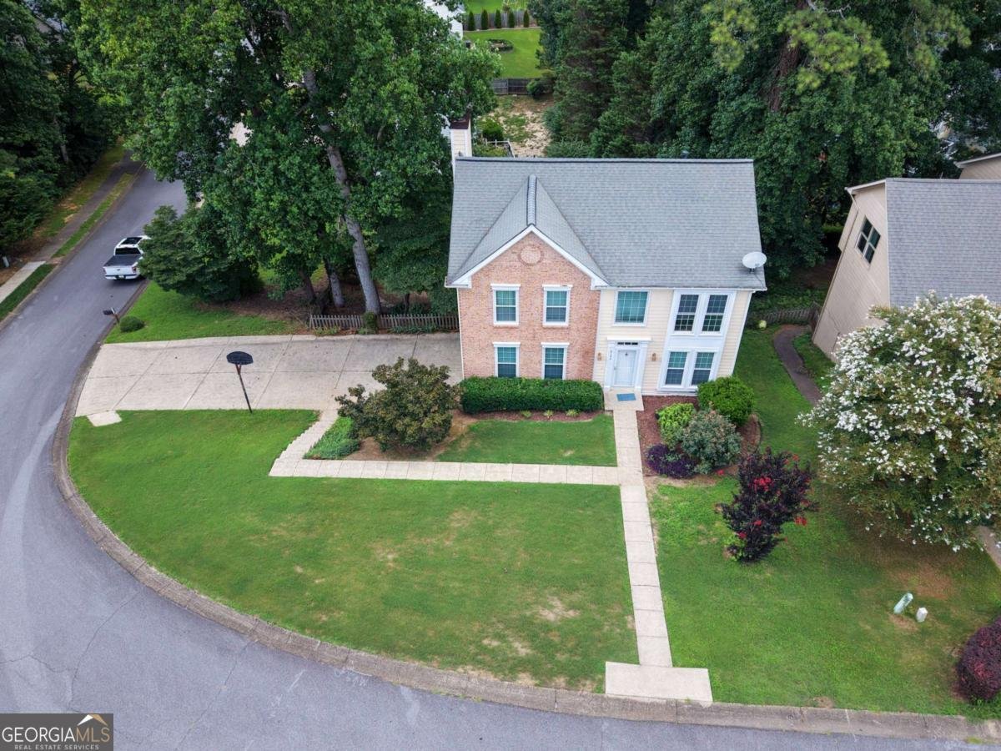
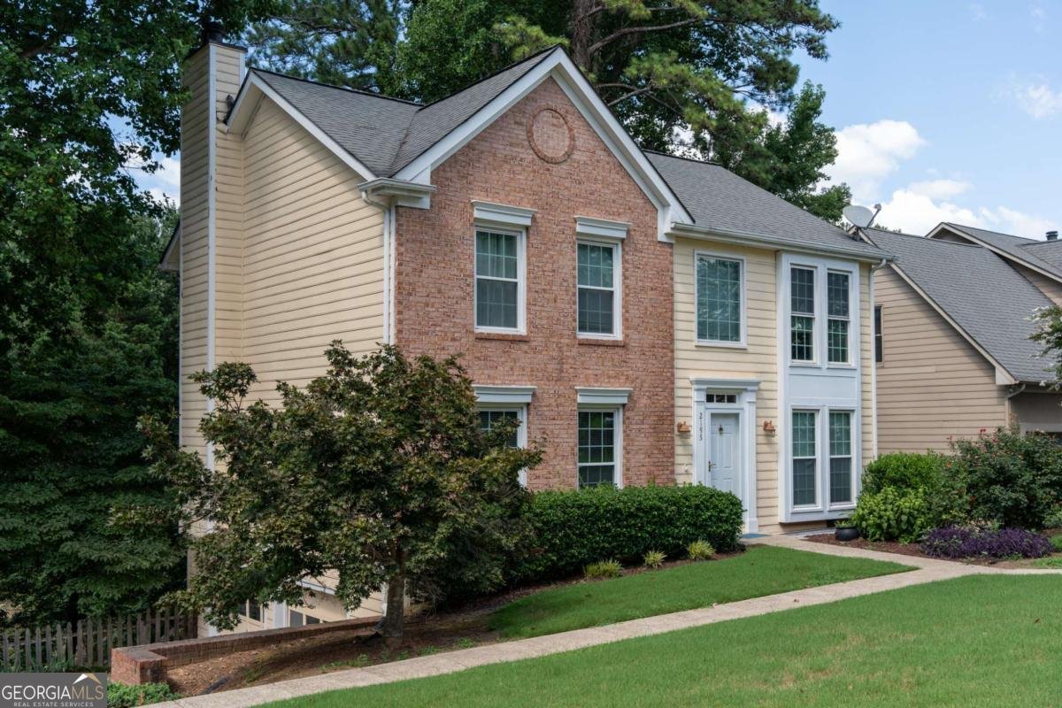
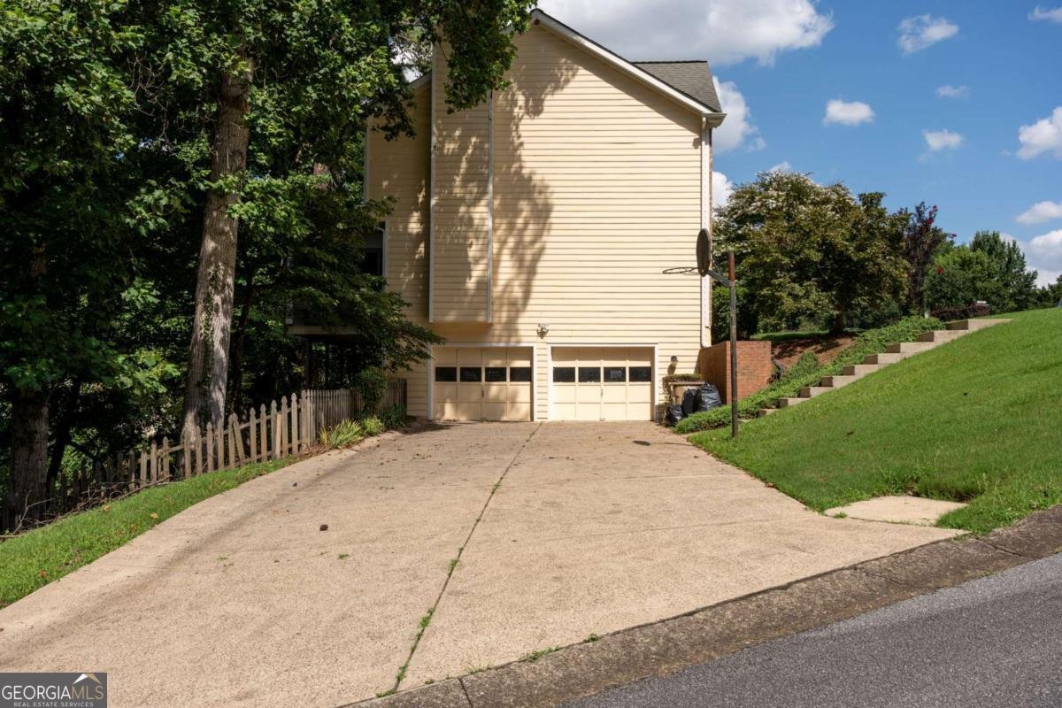
Set in the established Strathmore neighborhood, this traditional Marietta home offers 4 bedrooms, 2.5 bathrooms, and flexible living space across three levels. Hardwood floors lead through the main level, where a fireside living room with a custom surround and built-in bookcases creates a warm, inviting focal point. A separate dining room provides plenty of space for gatherings, while the additional flex area near the kitchen works well as a home office, homework station, or casual sitting area. The kitchen features granite countertops, stainless steel appliances, and an included refrigerator. Just off the living room and kitchen, the fully enclosed, temperature-controlled all-season sunroom is one of the home's standout spaces. Surrounded by trees and positioned above the backyard, it offers peaceful views across the neighborhood while maintaining a private, tucked-away feel-an ideal place to enjoy your morning coffee, unwind after a long day, or take in the changing seasons. Step outside to the adjoining uncovered Trex deck, perfectly suited for grilling and outdoor entertaining. Upstairs, the primary suite includes vaulted ceilings, two closets, and a private bath, along with three secondary bedrooms and a full hall bath. The lower level includes a drive-under garage and a semi-finished space ideal for a workshop, home gym, storage, or playroom. Outside, enjoy a level, fenced backyard with room to relax, play, garden, or entertain. Conveniently located near shopping, dining, and I-75.
Welcome to this beautifully maintained 4-bedroom, 2-bath home in the sought after Strathmore community of Marietta. Thoughtfully planned, the interior provides 2,438 square feet of finished living space with an open, livable feel from room to room. The kitchen functions as the heart of the home with ample counter space, storage, and a natural connection to the main living areas. The main living areas are filled with natural light and provide an easy flow for hosting friends or enjoying quiet evenings at home. Step outside to approximately 0.299 acres, creating a comfortable setting for outdoor living and weekend gatherings. Practical parking available for multiple vehicles makes everyday living easier for households with multiple vehicles. Residents of Strathmore enjoy a blend of neighborhood charm and easy access to everyday conveniences. Currently offered at $479,900, this home delivers a strong combination of space, condition, and location.
Show more
2195 Whitehall Drive - Map & Directions
view in Google Maps
Facts & features
School District Information
High School
Middle School
Elementary School
Additional Information about
Strathmore
Association
No
Community Features
Street Lights
Additional Information about
2195 Whitehall Drive
County
Neighborhood
Year Built
1989
Appliances
Dishwasher
Disposal
Gas Water Heater
Microwave
Refrigerator
Architectural Style
Brick Front
Traditional
Basement
Exterior Entry
Finished
Interior Entry
Partial
Construction Materials
Other
Cooling
Ceiling Fan(s)
Central Air
Zoned
Dining Room Features
Separate Room
Fireplace Features
Factory Built
Family Room
Gas Log
Gas Starter
Flooring
Hardwood
Heating
Central
Natural Gas
Zoned
Home Warranty
No
Interior Features
Bookcases
Pulldown Attic Stairs
Vaulted Ceiling(s)
Walk-In Closet(s)
Kitchen Features
Breakfast Bar
Breakfast Room
Pantry
Levels
Two
Patio and Porch Features
Deck
Selling Status
Resale
Roof
Composition
Rooms
Foyer
Laundry
Sun Room
Security Features
Carbon Monoxide Detector(s)
Smoke Detector(s)
Sewer Type
Public Sewer
Total Finished Area
2,438
Total Fire Places
1
Utilities
Cable Available
Electricity Available
Natural Gas Available
Phone Available
Sewer Available
Underground Utilities
Water Available
Water Source
Public
Window Features
Double Pane Windows
Finished Basement
Yes
Land Information
Lot Size
Less than .5 Acres
Lot Features
Corner Lot
Level
Private
Sloped
Lot Size Estimated
0.299
Fencing
Back Yard
Fenced
Wood
Garages and Parking Information
Parking Total
2
Parking Features
Basement
Garage
Garage Door Opener
Side/Rear Entrance
Tax Information
Taxes
$4,404
Tax Year
2025
Tax ID Number
16-0703-0-093-0
Show more
listed by real estate agent alex worrell and keller williams chattahoochee