Back

142 Vintage Club Circle

Marietta, GA 30066

The Rains Team
call for more info
404-620-4571
Ask a Question
Send to a Friend
Schedule a Showing
Request More Info
More Homes In
Vintage Club
137 Vintage Club Circle, Marietta
Smart Mortgage Options
Dalton Carter
Lender
Lic. 1566538
Office:
Direct: 678-425-4140
AP Mortgage
340 Jesse Jewell Parkway
Suite 500A
Gainesville, GA 30501
Apply for a Loan
For Sale
MLS Number 10848606
3 Bedrooms
2 Bathrooms
0 Half Baths
1,757 Square Feet *estimated
Summary of 142 Vintage Club Circle
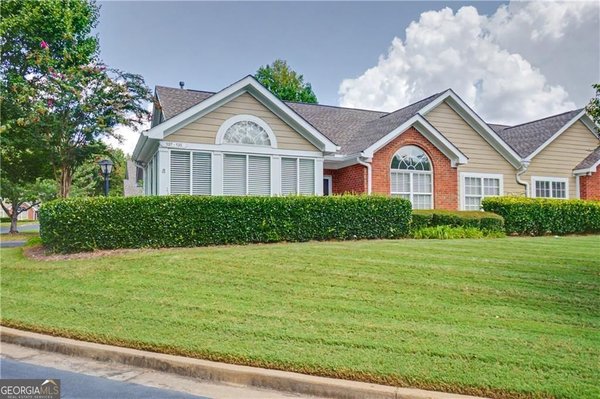
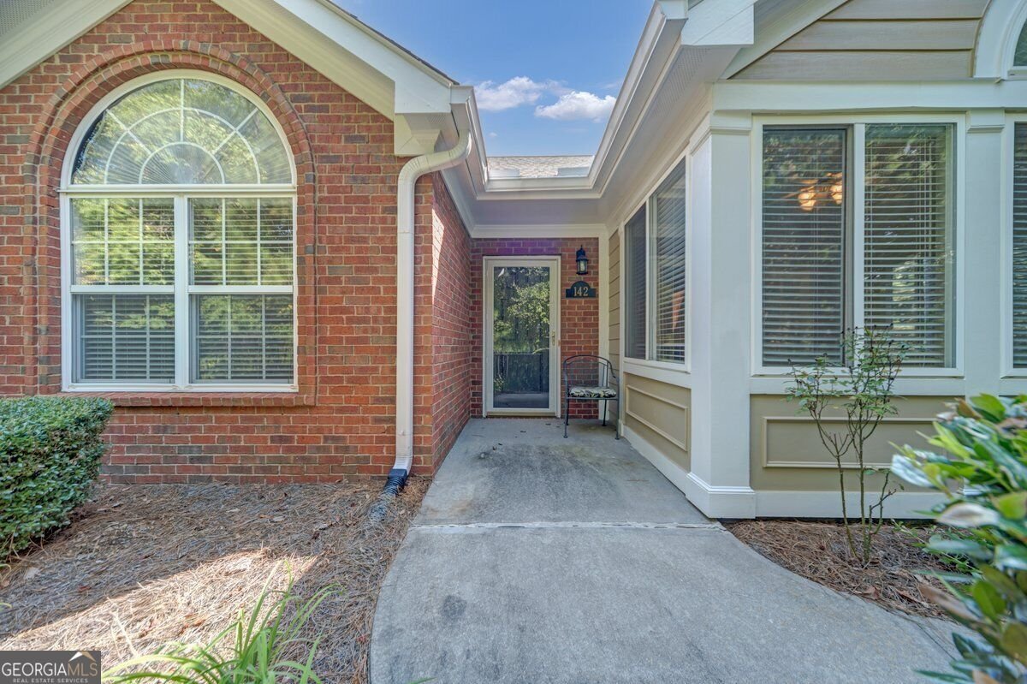
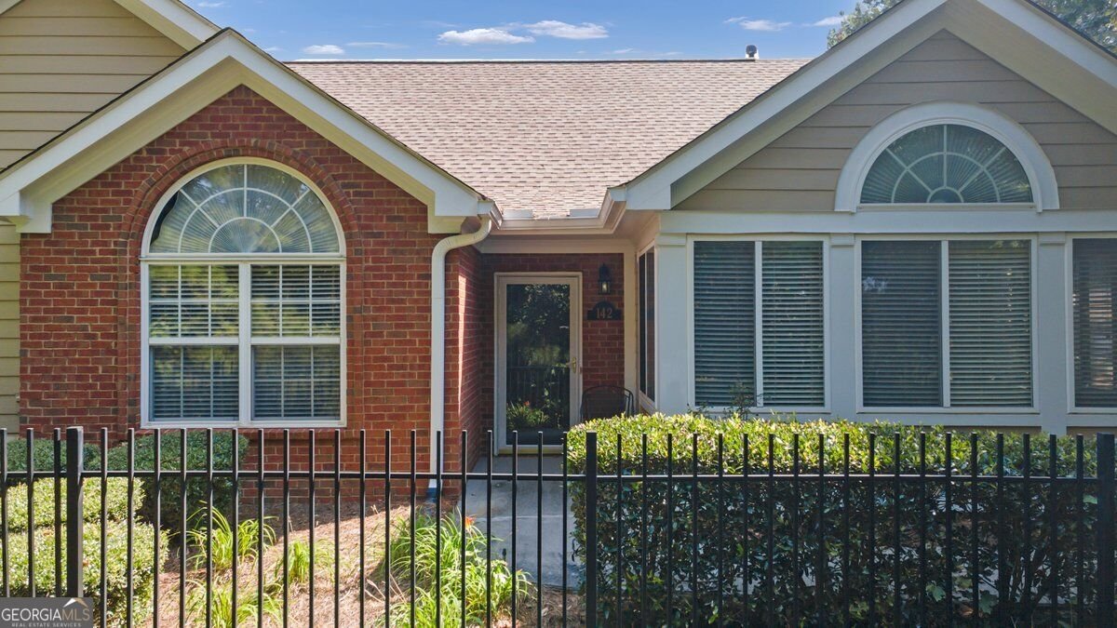
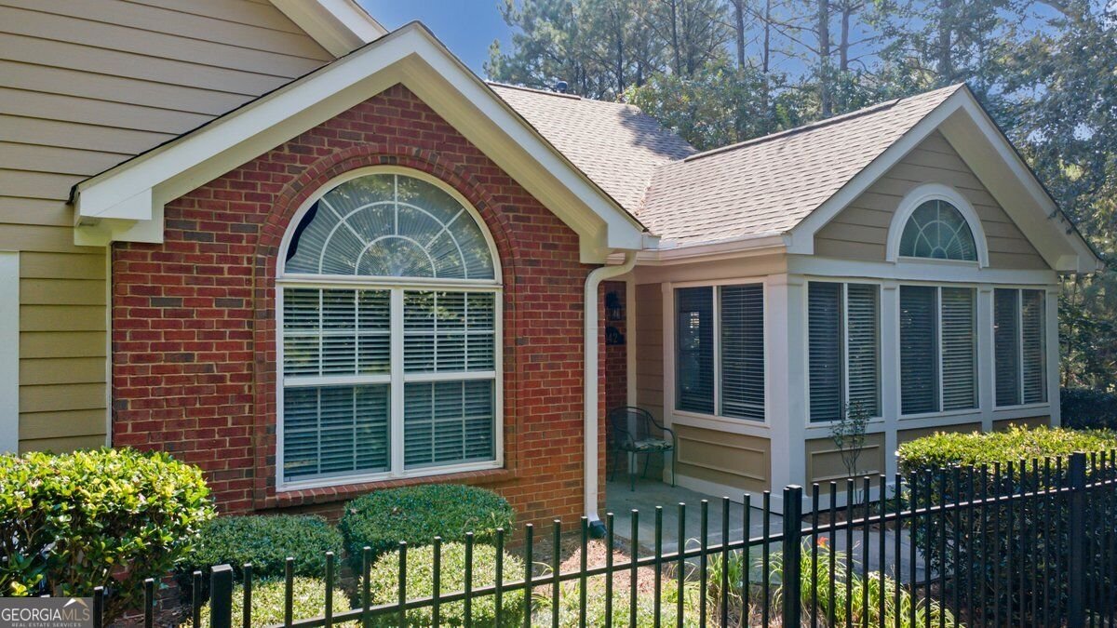
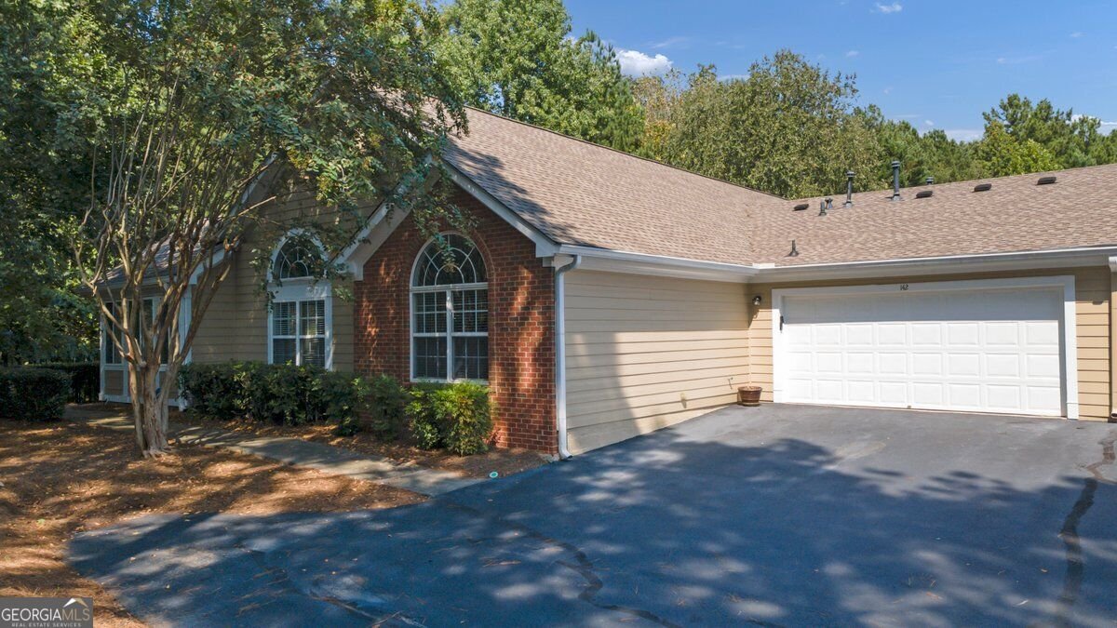
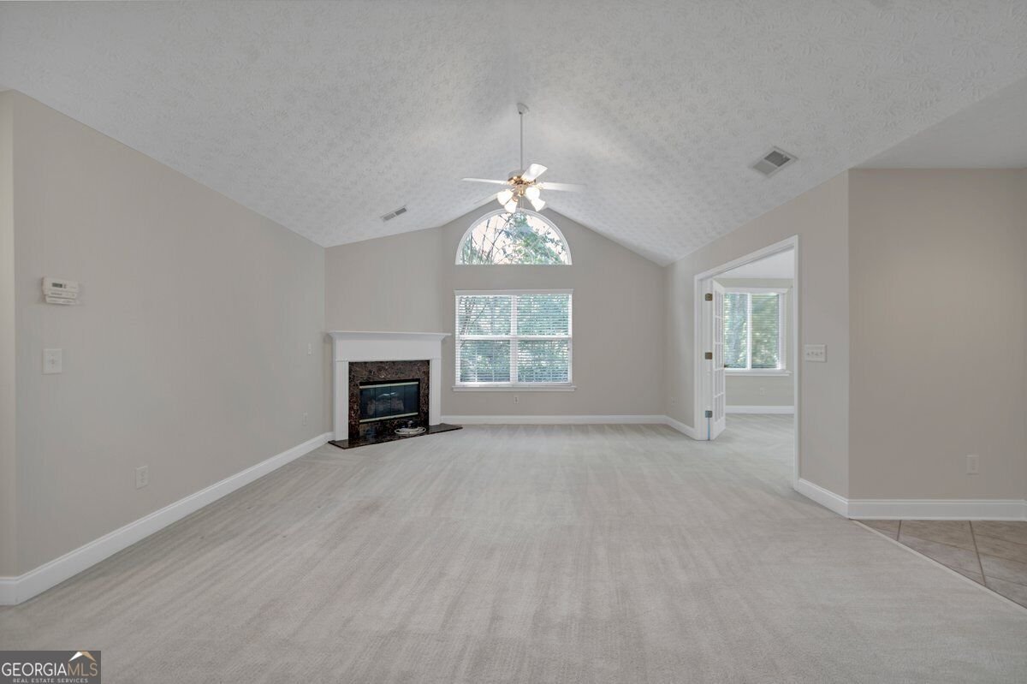
Welcome to 142 Vintage Club Circle, a spacious 3-bedroom, 2-bath home offering approximately 1,757 square feet of comfortable, single-level living in Marietta's Vintage Club community. Tucked into the neighborhood in a location that offers a sense of privacy, this home combines a thoughtful floor plan with plenty of natural light and easy everyday living. Step inside to an open living and dining area with vaulted ceilings, a fireplace, and a large arched window that fills the space with light. The adjoining sunroom provides even more room to relax, read, work from home, or create a space that fits your lifestyle. The kitchen features warm wood cabinetry, generous counter space, a breakfast bar, and an open connection to the main living areas-making conversation easy whether you're cooking or entertaining. The primary bedroom offers a spacious retreat with a vaulted ceiling, while two additional bedrooms provide flexibility for guests, an office, hobbies, or additional living space. Neutral finishes throughout give you a clean canvas to make the home your own. Vintage Club residents have access to community amenities that include a swimming pool, clubhouse, fitness area, and library, with grounds maintenance included among the association services. The community is also conveniently located near shopping, dining, Noonday Creek Trail, and access to I-75 and I-575. If you've been looking for a home with an easy-flowing floor plan, generous living space, community amenities, and a tucked-away setting within the neighborhood 142 Vintage Club Circle is ready for you.
Welcome to 142 Vintage Club Circle in Vintage Club, where this thoughtfully designed 3-bed, 2-bath home is ready for its next chapter. Thoughtfully planned, the interior provides 1,757 square feet of finished living space with an open, livable feel from room to room. The kitchen functions as the heart of the home with ample counter space, storage, and a natural connection to the main living areas. Open concept living and dining spaces create a comfortable setting for gatherings of all kinds. Step outside to approximately 0.21 acres, creating a comfortable setting for outdoor living and weekend gatherings. Practical parking available for multiple vehicles makes everyday living easier for households with multiple vehicles. Vintage Club offers a well established community setting in Marietta with convenient access to local shopping, dining, and major routes. With only a few days on the market, this property is a must see for buyers watching the area. At $410,000, this home is well positioned for buyers seeking value in Marietta.

Show more
142 Vintage Club Circle - Map & Directions
view in Google Maps
Facts & features
School District Information
High School
Middle School
Elementary School
Additional Information about
Vintage Club
Association
Yes
Association Fee
$5,122
Association Fee Includes
Maintenance Grounds
Trash
Reserve Fund
Water
Sewer
Maintenance Exterior
Swimming
Community Features
Clubhouse
Pool
Sidewalks
Tennis Court(s)
Street Lights
Neighborhood Tennis
Yes
Neighborhood Pool
Yes
Additional Information about
142 Vintage Club Circle
County
Neighborhood
Year Built
2003
Appliances
Dishwasher
Disposal
Microwave
Architectural Style
Ranch
Foundation
Slab
Construction Materials
Brick
Cooling
Central Air
Fireplace Features
Gas Log
Living Room
Gas Starter
Flooring
Carpet
Heating
Other
Natural Gas
Home Warranty
No
Interior Features
Double Vanity
Walk-In Closet(s)
Kitchen Features
Breakfast Bar
Kitchen Island
Pantry
Solid Surface Counters
Laundry Features
Common Area
Levels
One
Financing Available
Conventional
Selling Status
Resale
Roof
Composition
Rooms
Sun Room
Security Features
Smoke Detector(s)
Sewer Type
Public Sewer
Total Finished Area
1,757
Total Fire Places
1
Utilities
Cable Available
Electricity Available
Natural Gas Available
Phone Available
Underground Utilities
Water Available
Sewer Available
Water Source
Public
Window Features
Double Pane Windows
Land Information
Lot Size
Less than .5 Acres
Lot Features
Corner Lot
Level
Lot Size Estimated
0.21
Garages and Parking Information
Parking Total
4
Parking Features
Garage
Tax Information
Taxes
$5,129
Tax Year
2025
Tax ID Number
16057000870
Show more
listed by real estate agent sonya peterson and realty one group edge