Back

434 Westlake Drive

Marietta, GA 30064

The Rains Team
call for more info
404-620-4571
Ask a Question
Send to a Friend
Schedule a Showing
Request More Info
Smart Mortgage Options
Dalton Carter
Lender
Lic. 1566538
Office:
Direct: 678-425-4140
AP Mortgage
340 Jesse Jewell Parkway
Suite 500A
Gainesville, GA 30501
Apply for a Loan
For Sale
MLS Number 10848193
5 Bedrooms
4 Bathrooms
1 Half Baths
6,598 Square Feet *estimated
Summary of 434 Westlake Drive
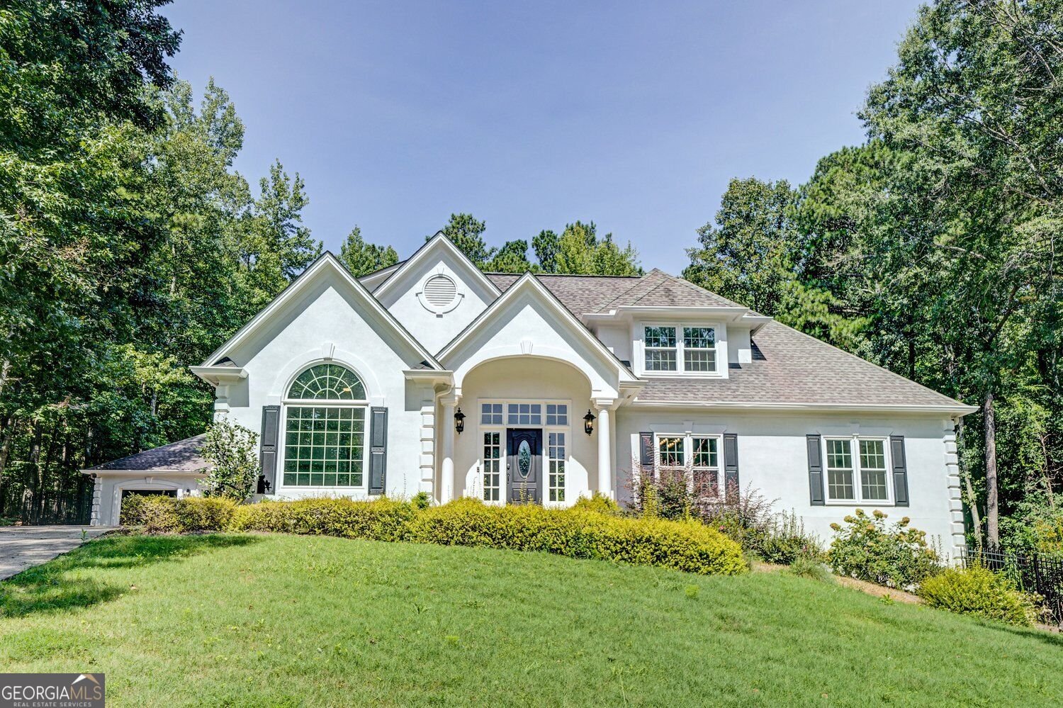
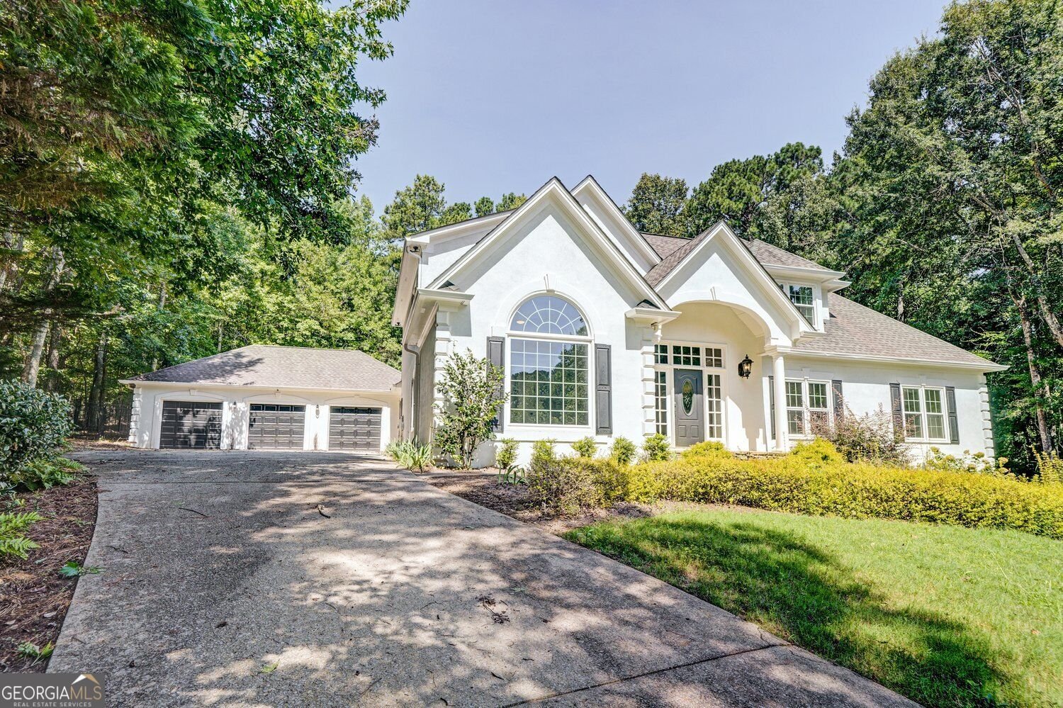
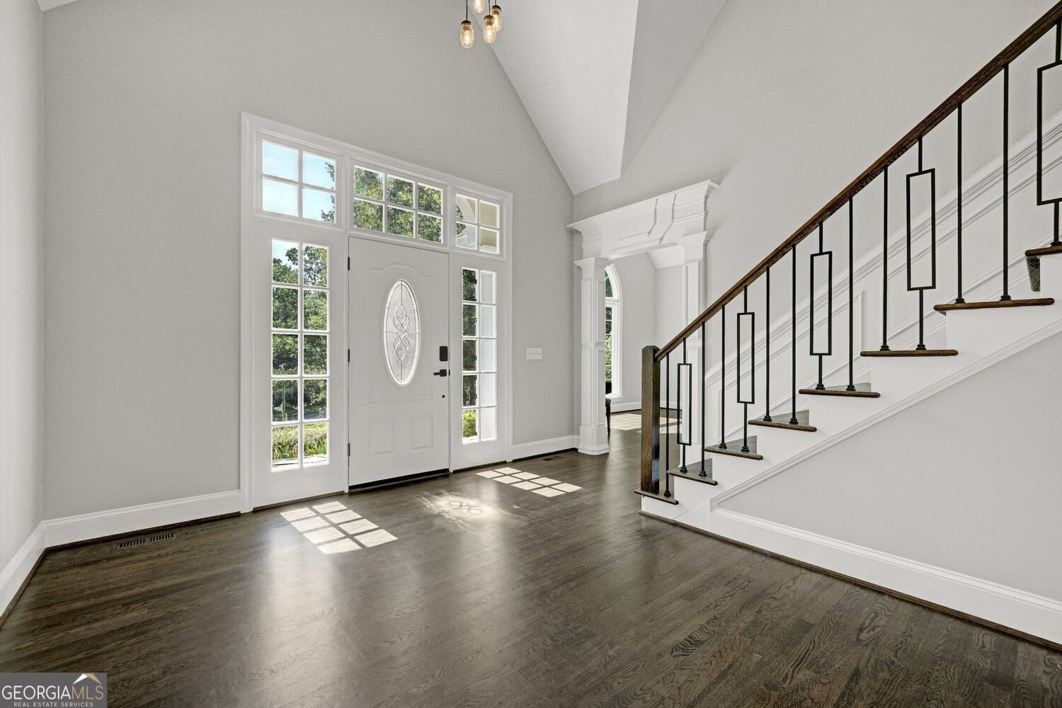
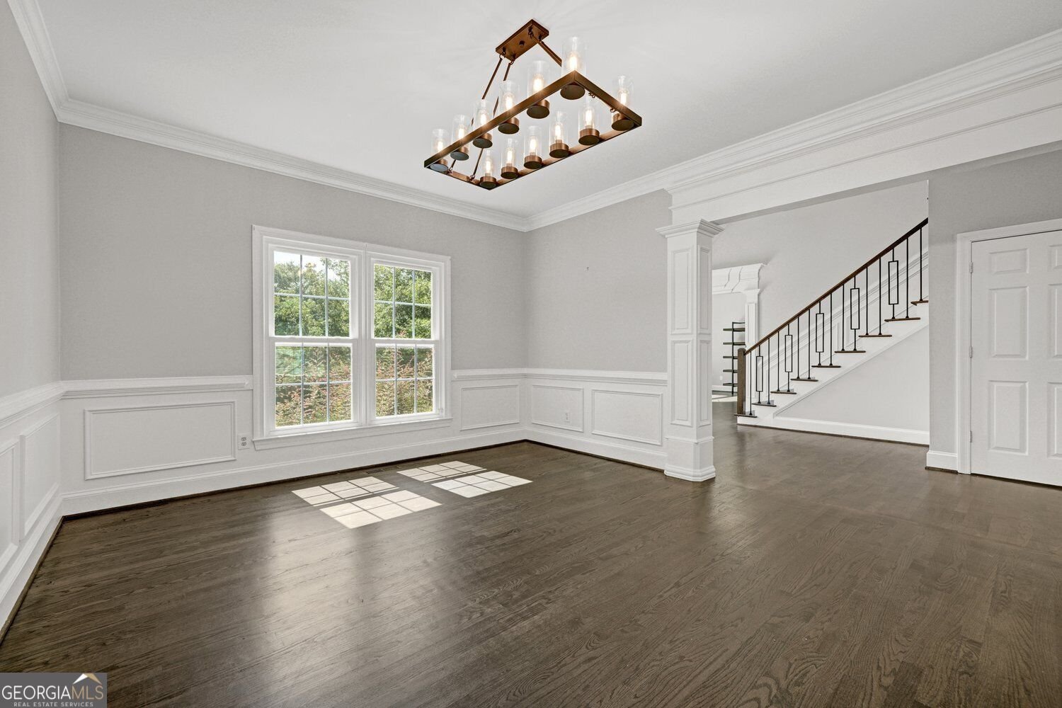
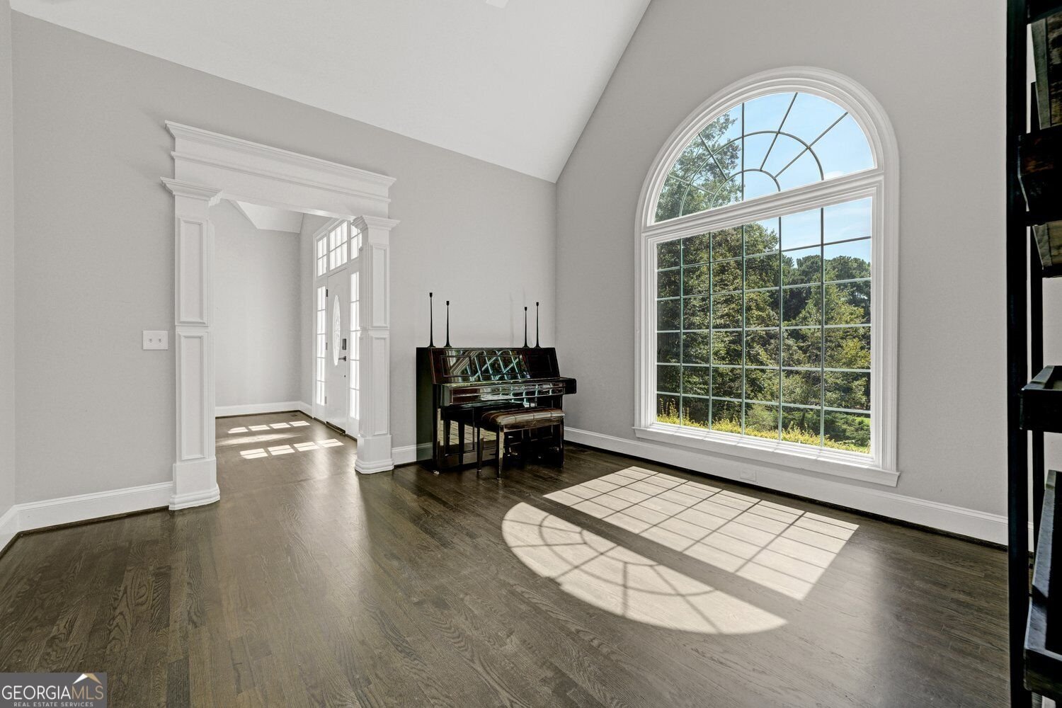
OPPORTUNITY NOT TO BE MISSED! This lovely 5 BDR/4.5 BATH is nestled in the much sought after Westlake subdivision in West Cobb. Top rated schools, nearby parks and easy access to shopping and dining are just a few things that are attractive about this location. As you enter the spacious grand foyer you are met with soaring ceilings with tons of natural light. The open concept living area with arched windows, built in bookshelves that surround the large and inviting fireplace overlook the private backyard which boasts a resort-style salt-water pool and lots more - an entertainment oasis. To round off the main level, you have an oversized primary suite which opens to the lovely and private backyard through French doors. The completely finished terrace level includes a second kitchen, as well as an additional washer/dryer and private entrance. A perfect home for multi-generational living, private area for guests or income potential. The house has been updated with fresh paint (interior and exterior), flooring and lighting as well as many other upgrades. Hardwood and/or luxury vinyl throughout. Additional features include a three-car garage (garage door and openers have been replaced), screened porch with space for an outdoor kitchen - perfect for entertaining. This one is a must see!
Discover this inviting 5-bedroom, 4-bath home located in the well established community of Westlake. Thoughtfully planned, the interior provides 6,598 square feet of finished living space with an open, livable feel from room to room. A bright, open kitchen offers generous workspace, storage, and a direct view into the main gathering spaces. Open concept living and dining spaces create a comfortable setting for gatherings of all kinds. The outdoor space includes approximately 0.88 acres, ideal for gardening, outdoor activities, or simply enjoying the seasons. With parking available for multiple vehicles, the home provides flexible options for families and visitors. Residents of Westlake enjoy a blend of neighborhood charm and easy access to everyday conveniences. With only a few days on the market, this property is a must see for buyers watching the area. With an asking price of $775,000, this property represents an appealing opportunity in the current market.
Show more
434 Westlake Drive - Map & Directions
view in Google Maps
Facts & features
School District Information
High School
Middle School
Elementary School
Additional Information about
Westlake
Association
Yes
Association Fee
$175
Association Fee Includes
Maintenance Grounds
Additional Information about
434 Westlake Drive
County
Neighborhood
Year Built
1993
Appliances
Dishwasher
Disposal
Dryer
Gas Water Heater
Refrigerator
Washer
Architectural Style
Traditional
Basement
Partial
Exterior Entry
Finished
Full
Interior Entry
Construction Materials
Stucco
Cooling
Central Air
Ceiling Fan(s)
Zoned
Dining Room Features
Seats 12+,Separate Room
Fireplace Features
Living Room
Flooring
Tile
Hardwood
Vinyl
Heating
Central
Forced Air
Natural Gas
Zoned
Home Warranty
No
Interior Features
Bookcases
Walk-In Closet(s)
Two Story Foyer
Master On Main Level
Kitchen Features
Second Kitchen
Breakfast Room
Kitchen Island
Laundry Features
In Basement,Other
Levels
Three Or More
Financing Available
Cash
Conventional
FHA
VA Loan
Patio and Porch Features
Patio
Selling Status
Resale
Roof
Composition
Rooms
Laundry
Sewer Type
Public Sewer
Showing Info
Public Sewer
Total Finished Area
6,598
Total Fire Places
1
Utilities
Water Available
Electricity Available
High Speed Internet
Natural Gas Available
Sewer Available
Sewer Connected
Water Source
Public
Window Features
Bay Window(s)
Double Pane Windows
Finished Basement
Yes
Master on the Main
Yes
Land Information
Lot Size
.5 to 1 Acre
Lot Features
Sloped
Lot Size Estimated
0.88
Fencing
Back Yard
Garages and Parking Information
Parking Total
3
Parking Features
Garage
Attached
Garage Door Opener
Kitchen Level
Tax Information
Taxes
$6,935
Tax Year
2025
Tax ID Number
20029500560
Show more
listed by real estate agent dan edwards and harry norman realtors