Back

1448 Wintercress Court

Marietta, GA 30066

The Rains Team
call for more info
404-620-4571
Ask a Question
Send to a Friend
Schedule a Showing
Request More Info
Smart Mortgage Options
Dalton Carter
Lender
Lic. 1566538
Office:
Direct: 678-425-4140
AP Mortgage
340 Jesse Jewell Parkway
Suite 500A
Gainesville, GA 30501
Apply for a Loan
For Sale
MLS Number 10846841
4 Bedrooms
2 Bathrooms
1 Half Baths
2,199 Square Feet *estimated
Summary of 1448 Wintercress Court
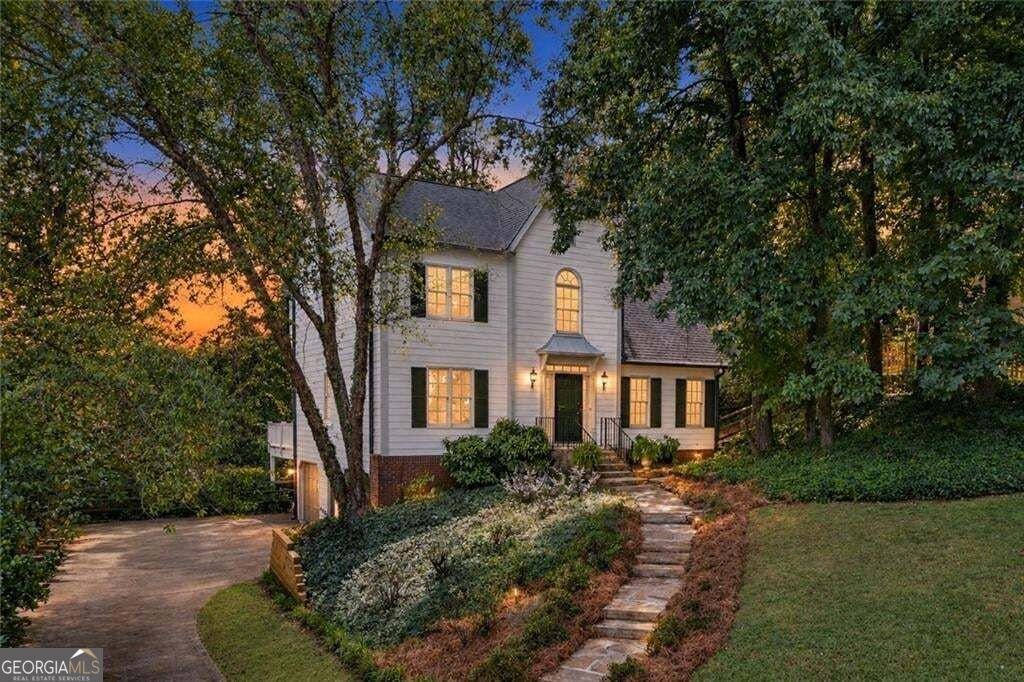
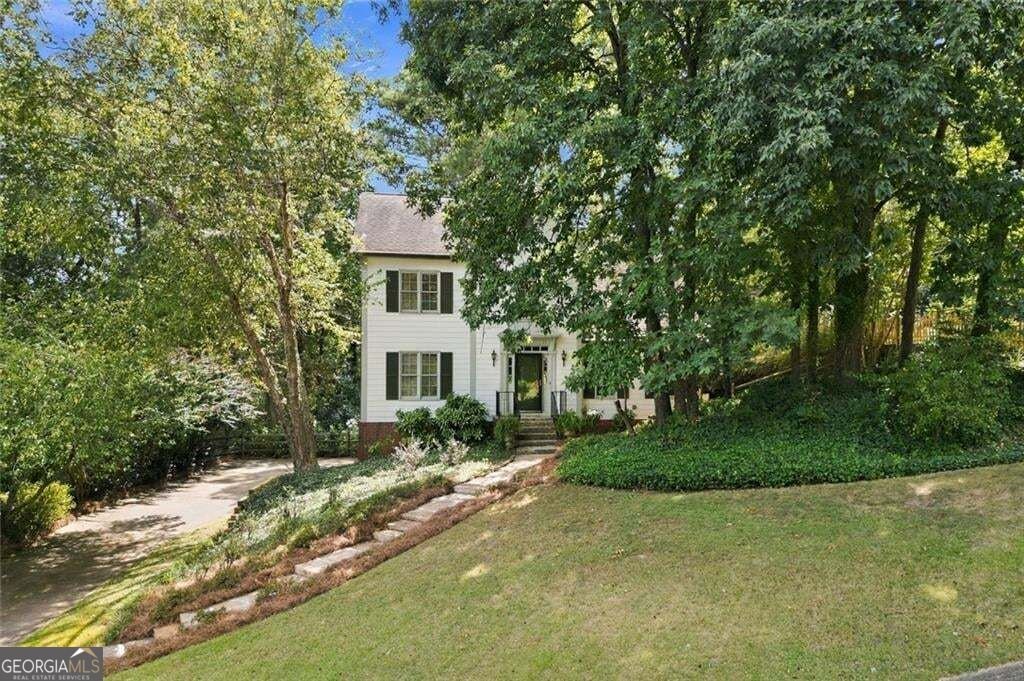
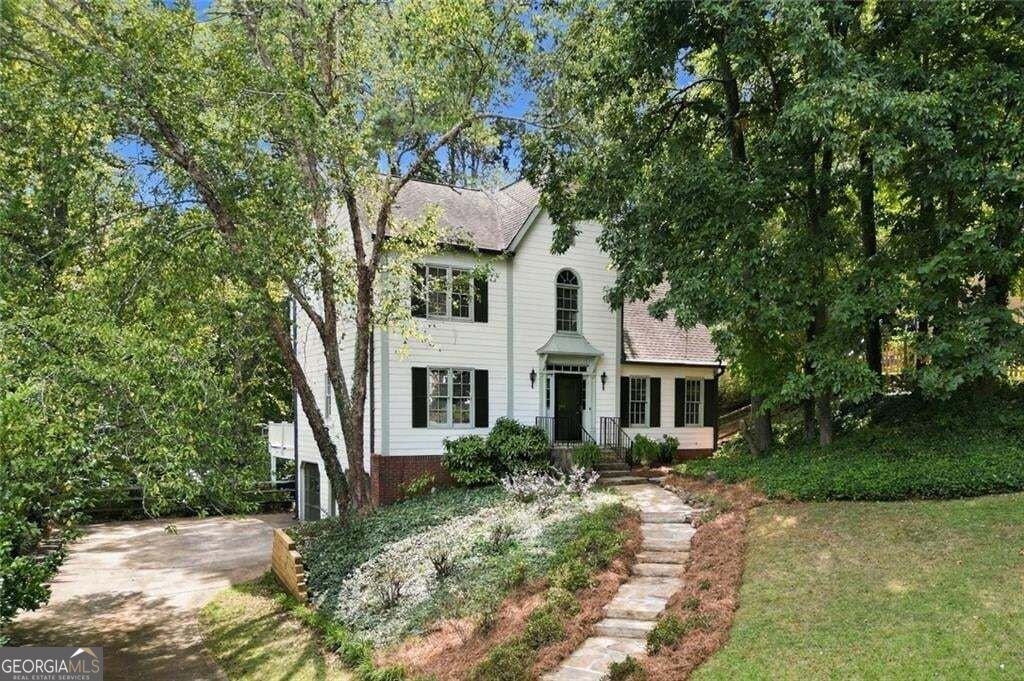
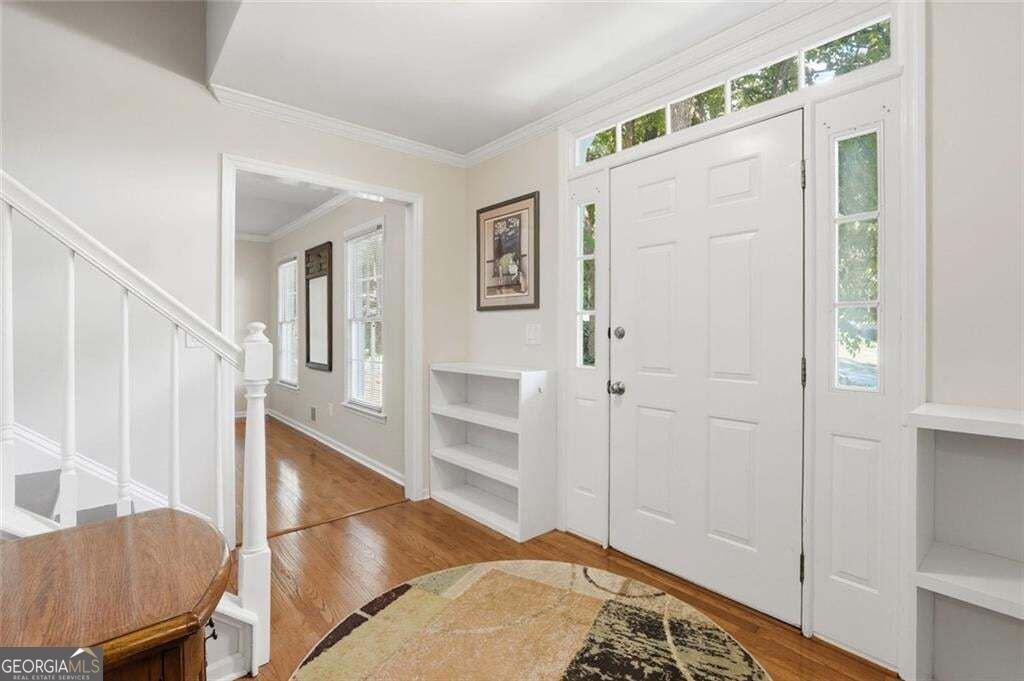
Outdoor living is a standout feature of this home, with a spacious screened porch, adjoining deck, and fully fenced backyard surrounded by established landscaping, seasonal blooms, and a charming water feature. Step inside to a flexible main-level layout with hardwood floors throughout, a dedicated office on one side of the entry and a formal dining room or additional flex space on the other. Toward the back of the home, the living room is anchored by a gas fireplace and large windows that bring in natural light. The adjoining breakfast nook flows into the kitchen, which features granite countertops, solid wood cabinetry, under-cabinet lighting, a walk-in pantry, and a separate coffee or serving bar. An oversized laundry room with a utility sink provides additional storage, and a convenient half bath is located across the hall. Just off the main living area, the screened porch feels like an extension of the home with its vaulted ceiling, ceiling fan, and plenty of space for both dining and lounging. Upstairs, the primary suite offers a vaulted tray ceiling, walk-in closet, and renovated bath with a double vanity and oversized shower. Three additional bedrooms and a second full bath complete the upper level, offering plenty of flexibility for bedrooms, guests, or another home office. Downstairs, the drive-under two-car garage connects to approximately 406 square feet of unfinished space. Already separated from the garage, this area includes a window and is stubbed for a bathroom, creating an easy opportunity for a future gym, workshop, office, or additional finished living space. Outside, the screened porch opens directly to the adjoining deck and grilling area, while the fenced backyard provides plenty of room to relax, play, garden, or entertain. Whitfield Woods also offers a neighborhood pool, basketball hoop, and pavilion, all with convenient access to nearby schools, Downtown Woodstock, Downtown Marietta, I-575, and I-75.
Welcome to 1448 Wintercress Court in Whitfield Woods, where this thoughtfully designed 4-bed, 2-bath home is ready for its next chapter. Inside, the home offers 2,199 square feet of finished living space, giving plenty of room for everyday living and easy entertaining. A bright, open kitchen offers generous workspace, storage, and a direct view into the main gathering spaces. Open concept living and dining spaces create a comfortable setting for gatherings of all kinds. Step outside to approximately 0.361 acres, creating a comfortable setting for outdoor living and weekend gatherings. Practical parking available for multiple vehicles makes everyday living easier for households with multiple vehicles. Set within Whitfield Woods in Marietta, this home is close to schools, shopping, dining, and area attractions. Recently listed and already on many buyers radar, this home is a fresh opportunity. At $500,000, this home is well positioned for buyers seeking value in Marietta.
Show more
1448 Wintercress Court - Map & Directions
view in Google Maps
Facts & features
School District Information
High School
Middle School
Elementary School
Additional Information about
Whitfield Woods
Association
Yes
Association Fee
$650
Initiation Fee
$650
Association Fee Includes
Maintenance Grounds
Swimming
Community Features
Pool
Sidewalks
Street Lights
Neighborhood Pool
Yes
Additional Information about
1448 Wintercress Court
County
Neighborhood
Year Built
1986
Appliances
Dishwasher
Disposal
Gas Water Heater
Refrigerator
Oven/Range (Combo)
Stainless Steel Appliance(s)
Architectural Style
Traditional
Basement
Full
Bath/Stubbed
Interior Entry
Unfinished
Construction Materials
Brick
Cooling
Central Air
Ceiling Fan(s)
Dining Room Features
Separate Room
Exterior Features
Garden,Sprinkler System
Fireplace Features
Gas Log
Gas Starter
Living Room
Flooring
Hardwood
Tile
Heating
Forced Air
Natural Gas
Home Warranty
No
Interior Features
Double Vanity
Tray Ceiling(s)
Walk-In Closet(s)
Pulldown Attic Stairs
Tile Bath
Kitchen Features
Breakfast Area
Solid Surface Counters
Walk-in Pantry
Levels
Two
Financing Available
FHA
Cash
Conventional
VA Loan
Patio and Porch Features
Deck
Screened
Selling Status
Resale
Roof
Composition
Rooms
Laundry
Office
Security Features
Smoke Detector(s)
Sewer Type
Public Sewer
Showing Info
Public Sewer
Total Finished Area
2,199
Total Fire Places
1
Utilities
Cable Available
Underground Utilities
Natural Gas Available
Water Source
Public
Window Features
Bay Window(s)
Land Information
Lot Size
Less than .5 Acres
Lot Features
Private
Lot Size Estimated
0.361
Fencing
Back Yard
Fenced
Garages and Parking Information
Parking Total
4
Parking Features
Garage
Basement
Tax Information
Taxes
$1,246
Tax Year
2025
Tax ID Number
16027300280
Show more
listed by real estate agent madison harrison and path & post