Back

226 Machelle Lane

Marietta, GA 30064

The Rains Team
call for more info
404-620-4571
Ask a Question
Send to a Friend
Schedule a Showing
Request More Info
Smart Mortgage Options
Dalton Carter
Lender
Lic. 1566538
Office:
Direct: 678-425-4140
AP Mortgage
340 Jesse Jewell Parkway
Suite 500A
Gainesville, GA 30501
Apply for a Loan
For Sale
MLS Number 10816422
3 Bedrooms
2 Bathrooms
0 Half Baths
2,357 Square Feet *estimated
Summary of 226 Machelle Lane
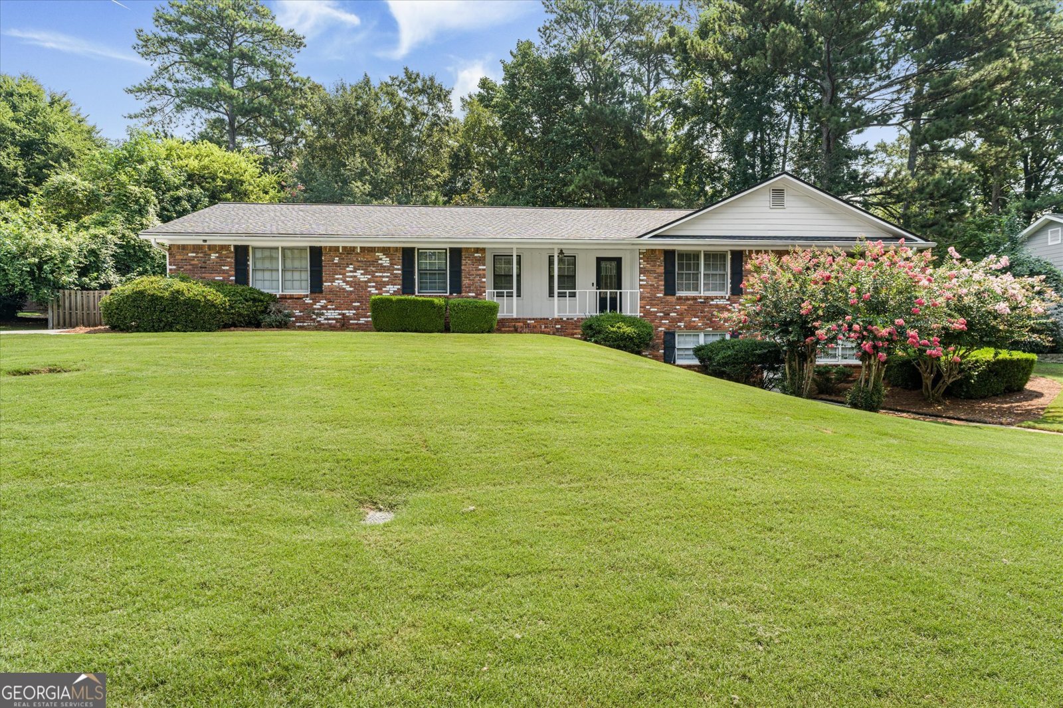
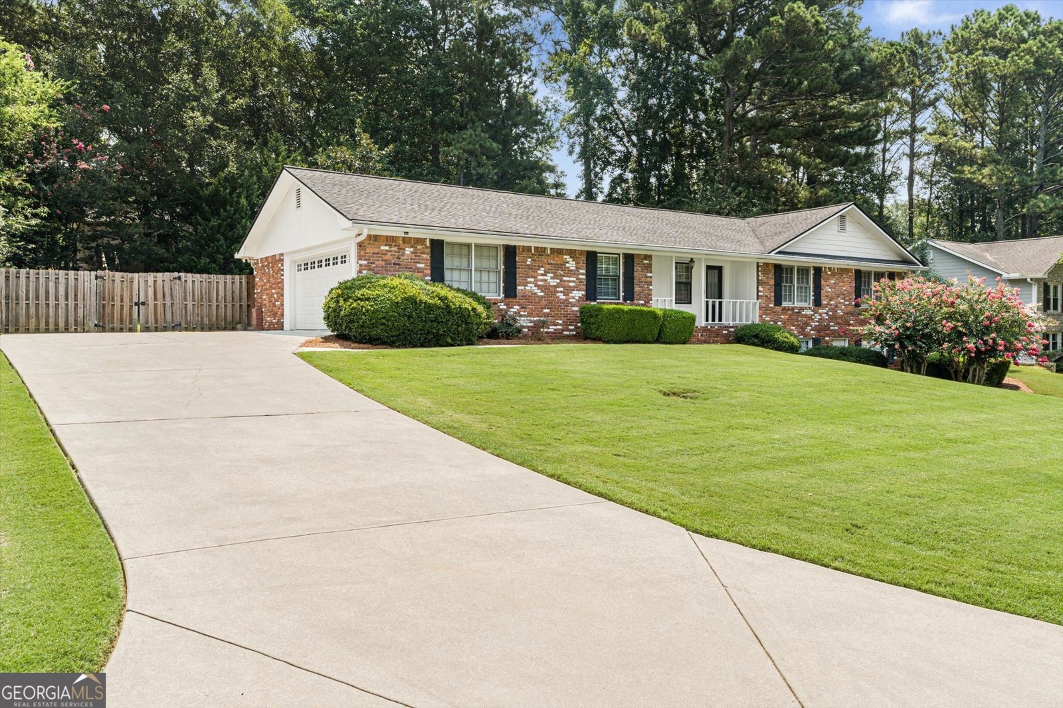
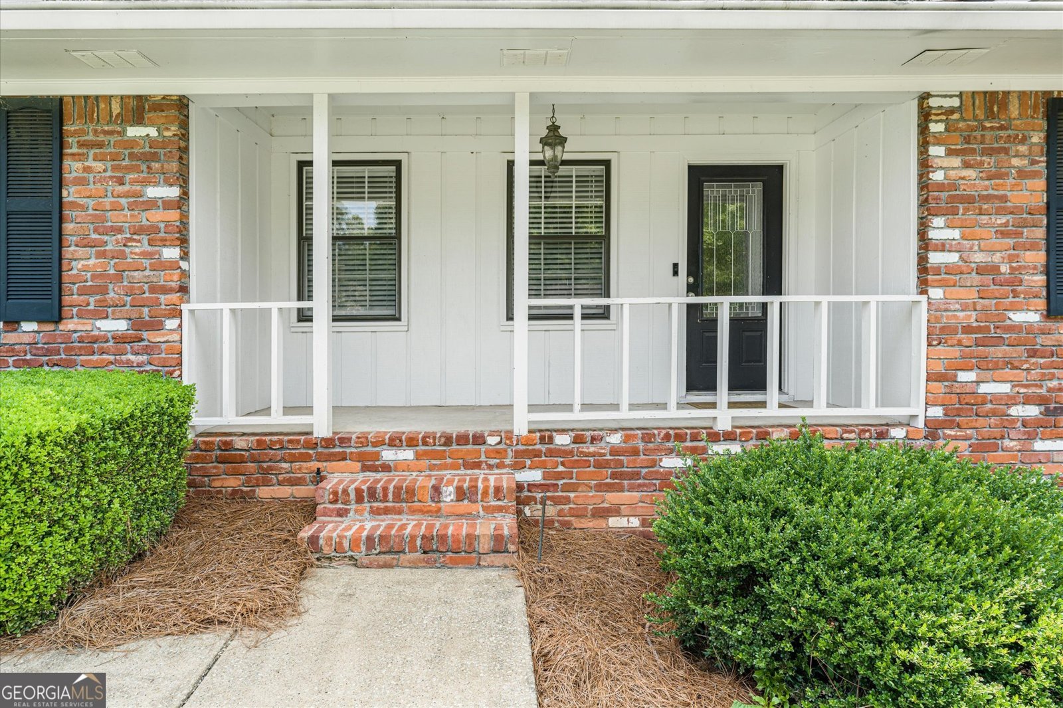
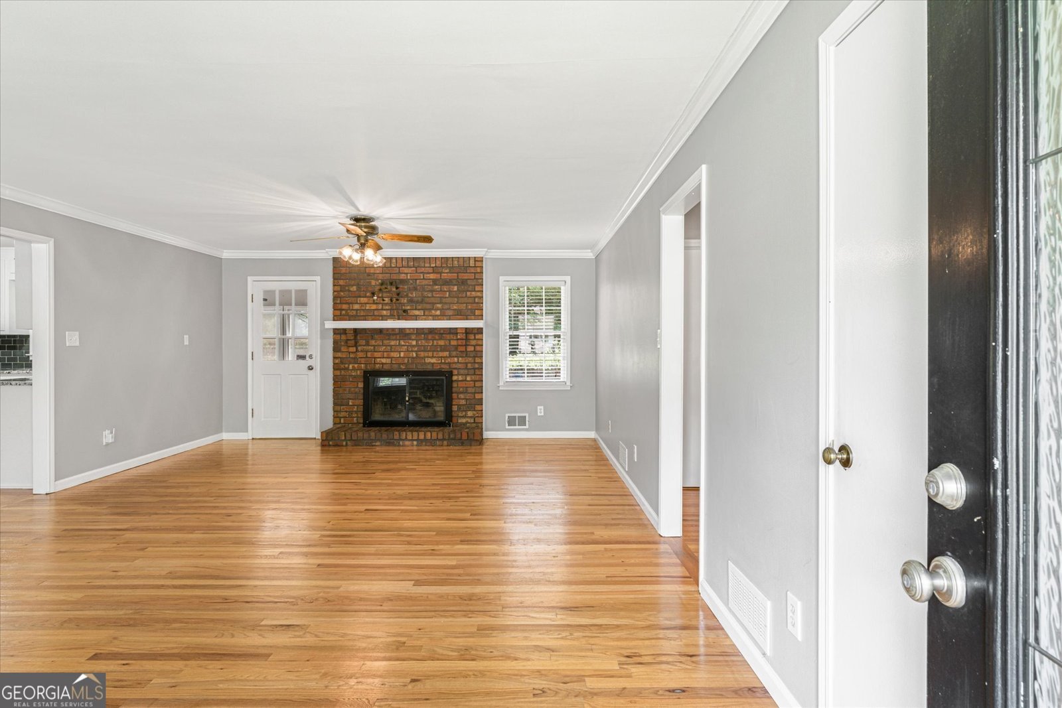
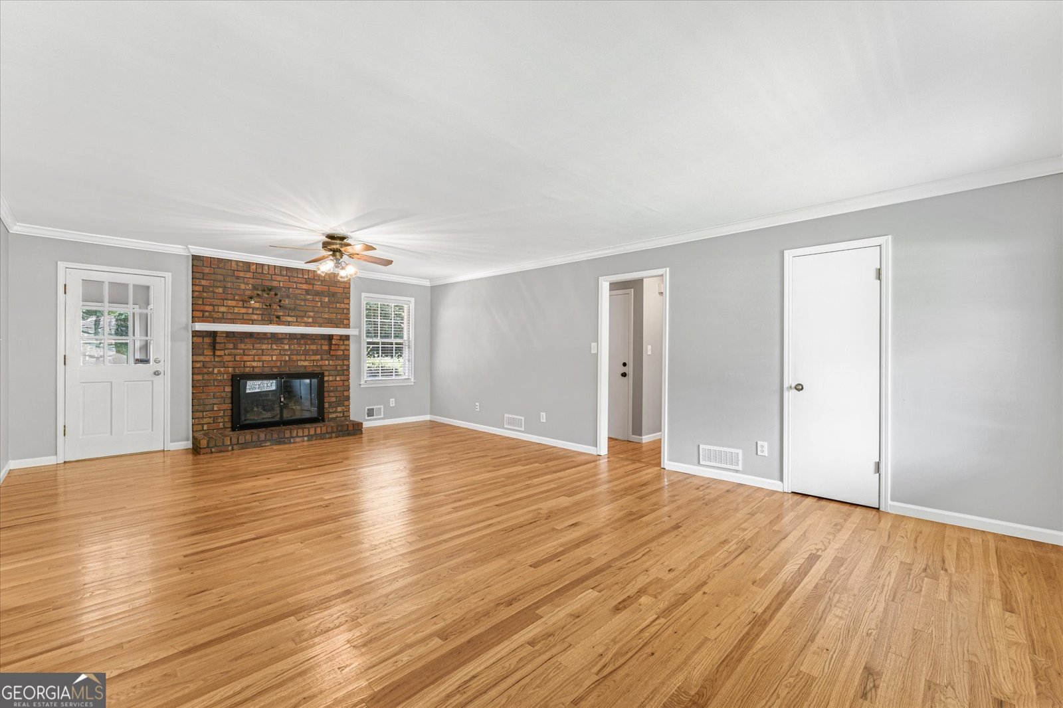
Welcome home to this charming four-sided brick ranch nestled on a quiet cul-de-sac in the City of Marietta. This 3-bedroom, 2-bath home offers the perfect blend of comfort, convenience, and timeless appeal, with direct trail access leading to Laurel Park. Inside, you'll find beautiful hardwood floors throughout the main level. The inviting great room features a classic brick fireplace with gas logs and flows seamlessly into the dining area, creating an ideal space for everyday living and entertaining. The kitchen is appointed with granite countertops and a cozy breakfast area overlooking the backyard. The main level includes three spacious bedrooms and two full baths. While the bedrooms offer generous space and are move-in ready, they also provide a wonderful opportunity for a new owner to add their own personal style with future updates. The finished lower level offers a large bonus room that is perfect as a den, game room, media room, home office, or flex space, along with a generous storage room. Outdoor living is just as impressive, with a large fenced backyard complete with a dedicated dog run for your furry friends. A spacious sunroom provides the perfect place to relax, entertain guests, or enjoy your morning coffee year-round, while the adjoining deck is ideal for grilling and outdoor gatherings. Move-in ready, clean, and full of character, this home offers exceptional value in one of Marietta's most desirable locations. Enjoy the convenience of being just minutes from Historic Marietta Square, with its award-winning restaurants, boutique shopping, parks, theaters, festivals, farmers market, and year-round community events. If you're looking for a well-built brick ranch with space to grow, an incredible backyard, and an unbeatable location, 226 Machelle Lane is ready to welcome you home.
Discover this inviting 3-bedroom, 2-bath home located in the well established community of Whitlock Hills. Inside, the home offers 2,357 square feet of finished living space, giving plenty of room for everyday living and easy entertaining. A bright, open kitchen offers generous workspace, storage, and a direct view into the main gathering spaces. Open concept living and dining spaces create a comfortable setting for gatherings of all kinds. The outdoor space includes approximately 0.247 acres, ideal for gardening, outdoor activities, or simply enjoying the seasons. The property includes parking available for multiple vehicles, offering convenience for residents and guests. Whitlock Hills offers a well established community setting in Marietta with convenient access to local shopping, dining, and major routes. With only a few days on the market, this property is a must see for buyers watching the area. At $545,000, this home is well positioned for buyers seeking value in Marietta.
Show more
226 Machelle Lane - Map & Directions
view in Google Maps
Facts & features
School District Information
High School
Middle School
Elementary School
Additional Information about
Whitlock Hills
Association
No
Community Features
Park
Street Lights
Additional Information about
226 Machelle Lane
County
Neighborhood
Year Built
1981
Appliances
Dishwasher
Disposal
Oven/Range (Combo)
Architectural Style
Brick 4 Side
Ranch
Basement
Crawl Space
Finished
Partial
Construction Materials
Brick
Cooling
Ceiling Fan(s)
Electric
Zoned
Dining Room Features
Separate Room
Fireplace Features
Family Room
Gas Log
Flooring
Hardwood
Heating
Forced Air
Natural Gas
Home Warranty
No
Interior Features
Master On Main Level
Walk-In Closet(s)
Kitchen Features
Breakfast Room
Solid Surface Counters
Laundry Features
In Kitchen,Laundry Closet
Levels
One
Other Structures
Kennel/Dog Run
Patio and Porch Features
Deck
Selling Status
Resale
Roof
Composition
Rooms
Bonus Room
Foyer
Sun Room
Security Features
Smoke Detector(s)
Sewer Type
Public Sewer
Total Finished Area
2,357
Total Fire Places
1
Utilities
Cable Available
Electricity Available
Natural Gas Available
Phone Available
Sewer Available
Underground Utilities
Water Available
Water Source
Public
Finished Basement
Yes
Master on the Main
Yes
Land Information
Lot Size
Less than .5 Acres
Lot Features
Cul-De-Sac
Level
Private
Lot Size Estimated
0.247
Fencing
Fenced
Garages and Parking Information
Parking Total
2
Parking Features
Garage
Garage Door Opener
Kitchen Level
Side/Rear Entrance
Tax Information
Taxes
$646
Tax Year
2025
Tax ID Number
16-1295-0-033-0
Show more
listed by real estate agent showingtime and keller williams realty