Back

4054 Whetstone Court

Marietta, GA 30062

The Rains Team
call for more info
404-620-4571
Ask a Question
Send to a Friend
Schedule a Showing
Request More Info
More Homes In
Woodbine Station
4037 Crossfield Place, Marietta
Smart Mortgage Options
Dalton Carter
Lender
Lic. 1566538
Office:
Direct: 678-425-4140
AP Mortgage
340 Jesse Jewell Parkway
Suite 500A
Gainesville, GA 30501
Apply for a Loan
For Sale
MLS Number 10848733
4 Bedrooms
2 Bathrooms
1 Half Baths
3,401 Square Feet *estimated
Summary of 4054 Whetstone Court
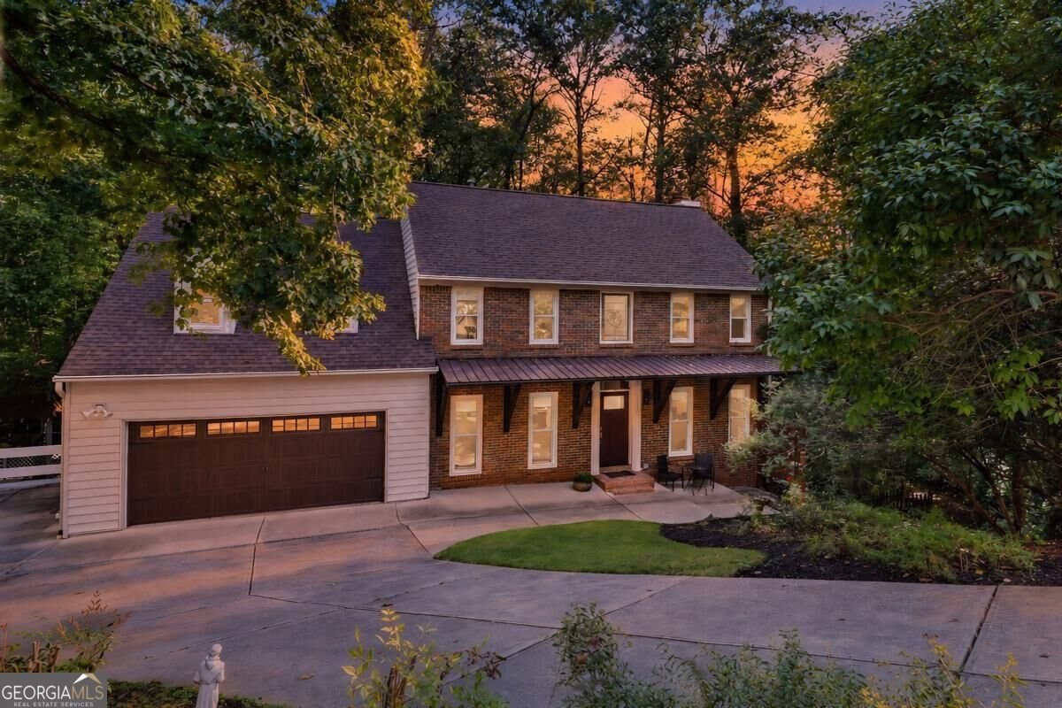
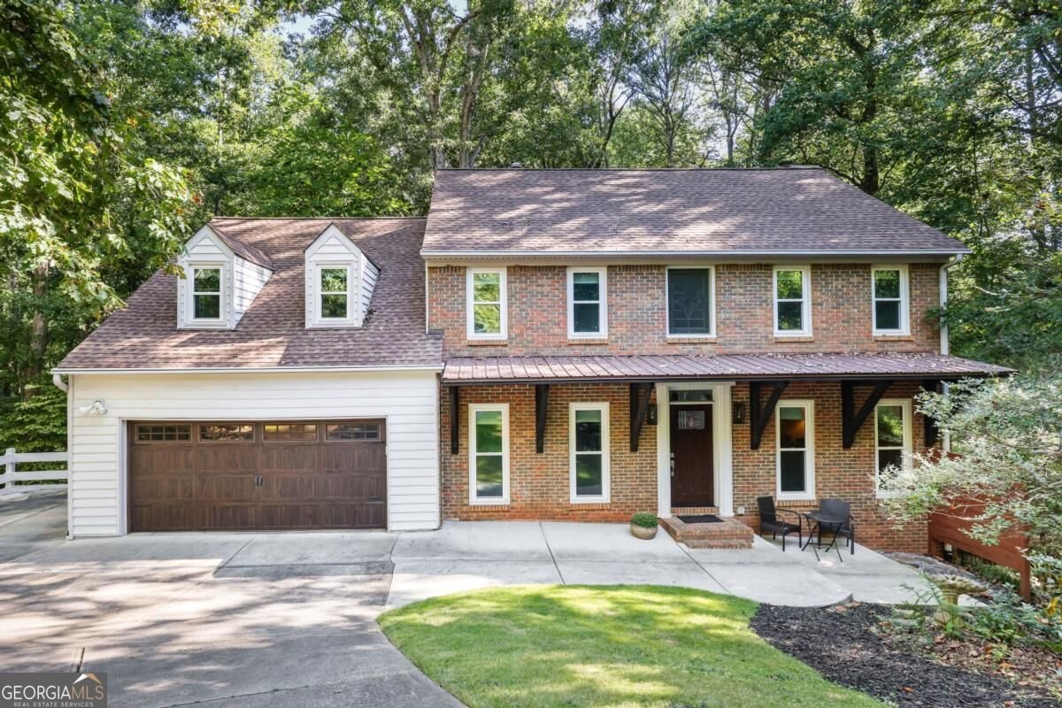
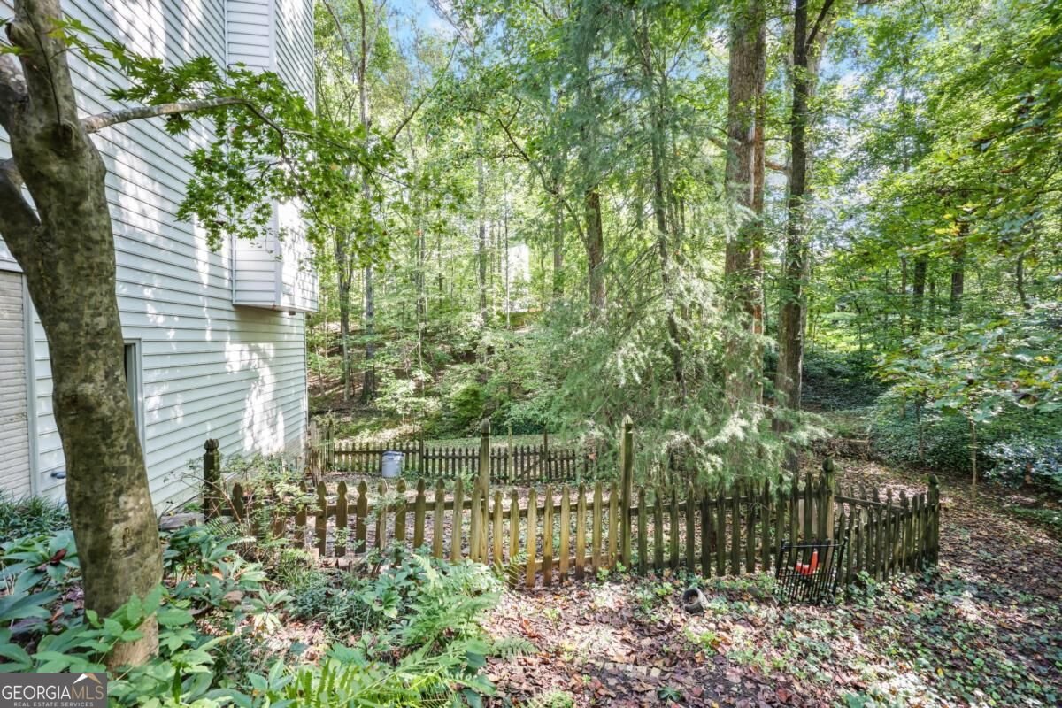
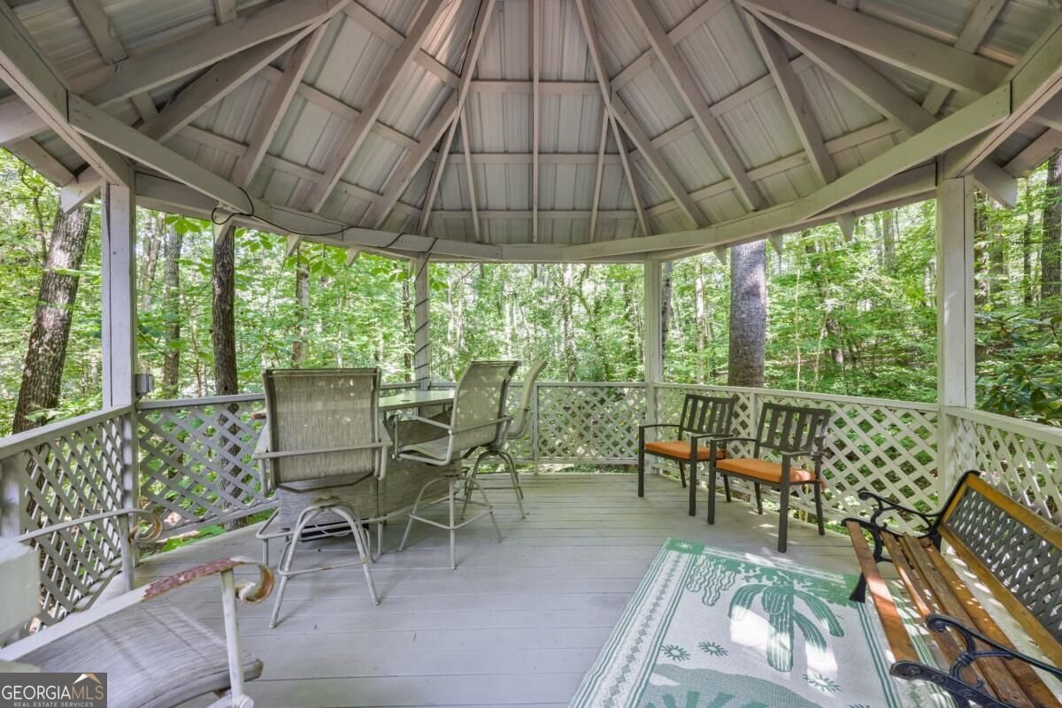
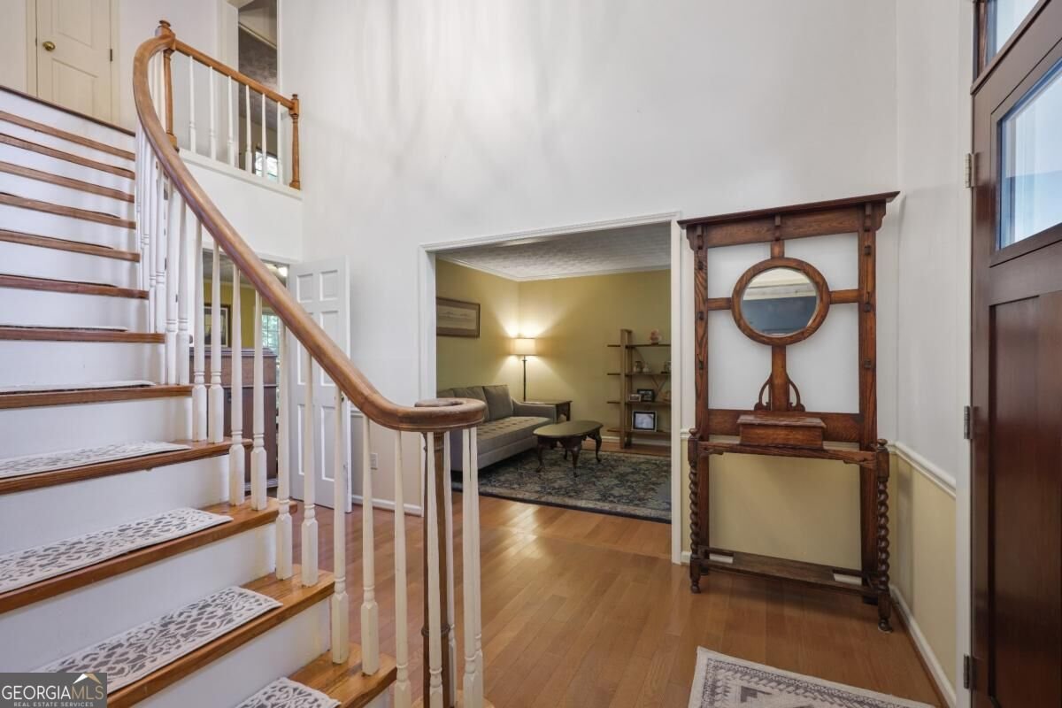
Solid and well-maintained two-story home with a full basement, ideally tucked away on a quiet cul-de-sac in one of the area's most desirable neighborhoods. Set on a private, wooded lot, this home offers generous living spaces, a peaceful setting and wonderful potential to make it your own. A welcoming two-story foyer with a graceful curved staircase opens to a formal living room or home office and an inviting dining room. The spacious family room features a brick fireplace flanked by custom built-ins and overlooks the wooded backyard. The open kitchen offers white cabinetry, Corian countertops and plenty of space for everyday living and entertaining. Upstairs are three generously sized bedrooms, including an oversized primary suite filled with natural light, along with an updated hall bath. The full basement, featuring brand-new carpet, provides flexible space for recreation, a home gym, office, storage or future additional living space. Outside, an expansive deck and gazebo overlook the private, park-like backyard-an ideal setting for entertaining, relaxing or enjoying the peaceful wooded surroundings. Located in a highly regarded school district with convenient access to shopping, dining and everyday necessities, the neighborhood also offers a swimming pool, tennis courts, playground and scenic walking trails. A wonderful opportunity to enjoy a spacious home, beautiful setting and sought-after neighborhood while adding your own personal style.
Welcome to 4054 Whetstone Court in Woodbine Station, where this thoughtfully designed 4-bed, 2-bath home is ready for its next chapter. With 3,401 square feet of finished living space, this floor plan offers generous gathering spaces as well as comfortable private retreats. The kitchen functions as the heart of the home with ample counter space, storage, and a natural connection to the main living areas. The main living areas are filled with natural light and provide an easy flow for hosting friends or enjoying quiet evenings at home. Step outside to approximately 0.244 acres, creating a comfortable setting for outdoor living and weekend gatherings. The property includes parking available for multiple vehicles, offering convenience for residents and guests. Set within Woodbine Station in Marietta, this home is close to schools, shopping, dining, and area attractions. With only a few days on the market, this property is a must see for buyers watching the area. With an asking price of $625,000, this property represents an appealing opportunity in the current market.

Show more
4054 Whetstone Court - Map & Directions
view in Google Maps
Facts & features
School District Information
High School
Middle School
Elementary School
Additional Information about
Woodbine Station
Association
Yes
Association Fee
$688
Association Fee Includes
Swimming
Tennis
Community Features
Clubhouse
Playground
Pool
Swim Team
Tennis Court(s)
Walk To Public Transit
Walk To Schools
Walk To Shopping
Neighborhood Tennis
Yes
Neighborhood Pool
Yes
Additional Information about
4054 Whetstone Court
County
Neighborhood
Year Built
1981
Appliances
Dishwasher
Gas Water Heater
Microwave
Other
Architectural Style
Traditional
Basement
Exterior Entry
Finished
Interior Entry
Construction Materials
Brick
Vinyl Siding
Cooling
Ceiling Fan(s)
Central Air
Zoned
Fireplace Features
Family Room
Gas Starter
Flooring
Carpet
Hardwood
Tile
Heating
Forced Air
Natural Gas
Zoned
Home Warranty
No
Interior Features
Other
Pulldown Attic Stairs
Walk-In Closet(s)
Kitchen Features
Breakfast Bar
Breakfast Room
Solid Surface Counters
Laundry Features
In Kitchen,In Mud Room
Levels
Two
Other Structures
Gazebo,Other
Patio and Porch Features
Deck
Selling Status
Resale
Roof
Composition
Rooms
Bonus Room
Laundry
Security Features
Smoke Detector(s)
Sewer Type
Public Sewer
Total Finished Area
3,401
Total Fire Places
1
Utilities
Cable Available
Electricity Available
Natural Gas Available
Phone Available
Sewer Available
Underground Utilities
Water Available
Water Source
Public
Window Features
Double Pane Windows
Finished Basement
Yes
Land Information
Lot Size
Less than .5 Acres
Lot Features
Cul-De-Sac
Private
Sloped
Lot Size Estimated
0.244
Water Front Features
No Dock Or Boathouse
Garages and Parking Information
Parking Total
2
Parking Features
Attached
Garage
Garage Door Opener
Tax Information
Taxes
$1,143
Tax Year
2025
Tax ID Number
16-0259-0-067-0
Show more
listed by real estate agent use showing time and the rezerve