Back

3304 Hillside Drive

Powder Springs, GA 30127

The Rains Team
call for more info
404-620-4571
Ask a Question
Send to a Friend
Schedule a Showing
Request More Info
More Homes In
Country Walk
3370 Stone Path Way, Powder Springs
4814 COUNTRY WALK ESTATES, Powder Springs
4769 Quail Hunt Court, Powder Springs
Smart Mortgage Options
Dalton Carter
Lender
Lic. 1566538
Office:
Direct: 678-425-4140
AP Mortgage
340 Jesse Jewell Parkway
Suite 500A
Gainesville, GA 30501
Apply for a Loan
For Sale
MLS Number 10848330
4 Bedrooms
2 Bathrooms
1 Half Baths
Square Footage Not Provided
Summary of 3304 Hillside Drive
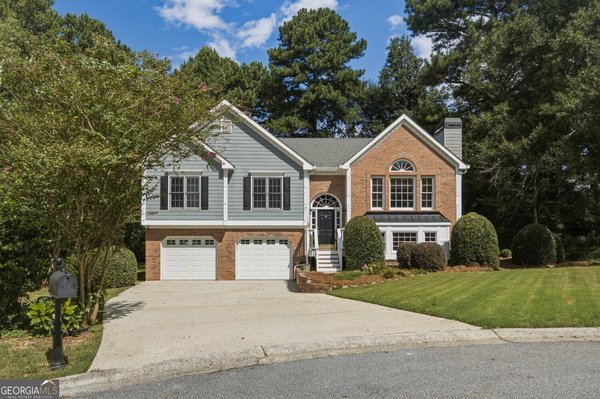
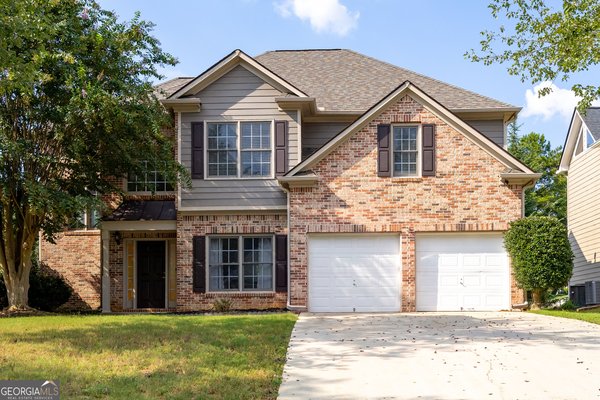
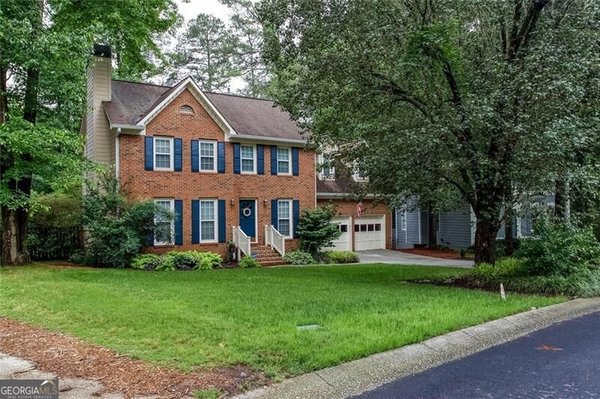
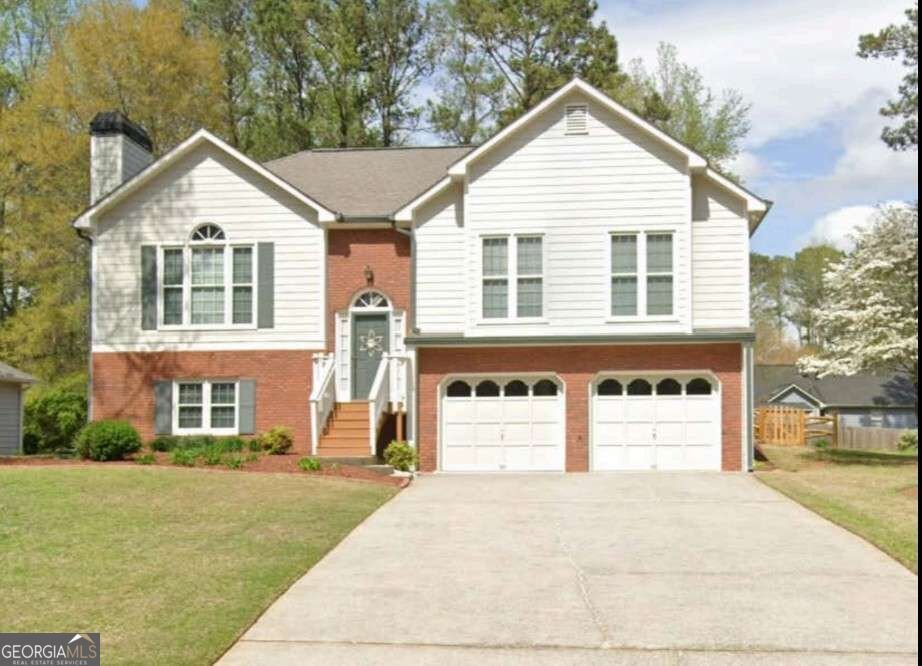
Welcome to 3304 Hillside Drive, a charming and meticulously maintained 4-bedroom, 2.5-bath split-level home offering 1,421 square feet in the established Country Walk neighborhood of Powder Springs. With spacious living areas, a beautifully landscaped fenced backyard, oversized two-car garage and convenient West Cobb location, this home offers a wonderful combination of comfort, flexibility and location. Step inside to a bright, light-filled main level featuring soaring vaulted ceilings and an inviting family room centered around a cozy fireplace. The adjoining dining room provides plenty of space for entertaining family and friends and flows easily into the kitchen, featuring ample cabinetry, generous counter space and convenient access to the back deck. Upstairs, you'll find the primary suite with a private en-suite bath, along with two additional bedrooms. The fourth bedroom is located on the finished lower level, creating a separate and versatile space away from the other bedrooms. Generously sized and offering added privacy, this lower-level bedroom is ideal for guests, an older child, a home office or a combination bedroom and sitting area. Additional lower-level storage adds even more functionality. Outdoor living is one of this home's highlights. Start your morning with coffee on the elevated back deck while listening to the birds and overlooking the beautifully landscaped, fenced backyard. There's plenty of room for entertaining, gardening, family gatherings, kids and pets, all within the peaceful surroundings of this quiet, established community. An oversized two-car garage and generously sized driveway provide ample parking, storage and workspace. Conveniently located near McEachern High School with easy access to Powder Springs Road and Marietta Street, the home is also close to shopping and dining at The Avenue West Cobb and outdoor recreation along the Silver Comet Trail. If you're looking for a 4-bedroom home in Powder Springs with a finished lower-level bedroom, fenced backyard, vaulted ceilings, fireplace, oversized two-car garage and convenient access to West Cobb amenities, 3304 Hillside Drive is ready to welcome you home.
Welcome to 3304 Hillside Drive in Country Walk, where this thoughtfully designed 4-bed, 2-bath home is ready for its next chapter. Inside, the layout is designed for modern daily living with generous gathering spaces and private retreats. A bright, open kitchen offers generous workspace, storage, and a direct view into the main gathering spaces. Open concept living and dining spaces create a comfortable setting for gatherings of all kinds. The outdoor space includes approximately 0.244 acres, ideal for gardening, outdoor activities, or simply enjoying the seasons. With parking available for multiple vehicles, the home provides flexible options for families and visitors. Set within Country Walk in Powder Springs, this home is close to schools, shopping, dining, and area attractions. With an asking price of $349,500, this property represents an appealing opportunity in the current market.
Show more
3304 Hillside Drive - Map & Directions
view in Google Maps
Facts & features
School District Information
High School
Middle School
Elementary School
Additional Information about
Country Walk
Association
Yes
Association Fee
$610
Association Fee Includes
Swimming
Tennis
Community Features
Walk To Schools
Walk To Shopping
Additional Information about
3304 Hillside Drive
County
Neighborhood
Year Built
1990
Appliances
Dishwasher
Disposal
Basement
Exterior Entry
Finished
Interior Entry
Construction Materials
Other
Cooling
Ceiling Fan(s)
Central Air
Fireplace Features
Family Room
Flooring
Carpet
Heating
Natural Gas
Home Warranty
No
Interior Features
Split Bedroom Plan
Vaulted Ceiling(s)
Kitchen Features
Breakfast Area
Pantry
Laundry Features
Upper Level
Levels
Multi/Split
Patio and Porch Features
Deck
Selling Status
Resale
Roof
Composition
Rooms
Bonus Room
Foyer
Office
Security Features
Smoke Detector(s)
Sewer Type
Public Sewer
Total Fire Places
1
Utilities
Cable Available
Electricity Available
Natural Gas Available
Phone Available
Sewer Available
Underground Utilities
Water Available
Water Source
Public
Window Features
Double Pane Windows
Finished Basement
Yes
Land Information
Lot Size
Less than .5 Acres
Lot Features
Level
Private
Lot Size Estimated
0.244
Fencing
Back Yard
Water Front Features
No Dock Or Boathouse
Garages and Parking Information
Parking Total
2
Parking Features
Attached
Garage
Tax Information
Taxes
$676
Tax Year
2025
Tax ID Number
19-0751-0-012-0
Show more
listed by real estate agent call 1-800-showingtime and keller williams realty atlanta north