Back

2001 Double Creek Drive

Powder Springs, GA 30127

The Rains Team
call for more info
404-620-4571
Ask a Question
Send to a Friend
Schedule a Showing
Request More Info
Smart Mortgage Options
Dalton Carter
Lender
Lic. 1566538
Office:
Direct: 678-425-4140
AP Mortgage
340 Jesse Jewell Parkway
Suite 500A
Gainesville, GA 30501
Apply for a Loan
For Sale
MLS Number 10847565
5 Bedrooms
3 Bathrooms
1 Half Baths
3,638 Square Feet *estimated
Summary of 2001 Double Creek Drive
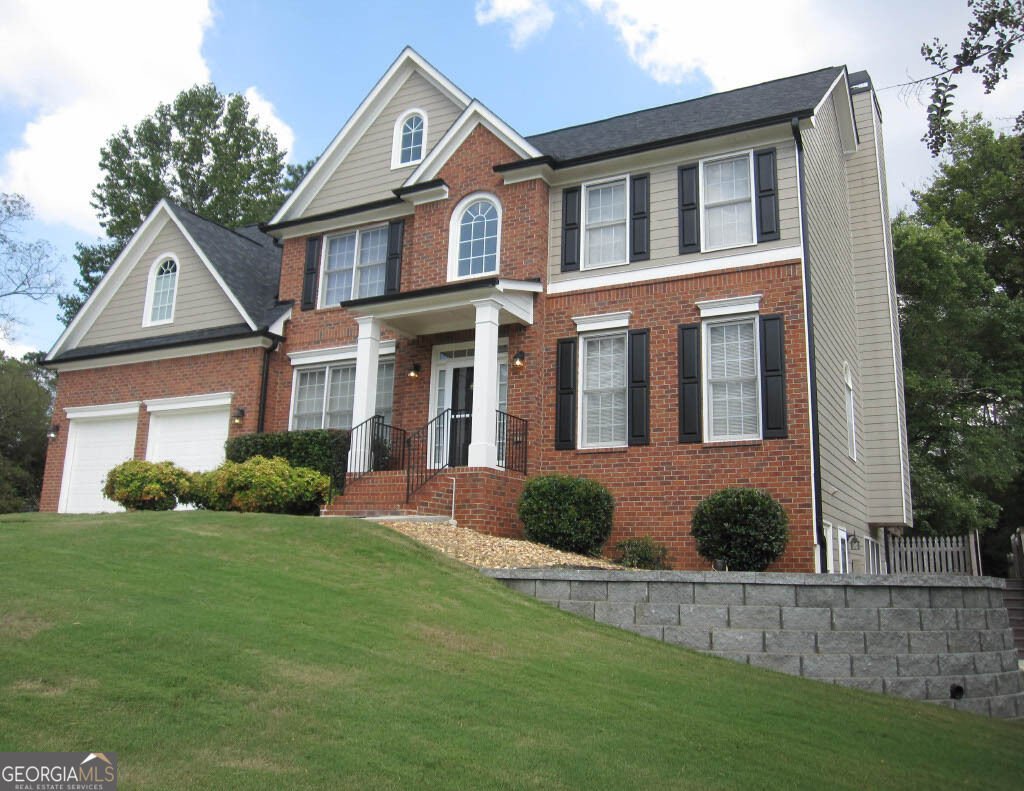
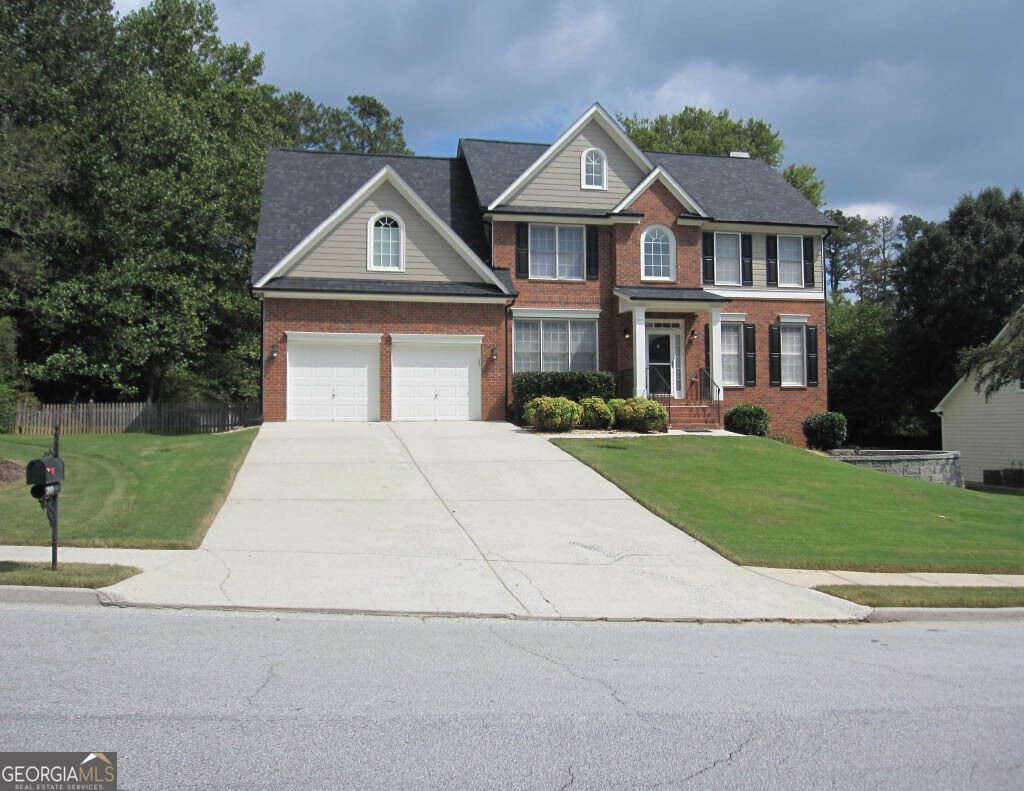
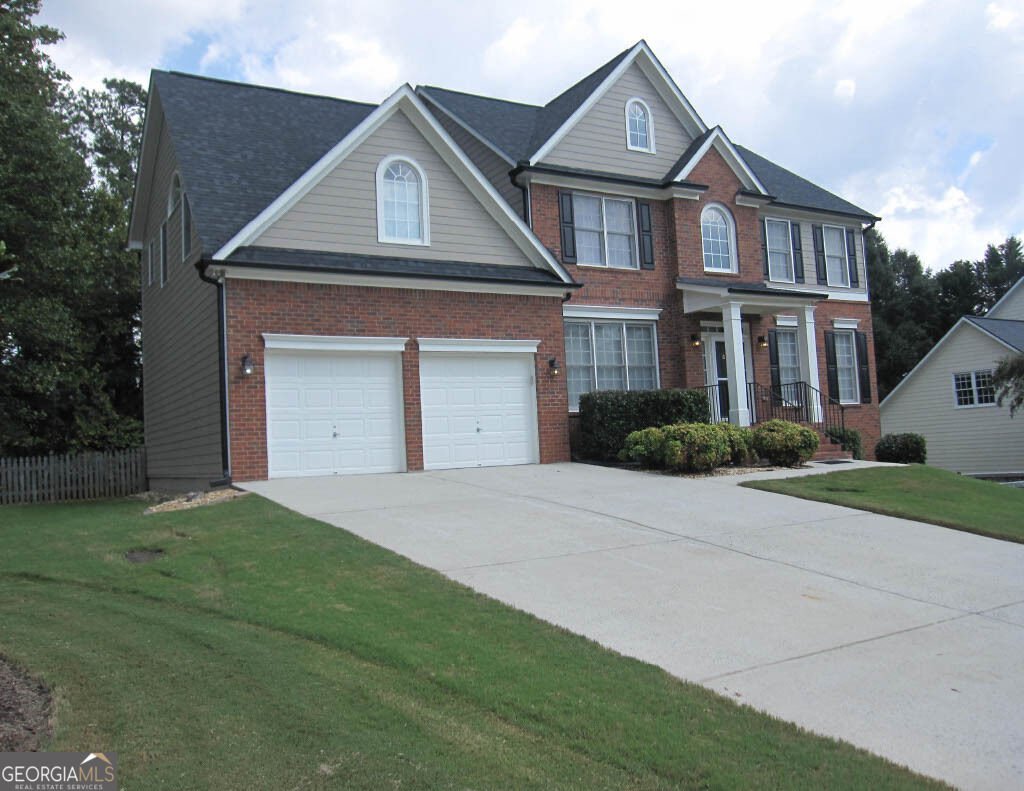
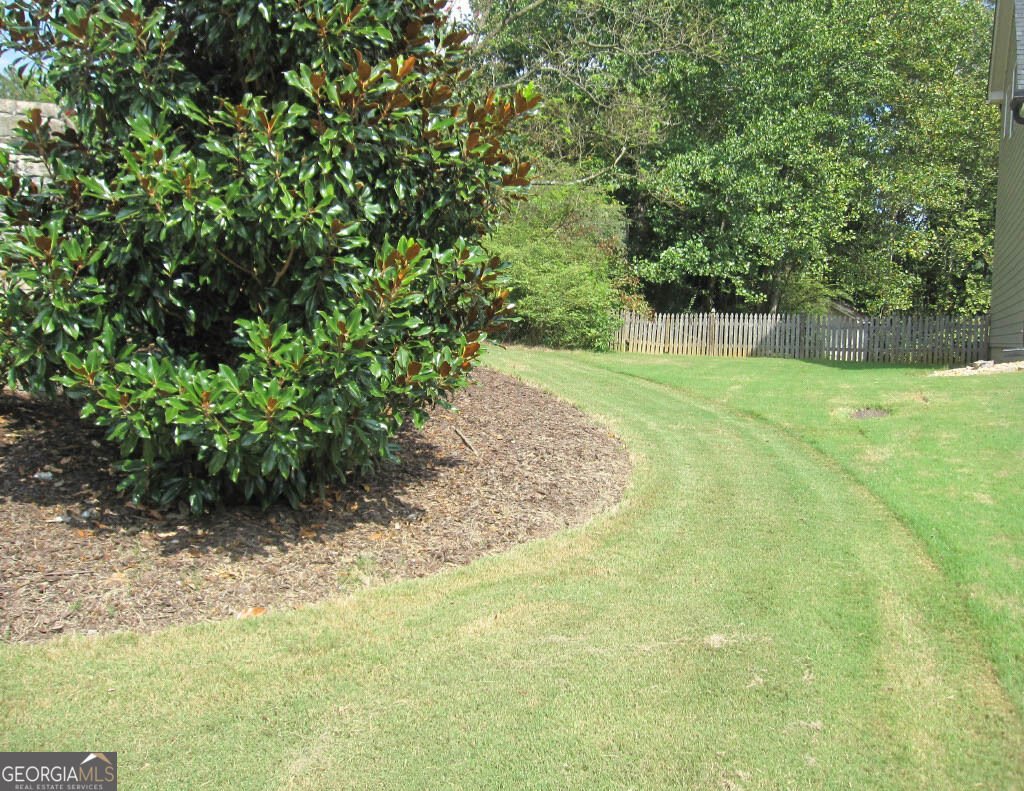
Welcome home to MOVE-IN READY perfection in fast growing Powder Springs. This well and beautifully maintained 3,638 sqft home consisting of 5 spacious bedrooms and 3.5 baths is a family's dream home. You'll be welcomed immediately by the bright, open floor plan with an abundance of natural light and hardwoods throughout the main level. The kitchen contains a breakfast area that has an abundance of natural light flowing from the windows into the two-story Great Room with a beautiful gas log fireplace. Take a look at the huge 20x37 GORGEOUS private deck that runs nearly the length of the home that overlooks a large, fenced backyard for entertainment, great family memories and unforgettable evening sunsets. Upstairs contains 4 generously sized bedrooms for residents and guests with new carpet throughout the 2nd level. The 2nd level full bath has been renovated with dual sinks and soft close doors. The oversized Primary Suite has a cozy sitting area with a five-piece bathroom set that has been renovated along with a large walk-in closet that is waiting to be filled. The full, daylight filled, finished terrace level offers incredible versatility with a kitchenette that has a wall full of cabinets, spacious recreation or den area, media room, large full bathroom and a spacious bedroom. All this for entertaining, multigenerational living or leased out for Tenant. The terrace level has it's own separate entrance from the outside. This well maintained, move-in ready home recently had a new roof installed in 2023, new A/C in 2018, new furnace in 2022, the outside painted in 2024, the retaining wall built in 2022 for added curb appeal, etc. Too many upgrades to mention. Come and see this fabulous house and make it your home.
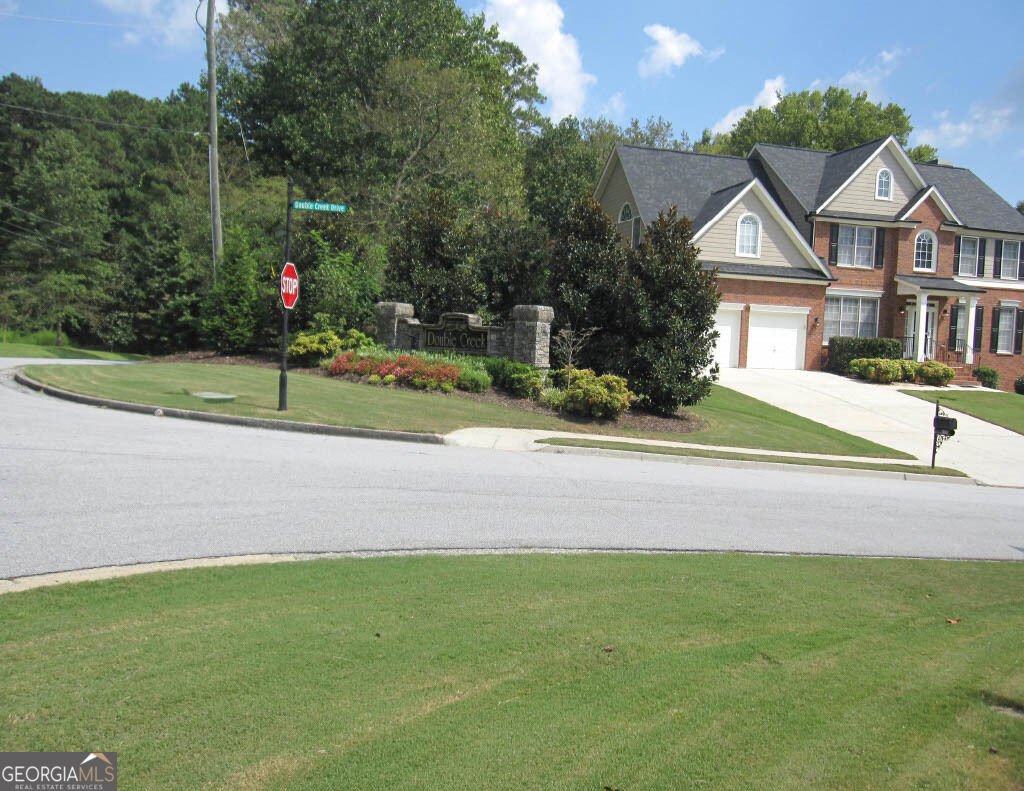
Welcome to this beautifully maintained 5-bedroom, 3-bath home in the sought after Double Creek community of Powder Springs. With 3,638 square feet of finished living space, this floor plan offers generous gathering spaces as well as comfortable private retreats. The kitchen was planned for both everyday meals and special occasions, with plenty of room to cook, serve, and connect. Open concept living and dining spaces create a comfortable setting for gatherings of all kinds. Step outside to approximately 0.53 acres, creating a comfortable setting for outdoor living and weekend gatherings. Practical parking available for multiple vehicles makes everyday living easier for households with multiple vehicles. Double Creek offers a well established community setting in Powder Springs with convenient access to local shopping, dining, and major routes. With only a few days on the market, this property is a must see for buyers watching the area. With an asking price of $550,000, this property represents an appealing opportunity in the current market.

Show more
2001 Double Creek Drive - Map & Directions
view in Google Maps
Facts & features
School District Information
High School
Middle School
Elementary School
Additional Information about
Double Creek
Association
Yes
Association Fee
$150
Initiation Fee
$150
Community Features
Sidewalks
Street Lights
Additional Information about
2001 Double Creek Drive
County
Neighborhood
Year Built
2002
Appliances
Cooktop
Dishwasher
Microwave
Architectural Style
Traditional
Basement
Bath Finished
Daylight
Exterior Entry
Finished
Full
Interior Entry
Construction Materials
Brick
Other
Cooling
Central Air
Dining Room Features
Separate Room
Fireplace Features
Gas Log
Flooring
Carpet
Hardwood
Laminate
Heating
Forced Air
Home Warranty
Yes
Interior Features
Double Vanity
High Ceilings
In-Law Floorplan
Rear Stairs
Separate Shower
Soaking Tub
Tray Ceiling(s)
Two Story Foyer
Vaulted Ceiling(s)
Walk-In Closet(s)
Kitchen Features
Breakfast Area
Kitchen Island
Second Kitchen
Laundry Features
In Hall
Levels
Three Or More
Financing Available
Cash
Conventional
FHA
Other Structures
Garage(s)
Selling Status
Resale
Roof
Composition
Rooms
Foyer
Game Room
Great Room
Laundry
Media Room
Sewer Type
Public Sewer
Total Finished Area
3,638
Total Fire Places
1
Utilities
Cable Available
Electricity Available
High Speed Internet
Phone Available
Sewer Available
Sewer Connected
Underground Utilities
Water Source
Public
Finished Basement
Yes
Land Information
Lot Size
.5 to 1 Acre
Lot Features
Corner Lot
Level
Lot Size Estimated
0.53
Fencing
Back Yard
Garages and Parking Information
Parking Total
2
Parking Features
Attached
Garage Door Opener
Tax Information
Taxes
$5,892
Tax Year
2026
Tax ID Number
19042400120
Show more
listed by real estate agent fritzie gibbs and home focus