Back

3511 Hopkins Way

Powder Springs, GA 30127

The Rains Team
call for more info
404-620-4571
Ask a Question
Send to a Friend
Schedule a Showing
Request More Info
Smart Mortgage Options
Dalton Carter
Lender
Lic. 1566538
Office:
Direct: 678-425-4140
AP Mortgage
340 Jesse Jewell Parkway
Suite 500A
Gainesville, GA 30501
Apply for a Loan
For Sale
MLS Number 10817144
4 Bedrooms
2 Bathrooms
0 Half Baths
1,877 Square Feet *estimated
Summary of 3511 Hopkins Way
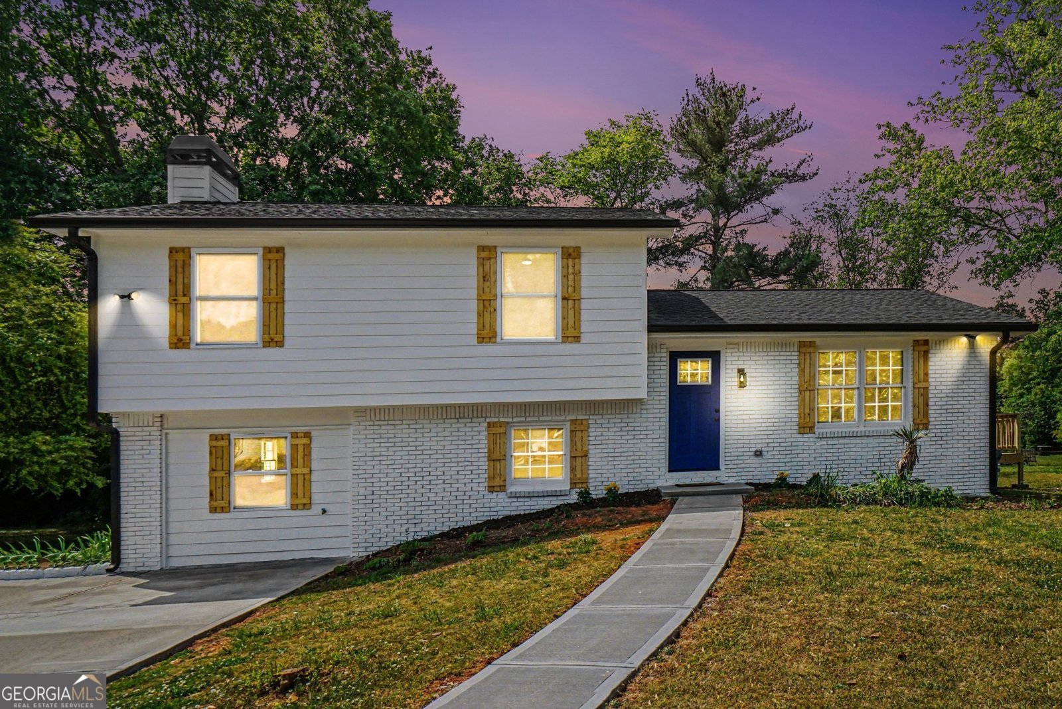
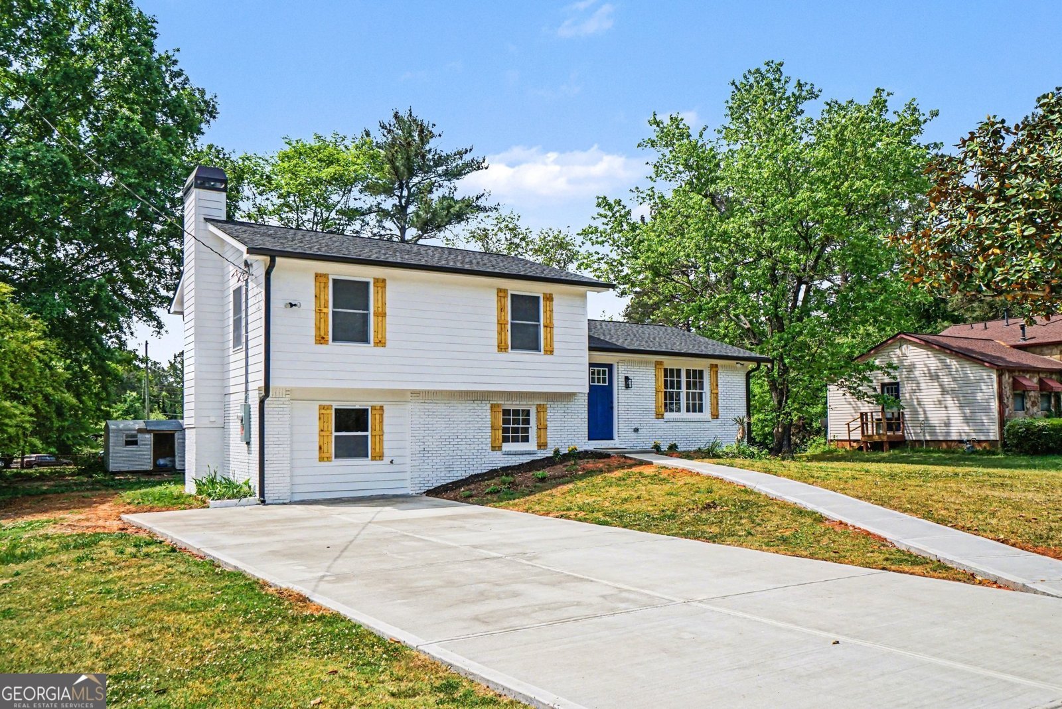
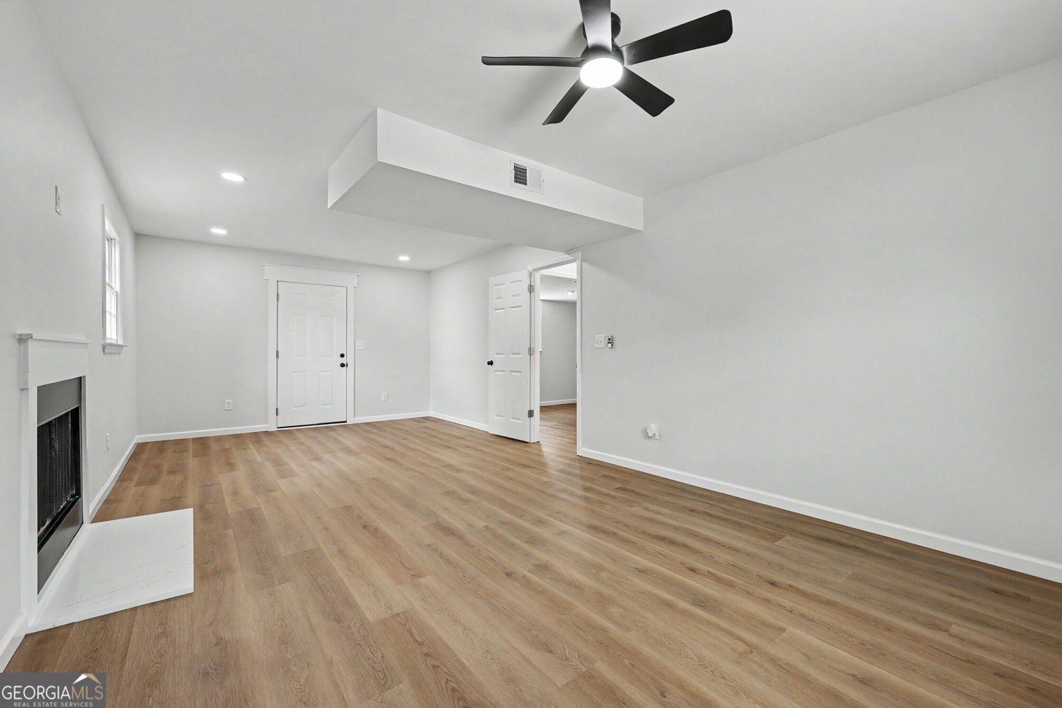
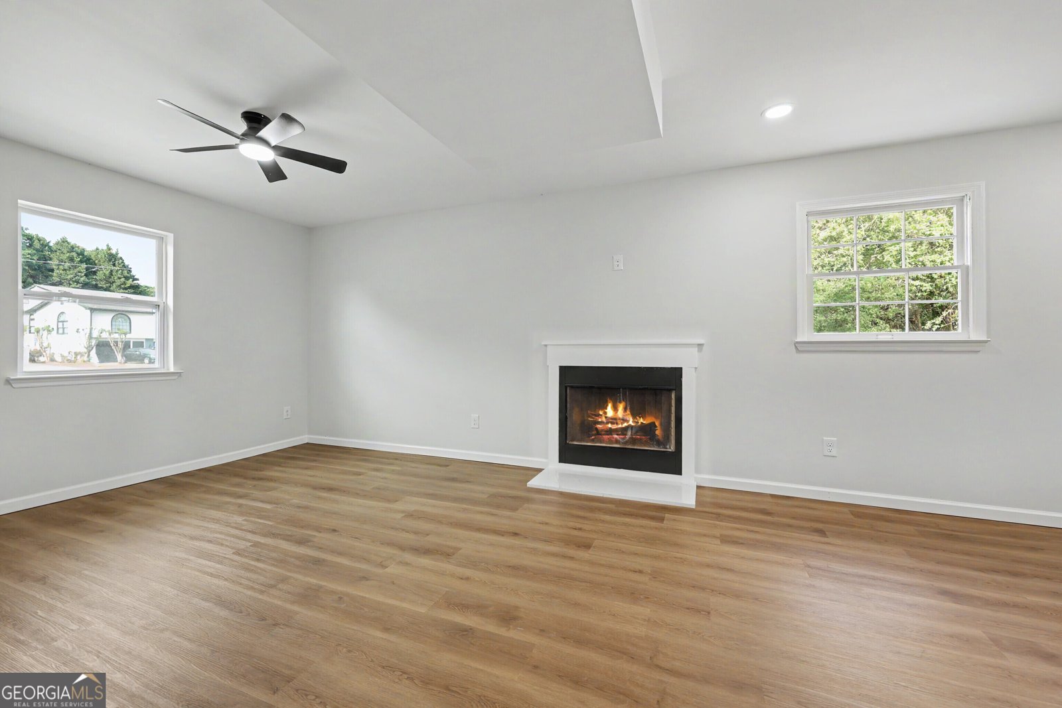
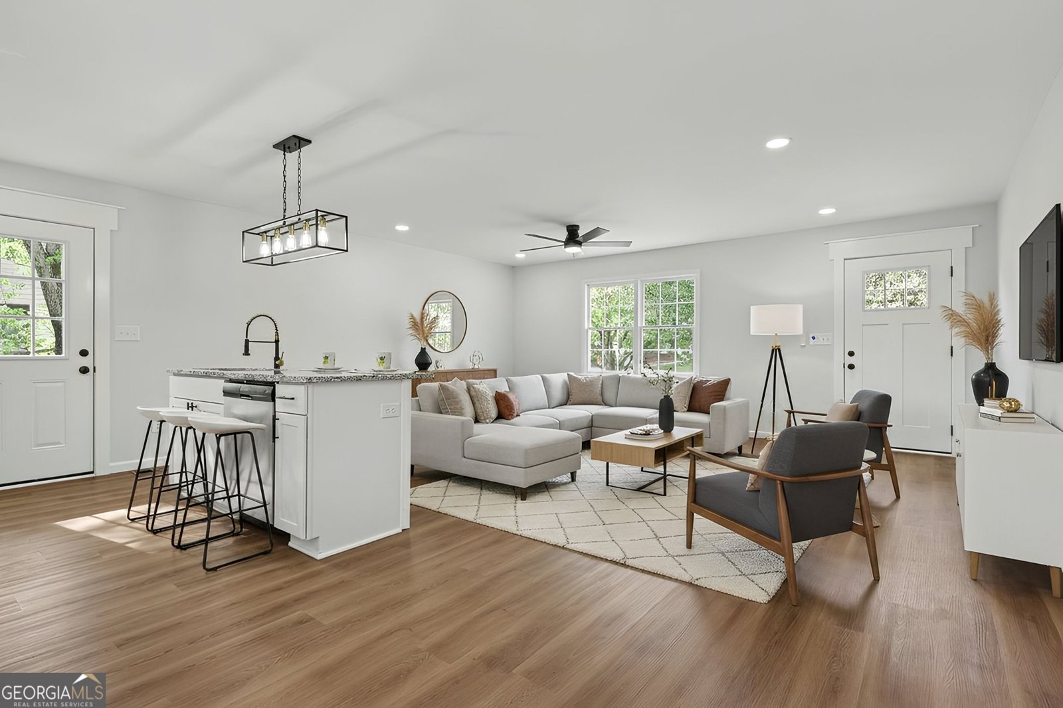
Welcome to this beautifully renovated, move-in-ready home in the heart of downtown Powder Springs! Fully permitted through Cobb County, this stunning four-bedroom, two-bath, four-sided brick ranch has been completely updated with quality craftsmanship and modern finishes throughout. Designed for long-term peace of mind, this home features a new roof, new HVAC system, new plumbing, new water heater, new electrical system from the meter throughout the home, and new insulation-providing exceptional value and reliability for years to come. Step inside to discover a bright, open-concept floor plan with luxury flooring, fresh interior paint, stylish lighting, and abundant natural light. A versatile flex room offers the perfect space for a home office, gym, playroom, or optional guest room. The beautifully renovated kitchen is the centerpiece of the home, featuring granite countertops, a designer tile backsplash, brand-new stainless steel appliances, and ample cabinet space, all flowing seamlessly into the living and dining areas-ideal for everyday living and entertaining. Both bathrooms have been thoughtfully redesigned with elegant tile surrounds, modern vanities, updated mirrors, and contemporary fixtures, creating a fresh, spa-inspired atmosphere. Outside, you'll appreciate the freshly painted exterior and the spacious, level backyard, offering endless possibilities for outdoor entertaining, gardening, pets, or simply relaxing. No HOA! Conveniently located just minutes from historic downtown Powder Springs, you'll enjoy easy access to the Silver Comet Trail, Thurman Springs Park & Amphitheater, the Cobb County Public Library, local restaurants, shopping, and community events. This fully renovated home combines timeless charm, modern upgrades, and an unbeatable location-don't miss your opportunity to make it yours!
Located on 3511 Hopkins Way in Powder Springs, this 4-BR, 2-BA home is not part of a subdivision and comes without mandatory HOA fees. Thoughtfully planned, the interior provides 1,877 square feet of finished living space with an open, livable feel from room to room. The kitchen functions as the heart of the home with ample counter space, storage, and a natural connection to the main living areas. The main living areas are filled with natural light and provide an easy flow for hosting friends or enjoying quiet evenings at home. The outdoor space includes approximately 0.204 acres, ideal for gardening, outdoor activities, or simply enjoying the seasons. The property includes parking available, offering convenience for residents and guests. Located in Powder Springs but outside a traditional subdivision, this home combines neighborhood convenience with a non HOA setting. Just listed within the last few days, this home is already drawing attention. With an asking price of $359,500, this property represents an appealing opportunity in the current market.

Show more
3511 Hopkins Way - Map & Directions
view in Google Maps
Facts & features
School District Information
High School
Middle School
Elementary School
Additional Information about
None
Association
No
Additional Information about
3511 Hopkins Way
County
Neighborhood
Year Built
1975
Appliances
Dishwasher
Electric Water Heater
Architectural Style
Traditional
Basement
Finished
Construction Materials
Block
Cooling
Ceiling Fan(s)
Fireplace Features
Family Room
Flooring
Hardwood
Heating
Central
Home Warranty
No
Interior Features
High Ceilings
Master On Main Level
Kitchen Features
Breakfast Area
Kitchen Island
Laundry Features
Common Area
Levels
Multi/Split
Patio and Porch Features
Deck
Selling Status
Resale
Roof
Composition
Rooms
Bonus Room
Laundry
Sewer Type
Public Sewer
Total Finished Area
1,877
Total Fire Places
1
Utilities
Electricity Available
Natural Gas Available
Water Available
Water Source
Public
Finished Basement
Yes
Master on the Main
Yes
Land Information
Lot Size
Less than .5 Acres
Lot Features
Level
Lot Size Estimated
0.204
Fencing
Back Yard
Garages and Parking Information
Parking Features
Attached
Tax Information
Taxes
$2,768
Tax Year
2025
Tax ID Number
19-0686-0-033-0
Show more
listed by real estate agent emily fernandez and mi hogar realty group llc