Back

4535 Flowering Branch

Powder Springs, GA 30127

The Rains Team
call for more info
404-620-4571
Ask a Question
Send to a Friend
Schedule a Showing
Request More Info
Smart Mortgage Options
Dalton Carter
Lender
Lic. 1566538
Office:
Direct: 678-425-4140
AP Mortgage
340 Jesse Jewell Parkway
Suite 500A
Gainesville, GA 30501
Apply for a Loan
For Sale
MLS Number 10816658
2 Bedrooms
2 Bathrooms
0 Half Baths
1,675 Square Feet *estimated
Summary of 4535 Flowering Branch
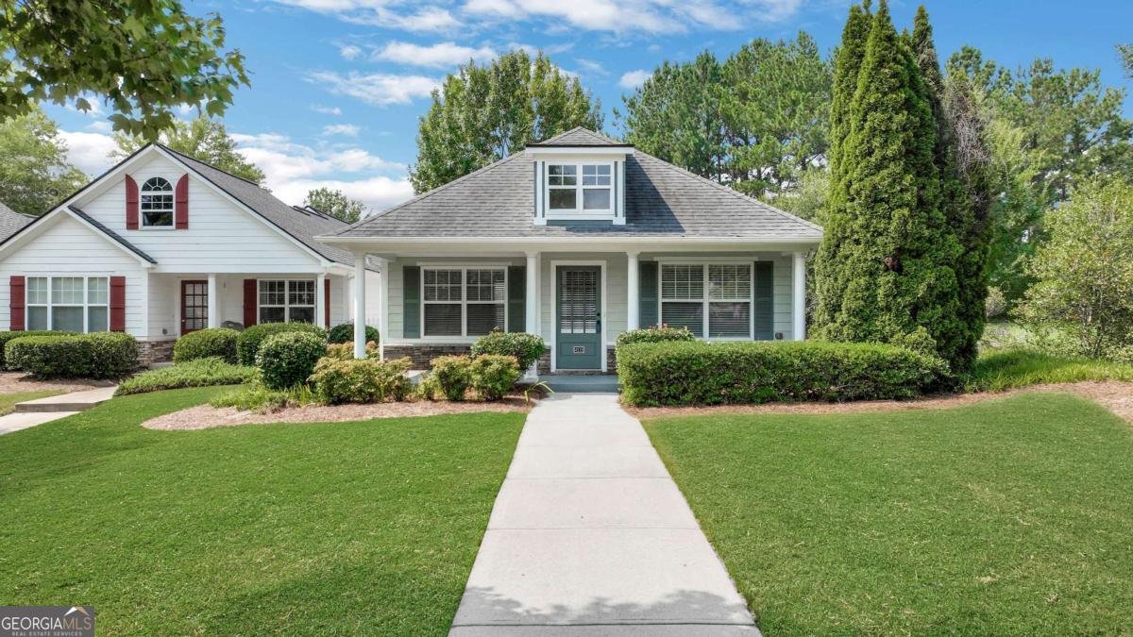
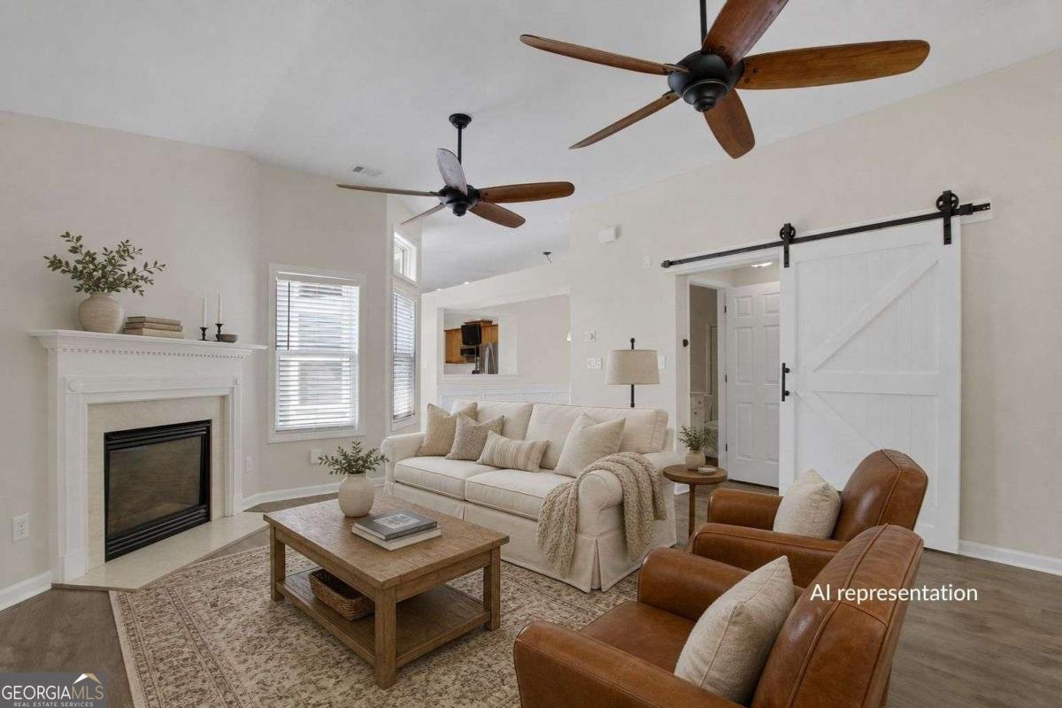
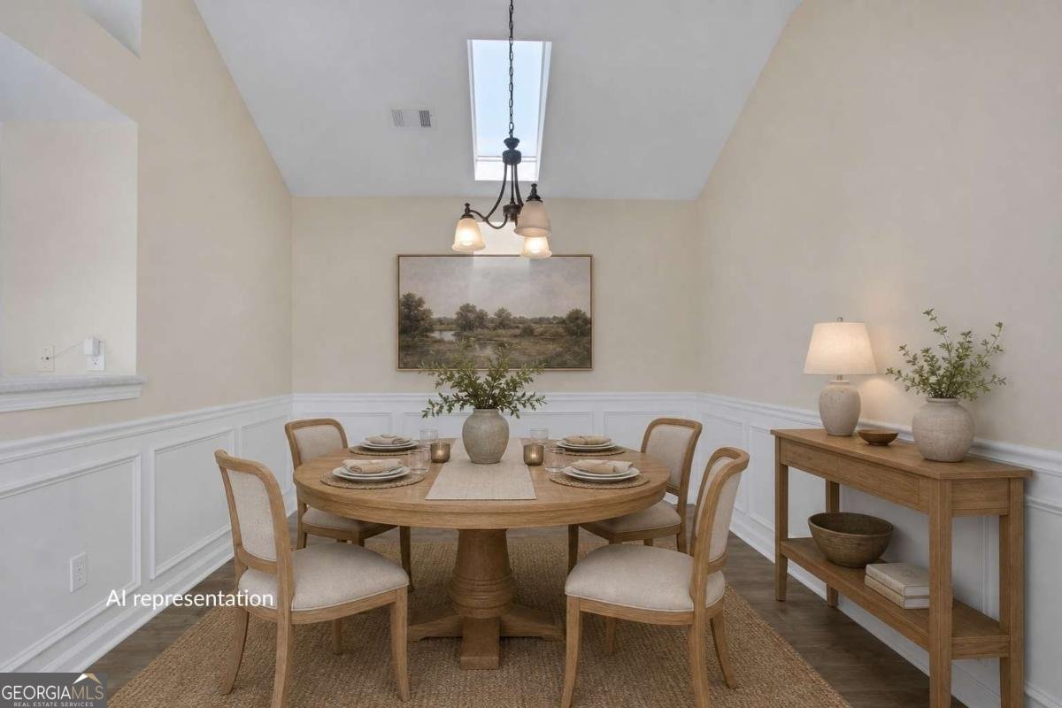
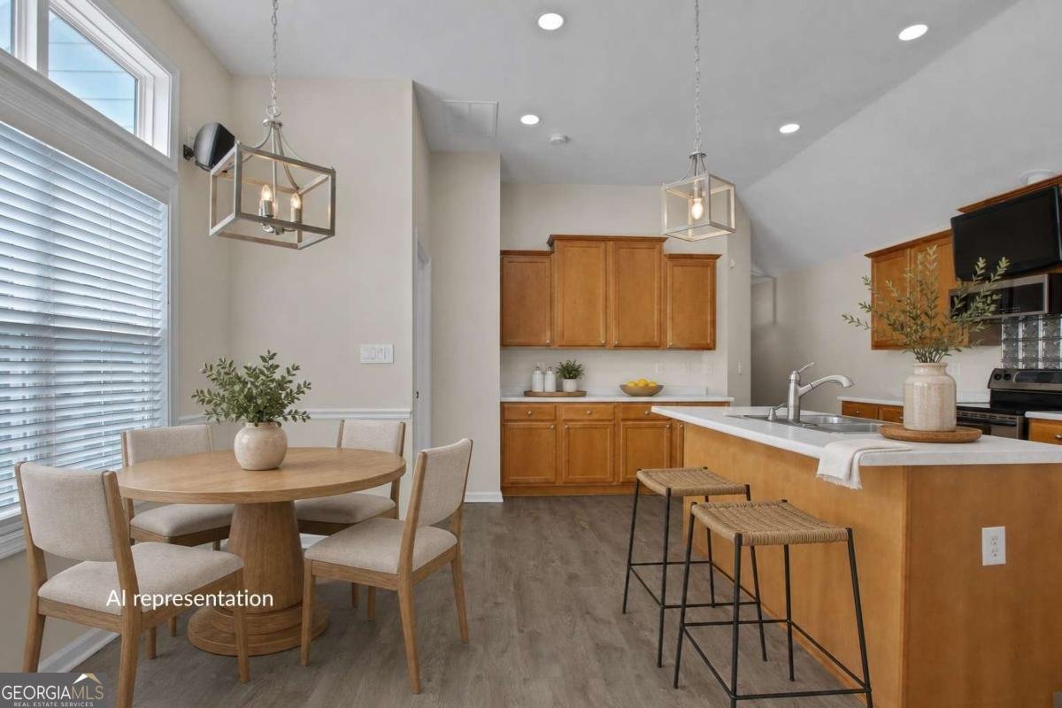
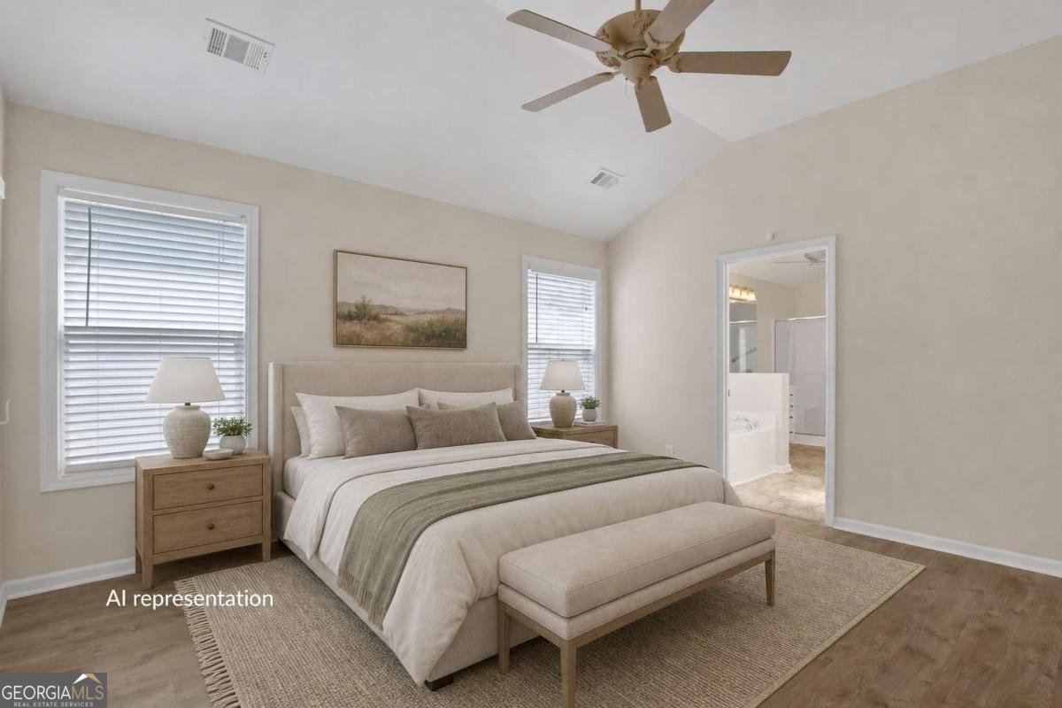
Welcome home to 4535 Flowering Branch Drive, a beautifully maintained 2 bedroom, 2 bath cottage style home in the sought after Silver Springs community of Powder Springs. Originally built as an active adult community and now open to buyers of every age, Silver Springs offers true lock and leave living, with the HOA handling all yard maintenance so you can spend your weekends doing what you love instead of mowing the lawn. This 1,675+/1 square-foot home sits on a lot next to a large green space, giving you and your family, or your dog, plenty of room to stretch out. Inside, durable LVP flooring runs throughout for easy care, and a wood burning fireplace anchors the cozy living room. The kitchen offers abundant cabinetry and a dinette area perfect for everyday meals, while a separate dining room gives you a dedicated spot for holidays and dinner parties. A barn door leads to the secondary bedroom, an ideal setup for a home office or guest suite. The primary suite is a true retreat, with a separate shower, a soaking tub, dual vanities, and a large walk in closet. Step outside to your private patio, accessible from both the kitchen and the primary suite, perfect for morning coffee or an evening wind down. The oversized two car garage includes two flex spaces you can turn into a workshop, home gym, or whatever fits your life. Silver Springs itself is a well cared for community that shows real pride of ownership, with multiple green spaces, a swimming pool, clubhouse, and splash park for residents to enjoy. You are minutes from Historic Downtown Powder Springs, with its Towne Square, Seven Springs Museum, local shops, and restaurants, plus Thurman Springs Park and easy access to the Silver Comet Trail for walking, biking, and outdoor fun. Commuters will appreciate the direct route to Hartsfield Jackson International Airport. Come see why this one feels like home from the moment you pull in the driveway.
Welcome home to this spacious 2-bed, 2-bath residence nestled in Sllver Springs Village in Powder Springs, GA. Thoughtfully planned, the interior provides 1,675 square feet of finished living space with an open, livable feel from room to room. A bright, open kitchen offers generous workspace, storage, and a direct view into the main gathering spaces. A central family room and dining area provide a welcoming place to unwind, gather, and enjoy time together. Outside, the property offers approximately 0.16 acres, giving ample room to relax, play, or plan future outdoor projects. The property includes parking available for multiple vehicles, offering convenience for residents and guests. Residents of Sllver Springs Village enjoy a blend of neighborhood charm and easy access to everyday conveniences. With roughly 4 days on the market, this property stands out for condition and location. Currently offered at $354,900, this home delivers a strong combination of space, condition, and location.
Show more
4535 Flowering Branch - Map & Directions
view in Google Maps
Facts & features
School District Information
High School
Middle School
Elementary School
Additional Information about
Sllver Springs Village
Association
Yes
Association Fee
$1,440
Association Fee Includes
Swimming
Community Features
Clubhouse
Additional Information about
4535 Flowering Branch
County
Year Built
2005
Appliances
Dishwasher
Disposal
Microwave
Architectural Style
Bungalow/Cottage
Foundation
Slab
Construction Materials
Concrete
Cooling
Central Air
Electric
Dining Room Features
Separate Room
Fireplace Features
Factory Built
Gas Starter
Flooring
Laminate
Heating
Forced Air
Natural Gas
Home Warranty
No
Interior Features
Master On Main Level
Split Bedroom Plan
Kitchen Features
Kitchen Island
Walk-in Pantry
Laundry Features
Laundry Closet
Levels
One
Financing Available
1031 Exchange
Cash
Conventional
FHA
Patio and Porch Features
Patio
Selling Status
Resale
Roof
Composition
Rooms
Laundry
Other
Security Features
Smoke Detector(s)
Sewer Type
Public Sewer
Total Finished Area
1,675
Total Fire Places
1
Utilities
Cable Available
Electricity Available
Natural Gas Available
Phone Available
Sewer Available
Underground Utilities
Water Available
Water Source
Public
Window Features
Double Pane Windows
Master on the Main
Yes
Land Information
Lot Size
Less than .5 Acres
Lot Features
Level
Lot Size Estimated
0.16
Garages and Parking Information
Parking Total
2
Parking Features
Garage
Garage Door Opener
Tax Information
Taxes
$1,100
Tax Year
2025
Tax ID Number
19082700130
Show more
listed by real estate agent connie and real broker, llc