Back

1857 Belmore Street

Smyrna, GA 30080

The Rains Team
call for more info
404-620-4571
Ask a Question
Send to a Friend
Schedule a Showing
Request More Info
More Homes In
Belmont North
782 Belrose Drive, Smyrna
Smart Mortgage Options
Dalton Carter
Lender
Lic. 1566538
Office:
Direct: 678-425-4140
AP Mortgage
340 Jesse Jewell Parkway
Suite 500A
Gainesville, GA 30501
Apply for a Loan
For Sale
MLS Number 10843417
3 Bedrooms
3 Bathrooms
1 Half Baths
2,506 Square Feet *estimated
Summary of 1857 Belmore Street
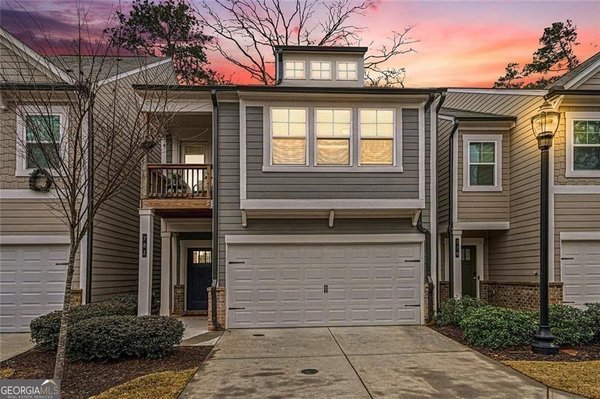
Don't wait to make this home yours! Positioned in Belmont North-a private, gated Smyrna community featuring an on-site dog park-this modern END-UNIT townhome delivers an effortless, lock-and-leave lifestyle. Located just minutes from Cobb Parkway (US-41), I-285, I-75, The Battery Atlanta, Truist Park, Smyrna Market Village, Village Green, Silver Comet Trail, and the Cobb Energy Performing Arts Centre, residents enjoy immediate access to premier shopping, dining, and seamless Atlanta commutes. Designed with first-time buyers, second-home seekers, or downsizers in mind, this turn-key residence pairs enhanced security with exceptional everyday convenience. Inside, a bright open-concept layout seamlessly connects the upgraded kitchen to a spacious dining area highlighted by a statement chandelier and a fireside family room. A conveniently located main-level half bath is perfect for guests while entertaining. End-unit positioning and abundant windows flood the entire home with natural light, complementing custom finishes that far exceed builder standards-including matte black hardware throughout, a refreshed kitchen sink, and a feature accent wall in the entryway /living room. The second level organizes all bedrooms and the laundry room on a single floor for ultimate daily convenience. The spacious primary suite boasts a tray ceiling, a spa-like ensuite, and a custom walk-in closet. The secondary bedrooms include one guest suite styled with tailored lighting and custom wall mirrors, while another opens to a private balcony perfect for your morning coffee, tea, or smoothie. Spanning three finished levels, the versatile third-story loft features a custom accent wall, floating shelves, and a full bathroom-creating an ideal setup for a media lounge, entertainment space, or quiet home office. A two-car rear-entry garage with ample storage space completes the home. Schedule your private showing today!
Welcome to 1857 Belmore Street in Belmont North, where this thoughtfully designed 3-bed, 3-bath home is ready for its next chapter. With 2,506 square feet of finished living space, this floor plan offers generous gathering spaces as well as comfortable private retreats. A bright, open kitchen offers generous workspace, storage, and a direct view into the main gathering spaces. The main living areas are filled with natural light and provide an easy flow for hosting friends or enjoying quiet evenings at home. Outside, the property offers approximately 0.062 acres, giving ample room to relax, play, or plan future outdoor projects. Practical parking available for multiple vehicles makes everyday living easier for households with multiple vehicles. Set within Belmont North in Smyrna, this home is close to schools, shopping, dining, and area attractions. With only a few days on the market, this property is a must see for buyers watching the area. Currently offered at $435,000, this home delivers a strong combination of space, condition, and location.

Show more
1857 Belmore Street - Map & Directions
view in Google Maps
Facts & features
School District Information
High School
Middle School
Elementary School
Additional Information about
Belmont North
Association
Yes
Association Fee
$3,000
Association Fee Includes
Maintenance Grounds
Community Features
Gated
Gated Community
Yes
Additional Information about
1857 Belmore Street
County
Neighborhood
Year Built
2021
Appliances
Dishwasher
Disposal
Dryer
Microwave
Refrigerator
Tankless Water Heater
Washer
Architectural Style
Traditional
Foundation
Slab
Construction Materials
Brick
Vinyl Siding
Cooling
Ceiling Fan(s)
Central Air
Exterior Features
Balcony
Fireplace Features
Living Room
Flooring
Carpet
Laminate
Heating
Central
Natural Gas
Home Warranty
No
Interior Features
Bookcases
Double Vanity
Tray Ceiling(s)
Walk-In Closet(s)
Kitchen Features
Kitchen Island
Laundry Features
Upper Level
Levels
Three Or More
Selling Status
Resale
Roof
Composition
Rooms
Foyer
Laundry
Other
Security Features
Carbon Monoxide Detector(s)
Security System
Smoke Detector(s)
Sewer Type
Public Sewer
Total Finished Area
2,506
Total Fire Places
1
Utilities
Electricity Available
Sewer Available
Water Source
Public
Window Features
Double Pane Windows
Land Information
Lot Size
Less than .5 Acres
Lot Size Estimated
0.062
Garages and Parking Information
Parking Total
2
Parking Features
Garage
Tax Information
Taxes
$5,196
Tax Year
2025
Tax ID Number
17042200540
Show more
listed by real estate agent showingtime and redfin corporation