Back

509 Vinings Forest Court

Smyrna, GA 30080

The Rains Team
call for more info
404-620-4571
Ask a Question
Send to a Friend
Schedule a Showing
Request More Info
More Homes In
Vinings Forest
408 Vinings Forest Circle, Smyrna
812 Vinings Forest Lane, Smyrna
105 Vinings Forest Circle, Smyrna
Smart Mortgage Options
Dalton Carter
Lender
Lic. 1566538
Office:
Direct: 678-425-4140
AP Mortgage
340 Jesse Jewell Parkway
Suite 500A
Gainesville, GA 30501
Apply for a Loan
For Sale
MLS Number 10816669
2 Bedrooms
2 Bathrooms
0 Half Baths
1,412 Square Feet *estimated
Summary of 509 Vinings Forest Court
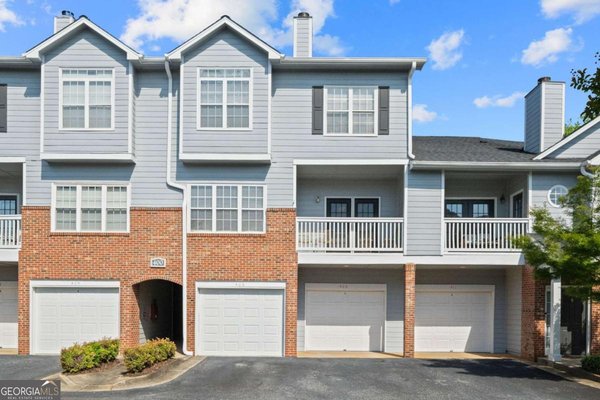
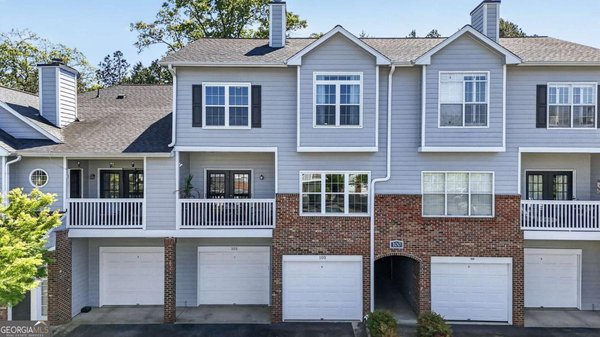
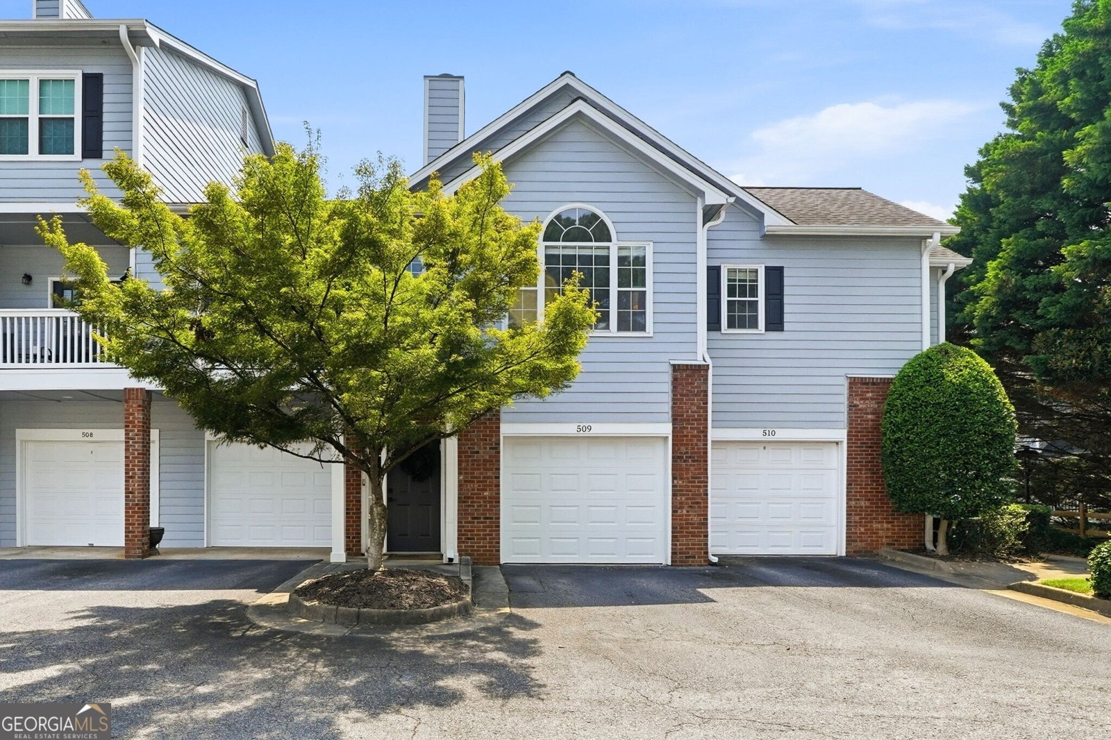
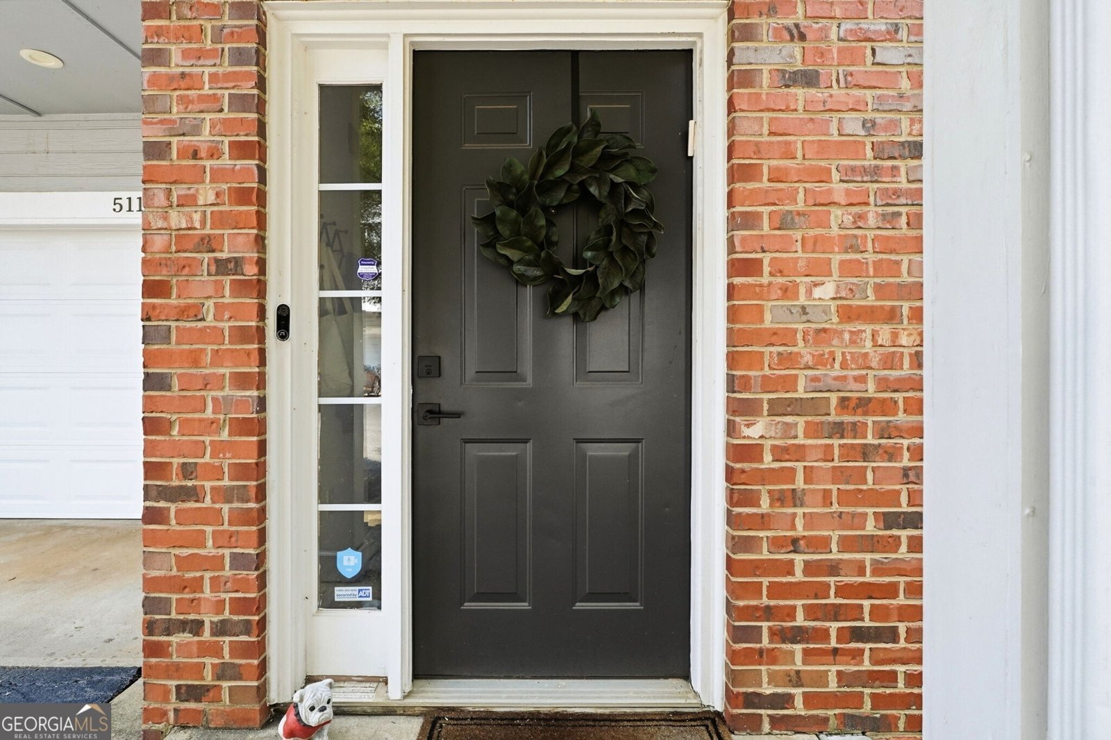

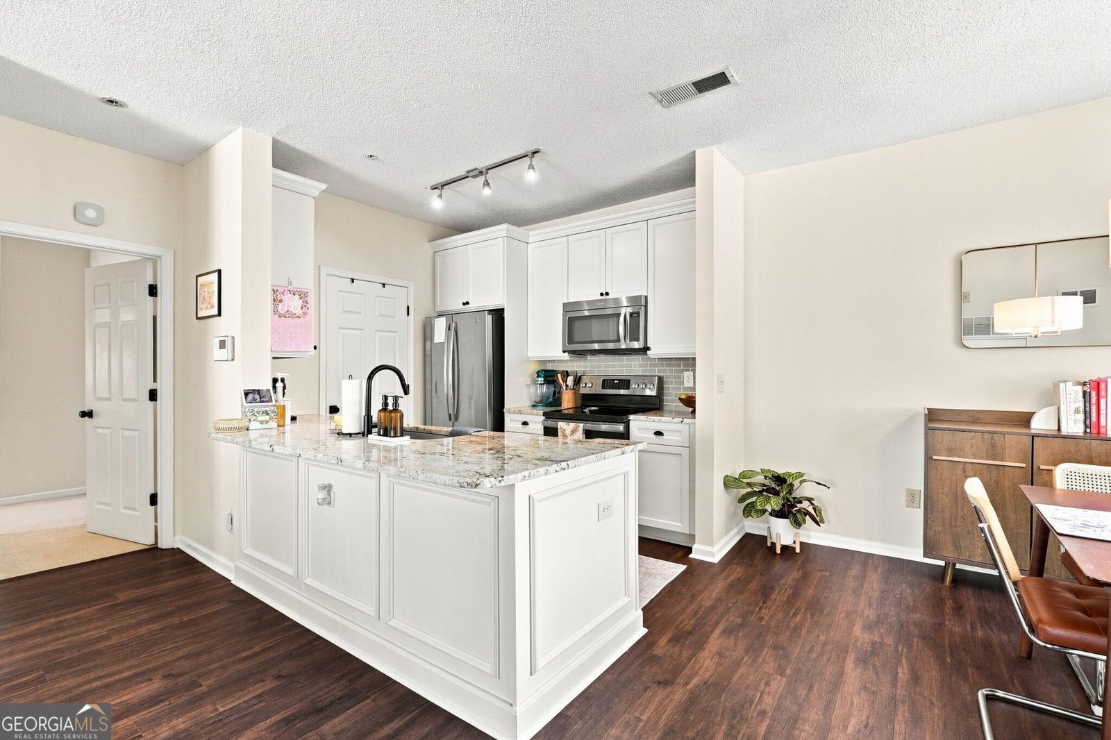
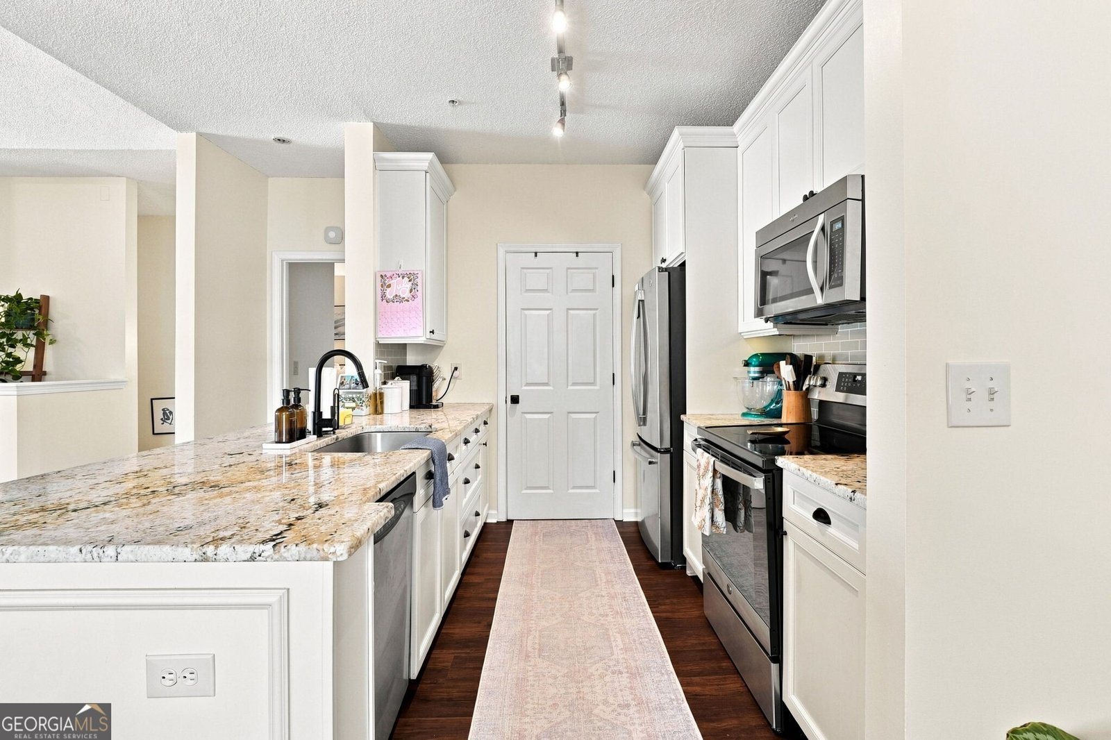
Tucked inside one of Smyrna's gated communities, this beautifully renovated condo offers the rare combination of stylish updates, low-maintenance living, and an unbeatable location. From the moment you step inside, you'll appreciate the brand-new flooring, thoughtfully renovated kitchen, and spa-inspired bathrooms that make this home truly move-in ready. A large primary suite with renovated bathroom opens to a private deck for relaxation and enjoyment.The light-filled floor plan is designed for comfortable everyday living, while the attached garage provides added convenience and storage. Every update has been completed with ease of ownership in mind, allowing you to spend less time on maintenance and more time enjoying your surroundings. Community amenities include a pool, dog park, and gated entry, creating an inviting place to call home. Just minutes from Smyrna Market Village, Truist Park, The Battery Atlanta, shopping, dining, parks, and major commuter routes, you'll enjoy convenient access to some of the area's most popular destinations while coming home to a peaceful retreat. Opportunities to find a fully renovated home with a garage, gated amenities, and this level of convenience are few and far between. Don't miss your chance to experience one of Smyrna's hidden gems.
Welcome to this beautifully maintained 2-bedroom, 2-bath home in the sought after Vinings Forest community of Smyrna. Thoughtfully planned, the interior provides 1,412 square feet of finished living space with an open, livable feel from room to room. The kitchen was planned for both everyday meals and special occasions, with plenty of room to cook, serve, and connect. Open concept living and dining spaces create a comfortable setting for gatherings of all kinds. The outdoor space includes approximately 0.184 acres, ideal for gardening, outdoor activities, or simply enjoying the seasons. Practical parking available makes everyday living easier for households with multiple vehicles. Vinings Forest offers a well established community setting in Smyrna with convenient access to local shopping, dining, and major routes. On the market for about 4 days, this home offers an excellent opportunity in Smyrna. At $324,900, this home is well positioned for buyers seeking value in Smyrna.
Show more
509 Vinings Forest Court - Map & Directions
view in Google Maps
Facts & features
School District Information
High School
Middle School
Elementary School
Additional Information about
Vinings Forest
Association
Yes
Association Fee
$5,100
Association Fee Includes
Maintenance Exterior
Maintenance Grounds
Other
Sewer
Swimming
Trash
Water
Community Features
Gated
Pool
Sidewalks
Street Lights
Walk To Schools
Walk To Shopping
Neighborhood Pool
Yes
Gated Community
Yes
Additional Information about
509 Vinings Forest Court
County
Neighborhood
Year Built
1997
Appliances
Dishwasher
Disposal
Dryer
Gas Water Heater
Microwave
Oven/Range (Combo)
Refrigerator
Stainless Steel Appliance(s)
Washer
Architectural Style
Traditional
Foundation
Slab
Construction Materials
Brick
Other
Cooling
Ceiling Fan(s)
Central Air
Electric
Dining Room Features
Dining Rm/Living Rm Combo
Exterior Features
Balcony
Fireplace Features
Family Room
Gas Log
Flooring
Carpet
Hardwood
Tile
Heating
Central
Forced Air
Home Warranty
No
Interior Features
Double Vanity
High Ceilings
Master On Main Level
Roommate Plan
Split Bedroom Plan
Tile Bath
Walk-In Closet(s)
Kitchen Features
Breakfast Bar
Solid Surface Counters
Levels
Two
Financing Available
Cash
Conventional
VA Loan
Selling Status
Resale
Roof
Composition
Rooms
Family Room
Foyer
Security Features
Carbon Monoxide Detector(s)
Fire Sprinkler System
Gated Community
Smoke Detector(s)
Sewer Type
Public Sewer
Total Finished Area
1,412
Total Fire Places
1
Utilities
Cable Available
Electricity Available
High Speed Internet
Natural Gas Available
Phone Available
Sewer Available
Underground Utilities
Water Available
Water Source
Public
Master on the Main
Yes
Land Information
Lot Size
Less than .5 Acres
Lot Features
Cul-De-Sac
Level
Lot Size Estimated
0.184
Garages and Parking Information
Parking Features
Attached
Basement
Garage
Garage Door Opener
Off Street
Side/Rear Entrance
Tax Information
Taxes
$3,284
Tax Year
2025
Tax ID Number
17062901540
Show more
listed by real estate agent katie mackenzie-nelson and bolst, inc.