Back

24 Buckthorne Drive

Newnan, GA 30265

The Rains Team
call for more info
404-620-4571
Ask a Question
Send to a Friend
Schedule a Showing
Request More Info
Smart Mortgage Options
Dalton Carter
Lender
Lic. 1566538
Office:
Direct: 678-425-4140
AP Mortgage
340 Jesse Jewell Parkway
Suite 500A
Gainesville, GA 30501
Apply for a Loan
For Sale
MLS Number 10816290
3 Bedrooms
2 Bathrooms
0 Half Baths
2,010 Square Feet *estimated
Summary of 24 Buckthorne Drive
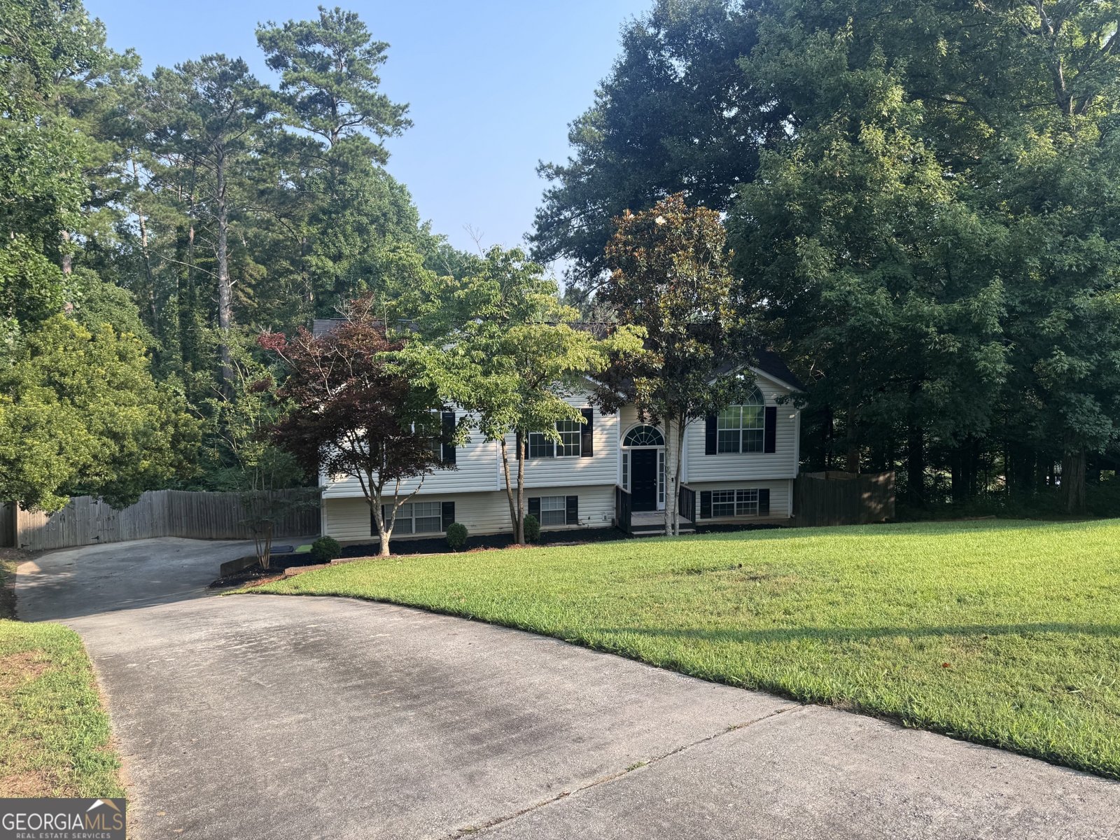
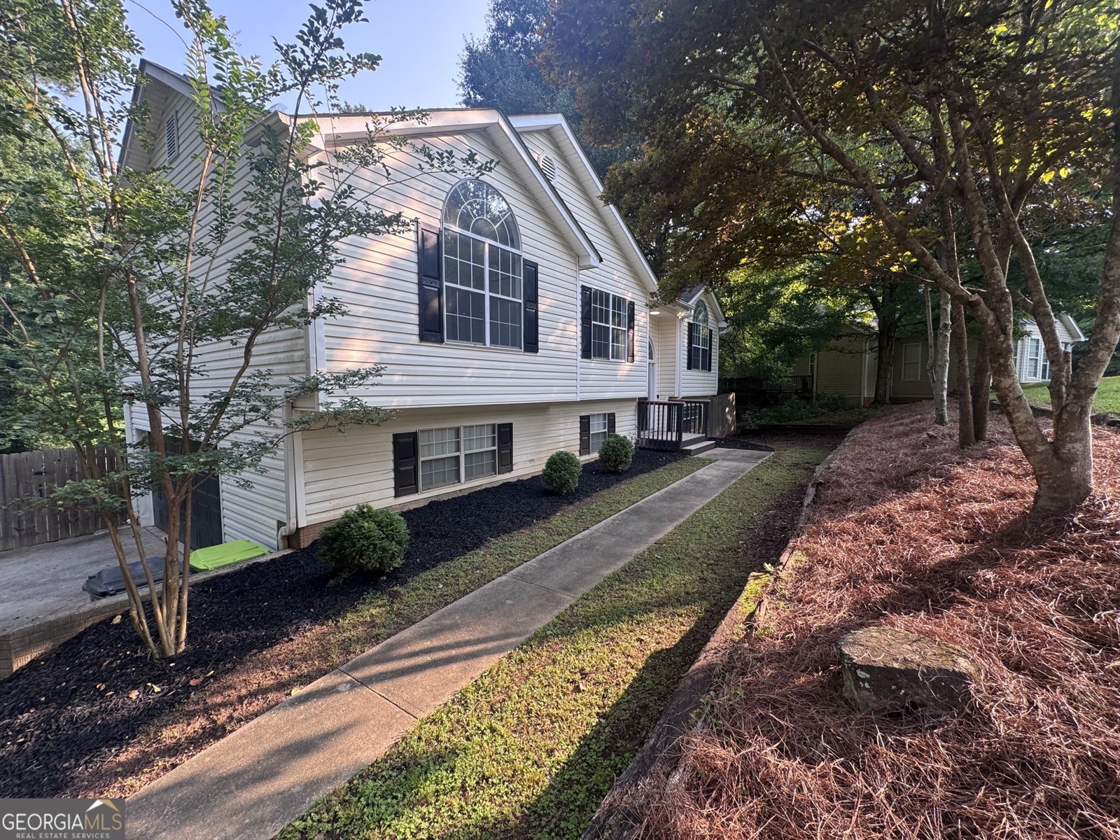
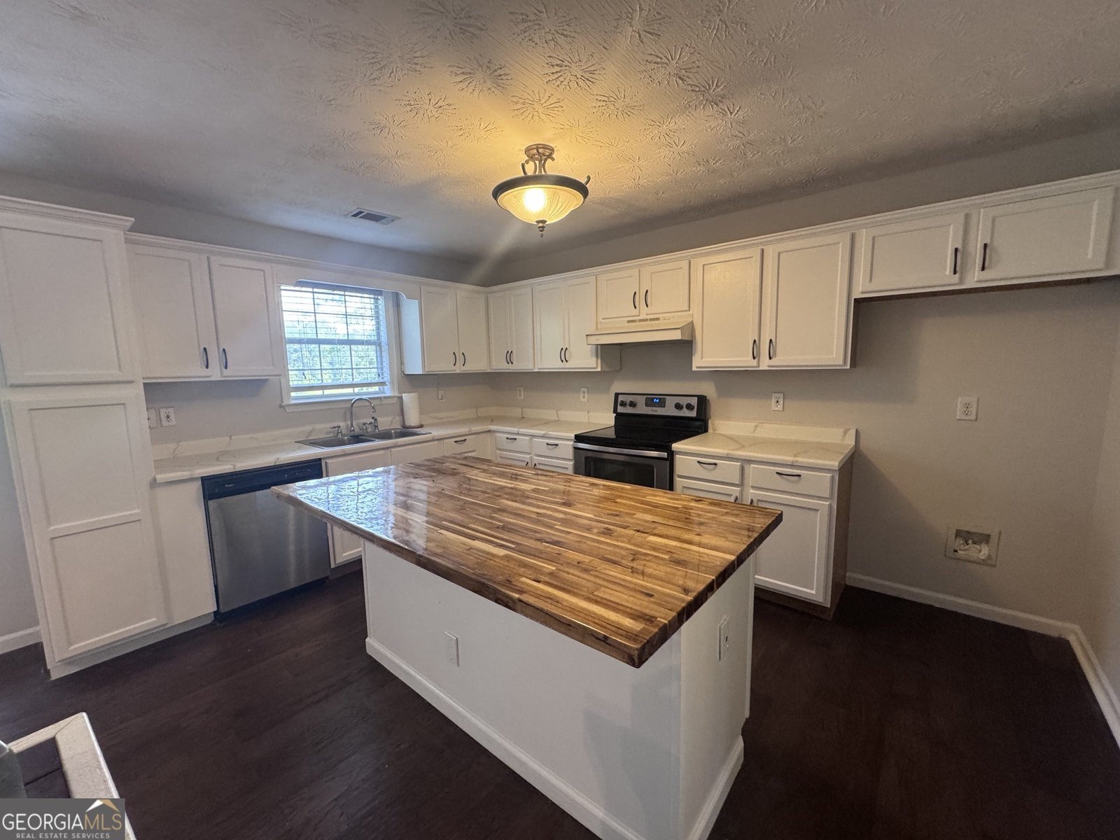
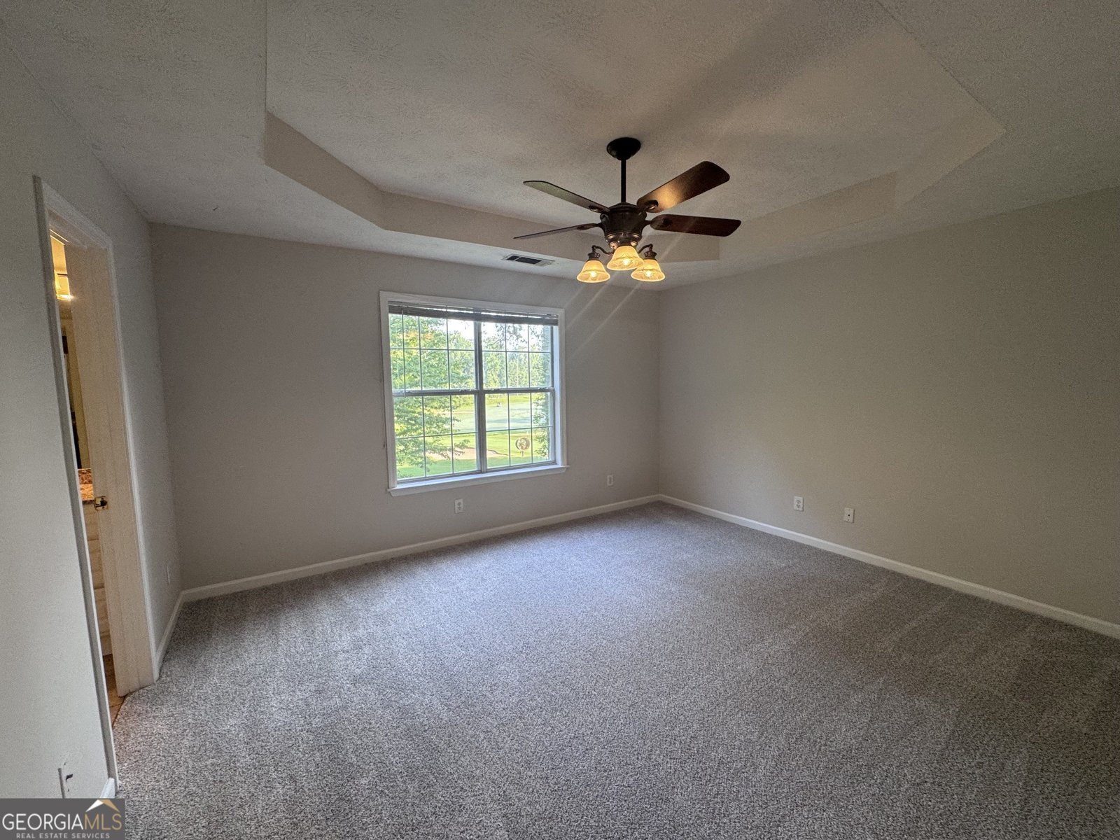
*** Coming Soon on August 5, 2026 with lots of professional photos and open for showings *** WOW! GOLF FRONT CUL DE SAC HOME! Welcome home to this beautifully updated property, perfectly situated on a quiet street with stunning views overlooking the 6th green of White Oak Seminole Golf Course. Fresh interior paint, freshly painted kitchen cabinets, newly finished countertops, and new flooring make this move-in-ready home shine. The inviting main level features an open living area centered around a charming brick fireplace, a spacious dining room, and a well-appointed kitchen with stainless steel appliances, abundant cabinetry, and generous counter space for everyday living and entertaining. The spacious primary suite offers elegant tray ceilings and an upgraded spa-inspired bathroom, while two additional bedrooms provide comfortable accommodations for family or guests. The lower level expands the home's living space with two versatile bonus rooms (one could be used as a fourth bedroom), bringing the total finished square footage to approximately 2,010 square feet. Whether you need a home office, media room, gym, or playroom, you'll have plenty of flexible space to fit your lifestyle. Outside, enjoy the fully fenced backyard, a large storage shed, and picturesque golf course views. Additional highlights include an attached two-car side-entry garage with abundant storage, an extra parking pad, and a peaceful setting just minutes from shopping, dining, recreation, and everyday conveniences. Don't miss this exceptional opportunity to own a beautifully maintained home with modern updates, flexible living space, and one of the area's most desirable golf course views. GREAT SCHOOLS! UPDATED HOME! LARGE CUL DE SAC LOT! FANTASTIC DEAL WITH MOTIVATED SELLER! AND WONDERFUL NEIGHBORS!
Welcome home to this spacious 3-bed, 2-bath residence nestled in Buckthorne Grove in Newnan, GA. With 2,010 square feet of finished living space, this floor plan offers generous gathering spaces as well as comfortable private retreats. The kitchen functions as the heart of the home with ample counter space, storage, and a natural connection to the main living areas. The main living areas are filled with natural light and provide an easy flow for hosting friends or enjoying quiet evenings at home. Outside, the property offers approximately 0.48 acres, giving ample room to relax, play, or plan future outdoor projects. Practical parking available for multiple vehicles makes everyday living easier for households with multiple vehicles. Buckthorne Grove offers a well established community setting in Newnan with convenient access to local shopping, dining, and major routes. With an asking price of $339,000, this property represents an appealing opportunity in the current market.
Show more
24 Buckthorne Drive - Map & Directions
view in Google Maps
Facts & features
School District Information
High School
Middle School
Elementary School
Additional Information about
Buckthorne Grove
Association
Yes
Association Fee
$400
Initiation Fee
$400
Association Fee Includes
Other
Reserve Fund
Community Features
Golf
Neighborhood Golf
Yes
Additional Information about
24 Buckthorne Drive
County
Neighborhood
Year Built
1999
Appliances
Dishwasher
Electric Water Heater
Microwave
Oven/Range (Combo)
Stainless Steel Appliance(s)
Architectural Style
Traditional
Foundation
Slab
Construction Materials
Vinyl Siding
Cooling
Electric
Ceiling Fan(s)
Dining Room Features
Separate Room
Fireplace Features
Family Room
Flooring
Carpet
Vinyl
Heating
Electric
Home Warranty
No
Interior Features
Separate Shower
Split Bedroom Plan
Split Foyer
Tile Bath
Tray Ceiling(s)
Vaulted Ceiling(s)
Walk-In Closet(s)
Kitchen Features
Breakfast Bar
Laundry Features
In Mud Room
Levels
Two
Financing Available
1031 Exchange
Cash
Conventional
FHA
VA Loan
Other Structures
Shed(s)
Patio and Porch Features
Deck
Patio
Selling Status
Resale
Roof
Composition
Rooms
Bonus Room
Den
Exercise Room
Family Room
Foyer
Laundry
Other
Sewer Type
Public Sewer
Showing Info
Public Sewer
Listing Conditions
Other
Total Finished Area
2,010
Total Fire Places
1
Utilities
Cable Available
Electricity Available
High Speed Internet
Natural Gas Available
Phone Available
Sewer Connected
Underground Utilities
Water Available
Water Source
Public
Window Features
Double Pane Windows
On Golf Course
Yes
Land Information
Lot Size
Less than .5 Acres
Lot Features
Cul-De-Sac
Other
Lot Size Estimated
0.48
Fencing
Back Yard
Fenced
Privacy
Wood
Garages and Parking Information
Parking Total
2
Parking Features
Attached
Basement
Garage
Garage Door Opener
Parking Pad
Side/Rear Entrance
Storage
Tax Information
Taxes
$1,397
Tax Year
2014
Tax ID Number
W02 035
Show more
listed by real estate agent and bhgre metro brokers