Back

72 Sanders Crossing

Newnan, GA 30263

The Rains Team
call for more info
404-620-4571
Ask a Question
Send to a Friend
Schedule a Showing
Request More Info
More Homes In
Ellerbe
73 Starr Place, Newnan
48 Starr Place, Newnan
65 Starr Place, Newnan
Smart Mortgage Options
Dalton Carter
Lender
Lic. 1566538
Office:
Direct: 678-425-4140
AP Mortgage
340 Jesse Jewell Parkway
Suite 500A
Gainesville, GA 30501
Apply for a Loan
For Sale
MLS Number 10847047
5 Bedrooms
4 Bathrooms
0 Half Baths
3,525 Square Feet *estimated
Summary of 72 Sanders Crossing
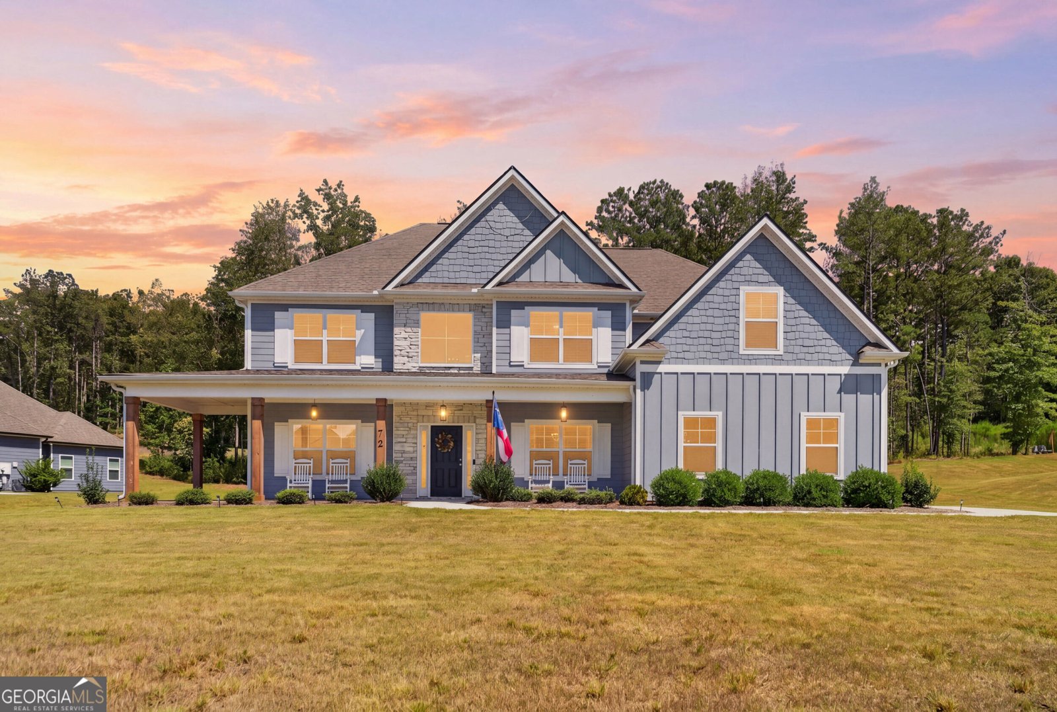
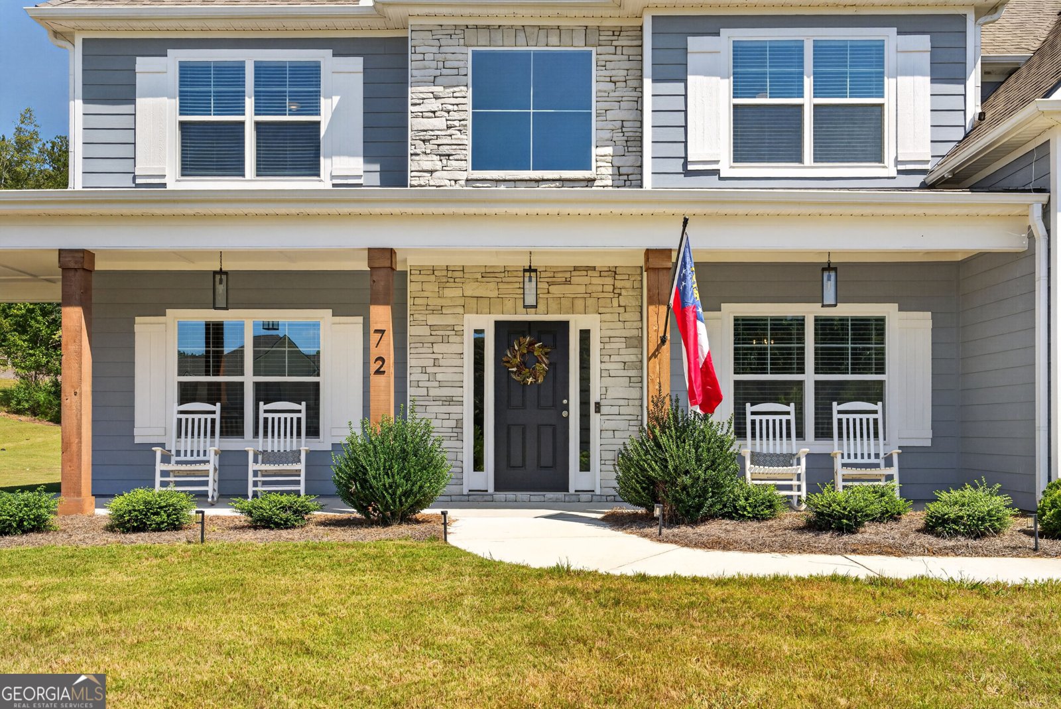
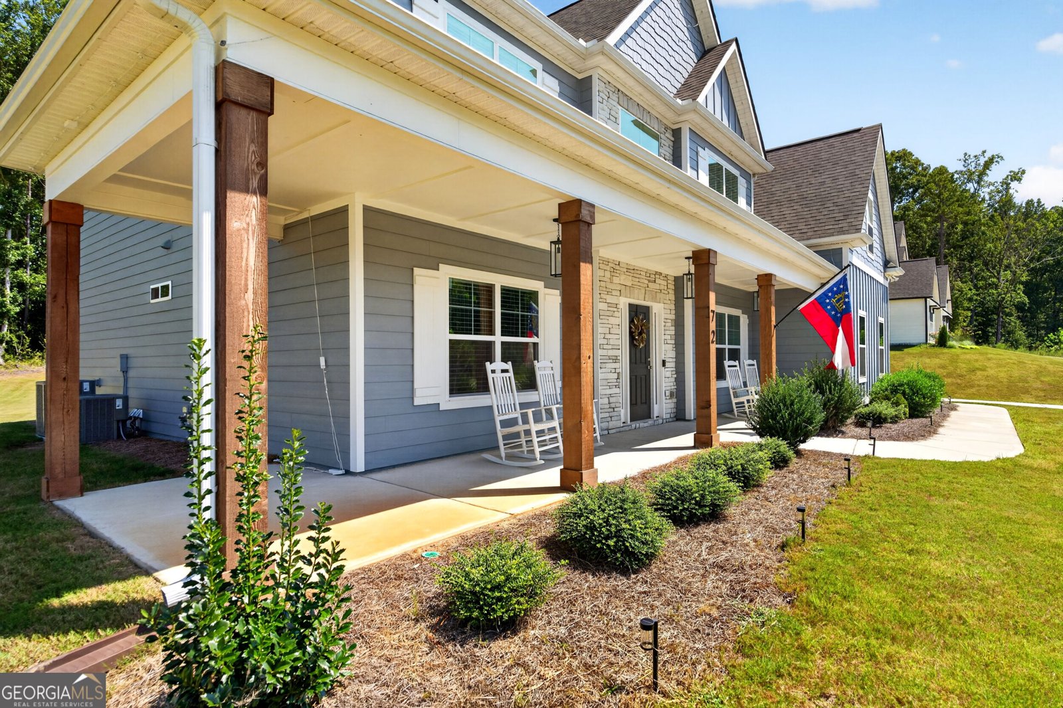
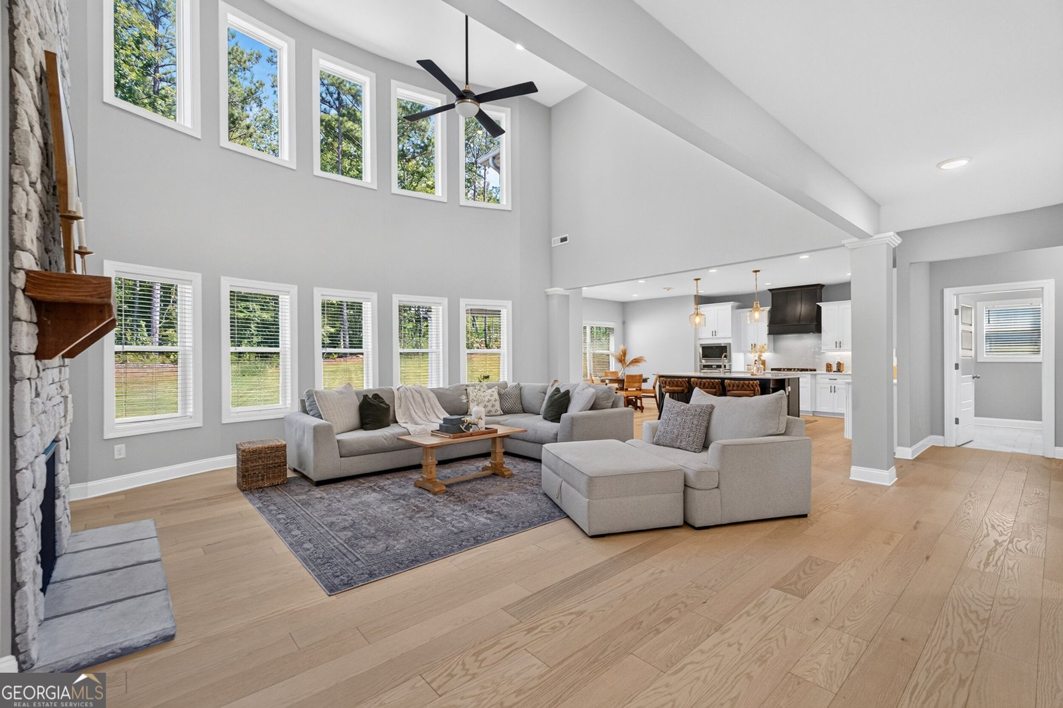
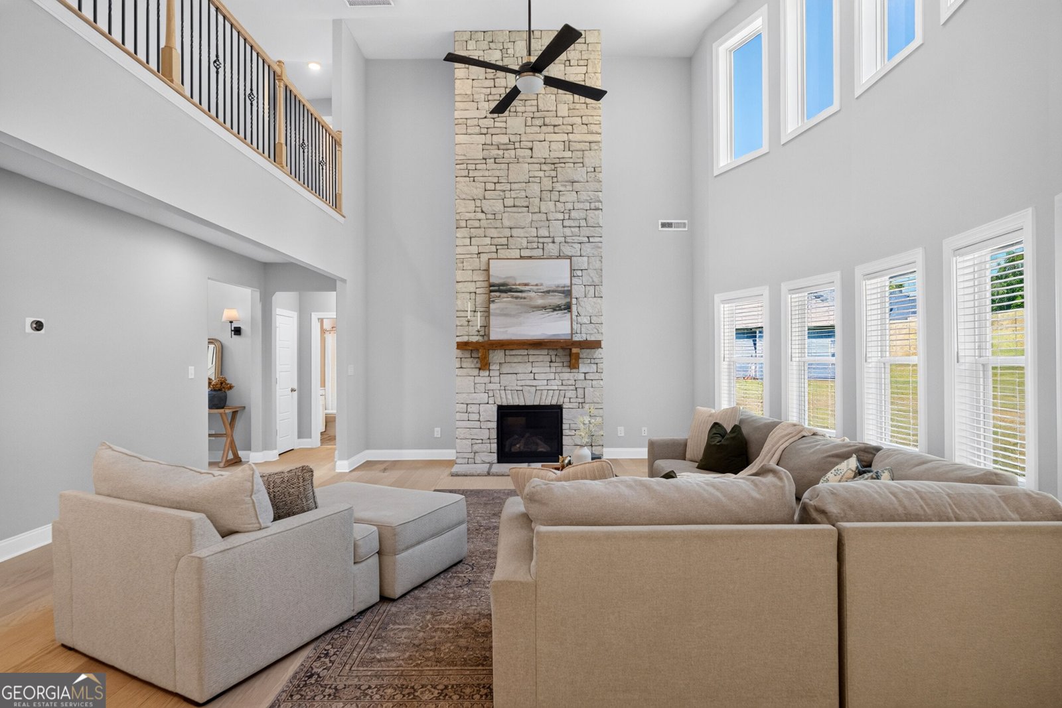
Some homes impress you with their finishes. Others make it easy to picture the life you could live there. At 72 Sanders Crossing, you get both. From the moment you step inside, the Millwood floor plan welcomes you with a soaring two-story foyer, engineered hardwood floors, an oak staircase with wrought iron balusters, and a catwalk overlooking the main level. Just off the entry, the formal dining room that creates a beautiful setting for holiday dinners and evenings around the table. Continue into the great room, where a floor-to-ceiling stone fireplace, cedar wood mantel, and dramatic two-story wall of windows immediately draw your attention. Natural light fills the space, and a dedicated office or den nearby offers a quiet place to work or unwind. At the heart of the home, the kitchen was designed for connection. With a large island offering room for morning coffee and conversation while dinner is being prepared. A custom vent hood, gas cooktop, subway tile backsplash, glass pendant lights, stainless steel appliances, and casual dining nook complete the space, all flowing into the family room. A main-level bedroom and full bathroom add flexibility for guests or extended stays. Upstairs, the primary suite offers a retreat with quartz counters, dual undermount sinks, and a spa-inspired shower with a frameless glass enclosure, tiled surround, built-in niche, and a second shower head with separate controls. Outside, the covered back porch is ready for slow mornings and relaxed evenings overlooking more than an acre of space. With five bedrooms, four bathrooms, 3,523 square feet, thoughtful upgrades throughout, and a location in the NORTHGATE High School district, this Ellerbe home has room for the life you're building. Ask about the opportunity for a qualified buyer to assume the seller's existing VA loan at an approximately 5.3% interest rate, subject to lender approval and applicable loan-assumption requirements.
Set in the popular Ellerbe neighborhood, this 5-BR, 4-BA home offers a comfortable blend of space, style, and function. Thoughtfully planned, the interior provides 3,525 square feet of finished living space with an open, livable feel from room to room. A bright, open kitchen offers generous workspace, storage, and a direct view into the main gathering spaces. The main living areas are filled with natural light and provide an easy flow for hosting friends or enjoying quiet evenings at home. Outside, the property offers approximately 1.072 acres, giving ample room to relax, play, or plan future outdoor projects. With parking available, the home provides flexible options for families and visitors. Residents of Ellerbe enjoy a blend of neighborhood charm and easy access to everyday conveniences. Recently listed and already on many buyers radar, this home is a fresh opportunity. Currently offered at $719,222, this home delivers a strong combination of space, condition, and location.
Show more
72 Sanders Crossing - Map & Directions
view in Google Maps
Facts & features
School District Information
High School
Middle School
Elementary School
Additional Information about
Ellerbe
Association
Yes
Association Fee
$600
Association Fee Includes
Other
Additional Information about
72 Sanders Crossing
County
Neighborhood
Year Built
2023
Architectural Style
Contemporary
Foundation
Slab
Construction Materials
Other
Cooling
Ceiling Fan(s)
Central Air
Dining Room Features
Separate Room
Flooring
Carpet
Hardwood
Heating
Central
Natural Gas
Home Warranty
No
Interior Features
Double Vanity
High Ceilings
Pulldown Attic Stairs
Separate Shower
Soaking Tub
Split Bedroom Plan
Tray Ceiling(s)
Walk-In Closet(s)
Laundry Features
In Hall
Levels
Two
Patio and Porch Features
Patio
Selling Status
Resale
Roof
Composition
Rooms
Den
Laundry
Sewer Type
Septic Tank
Total Finished Area
3,525
Total Fire Places
1
Utilities
Electricity Available
Sewer Available
Water Available
Water Source
Public
Land Information
Lot Size
1 to 2 Acres
Lot Features
None
Lot Size Estimated
1.072
Garages and Parking Information
Parking Features
Garage
Kitchen Level
Tax Information
Taxes
$3,063
Tax Year
2025
Tax ID Number
069 8139 036
Show more
listed by real estate agent and jeannie doole & assoc. real estate