Back

266 Lagrange Street

Newnan, GA 30263

The Rains Team
call for more info
404-620-4571
Ask a Question
Send to a Friend
Schedule a Showing
Request More Info
Smart Mortgage Options
Dalton Carter
Lender
Lic. 1566538
Office:
Direct: 678-425-4140
AP Mortgage
340 Jesse Jewell Parkway
Suite 500A
Gainesville, GA 30501
Apply for a Loan
For Sale
MLS Number 10817966
3 Bedrooms
2 Bathrooms
1 Half Baths
1,409 Square Feet *estimated
Summary of 266 Lagrange Street
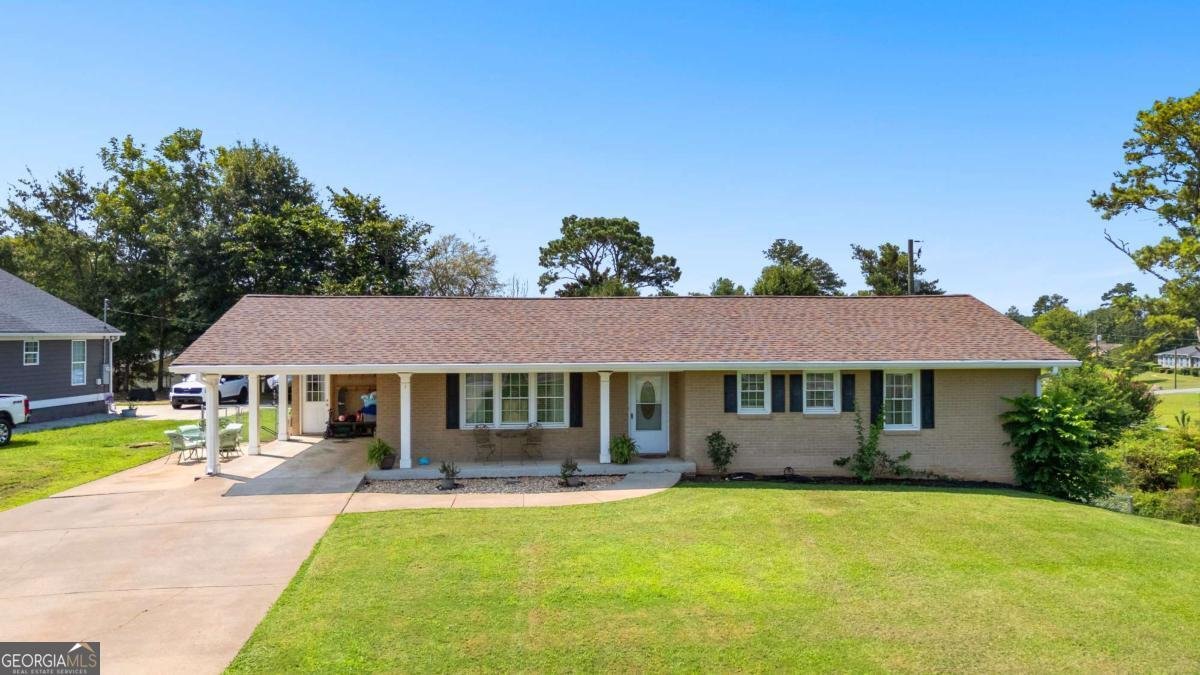
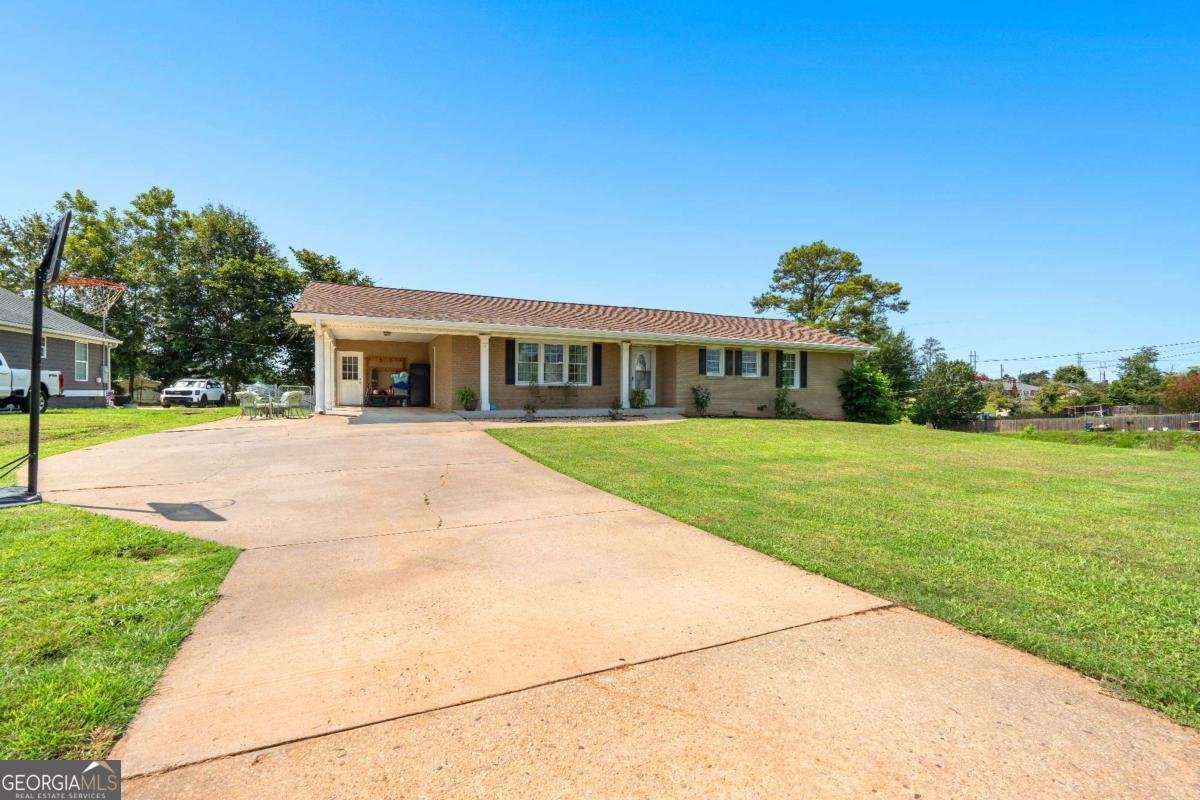
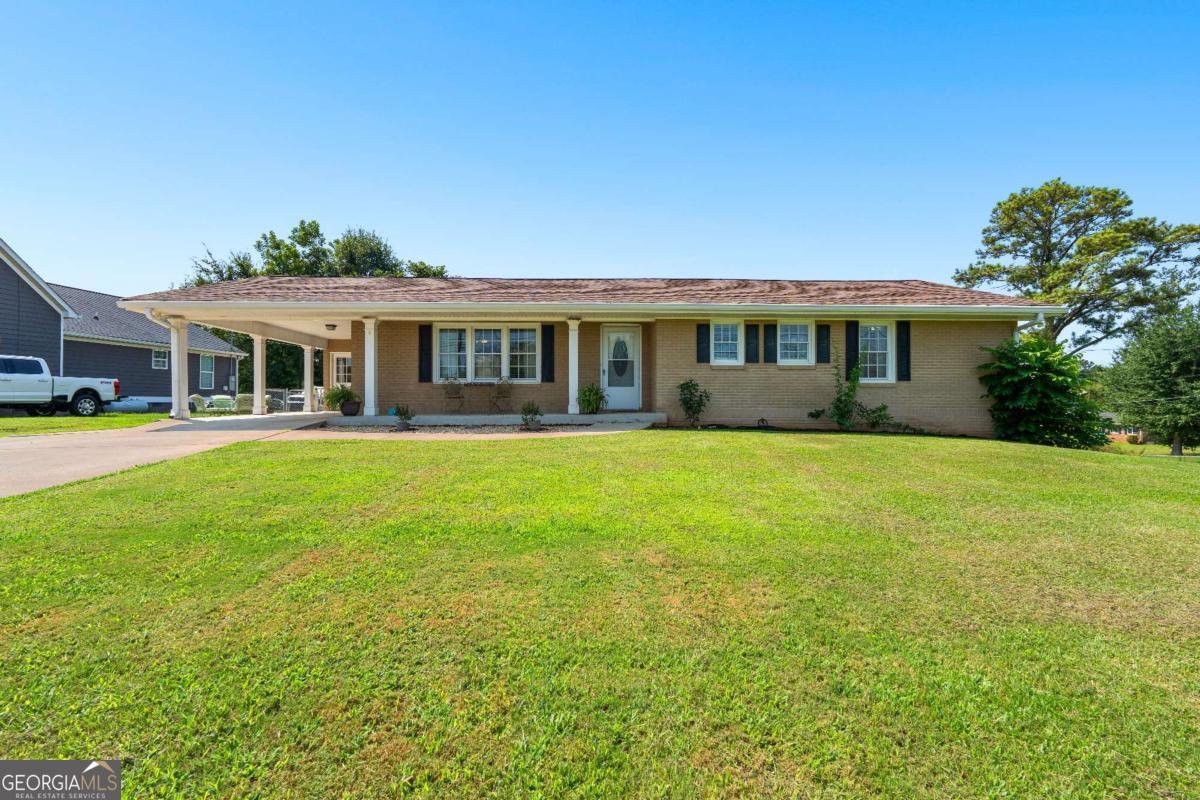
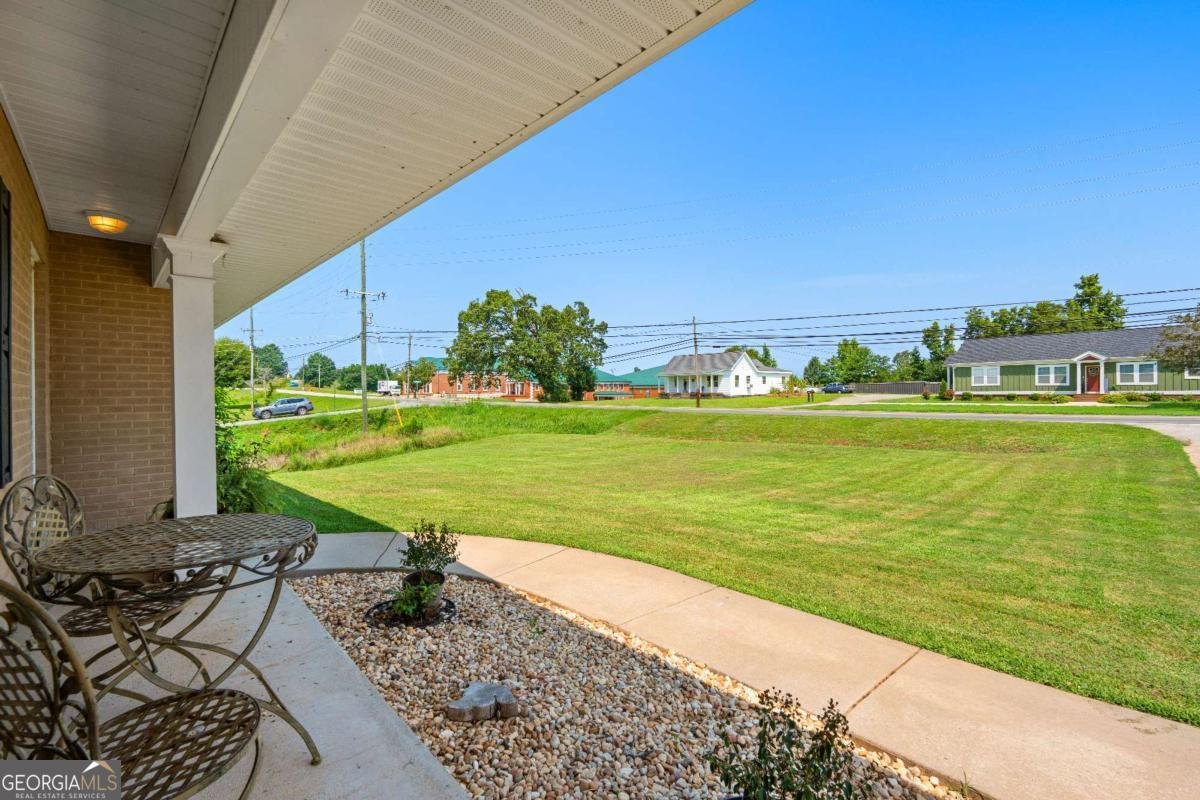
Welcome home to this beautifully updated four-sided brick ranch offering 3 bedrooms, 2 full baths, and a full unfinished basement with a half bath and exterior entry, providing endless opportunities for future expansion, a workshop, home gym, or abundant storage. Step inside to an inviting open-concept floor plan where the living room flows seamlessly into the updated kitchen. You'll love the hardwood flooring, granite countertops, stainless steel appliances, and spacious center island that's perfect for everyday living and entertaining. The private primary suite serves as a relaxing retreat with a beautifully tiled glass walk-in shower and dual vanity. Two additional bedrooms and a full guest bath offer comfortable accommodations for family, guests, or a home office. Outside, enjoy a spacious back deck that's ideal for grilling, entertaining, or simply relaxing, overlooking the fully fenced backyard with plenty of room for pets, play, or gardening. The covered carport adds everyday convenience, while the classic four-sided brick construction offers lasting curb appeal and durability. For added peace of mind, the home was brought up to code in 2007 with updated electrical, plumbing, and insulation. A new roof was installed in 2021, and a brand-new water heater was installed just before the home was listed, making this move-in-ready property even more appealing. Conveniently located just minutes from downtown Newnan and Newnan High School, this home offers the perfect combination of quality updates, a fantastic location, and room to grow. Don't miss your opportunity to make this exceptional property your new home! Call today for your private tour!
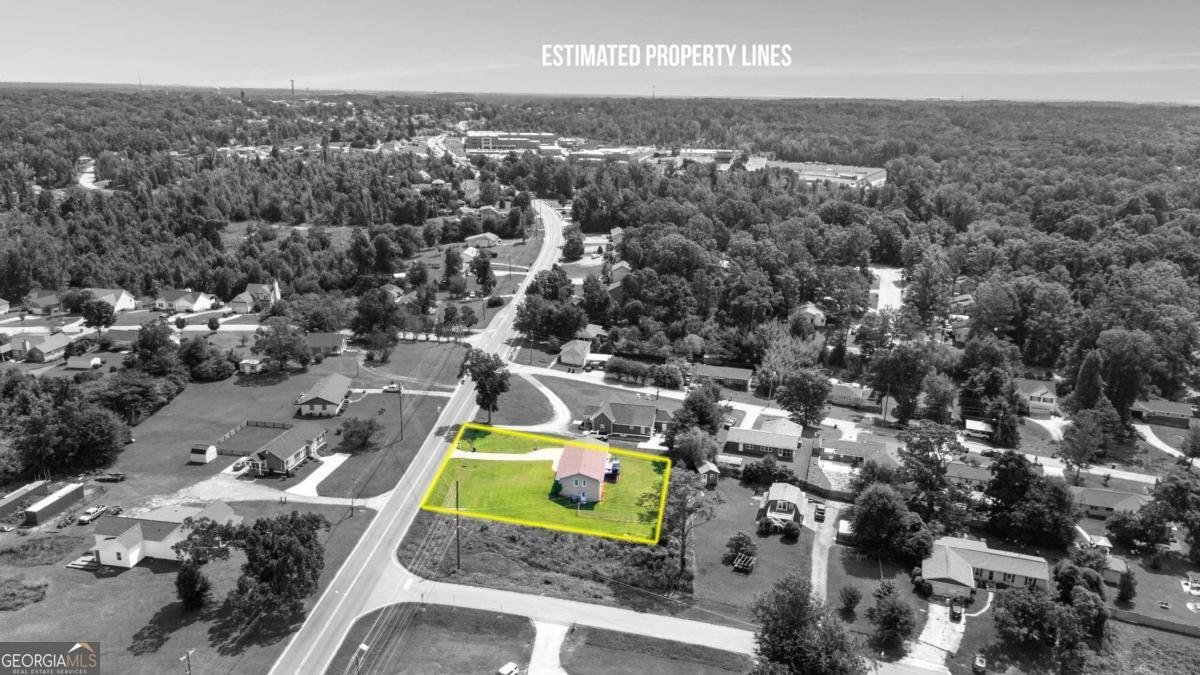
Located on 266 Lagrange Street in Newnan, this 3-BR, 2-BA home is not part of a subdivision and comes without mandatory HOA fees. With 1,409 square feet of finished living space, this floor plan offers generous gathering spaces as well as comfortable private retreats. A bright, open kitchen offers generous workspace, storage, and a direct view into the main gathering spaces. Open concept living and dining spaces create a comfortable setting for gatherings of all kinds. Outside, the property offers approximately 0.36 acres, giving ample room to relax, play, or plan future outdoor projects. With parking available for multiple vehicles, the home provides flexible options for families and visitors. Located in Newnan but outside a traditional subdivision, this home combines neighborhood convenience with a non HOA setting. With only a few days on the market, this property is a must see for buyers watching the area. With an asking price of $297,000, this property represents an appealing opportunity in the current market.

Show more
266 Lagrange Street - Map & Directions
view in Google Maps
Facts & features
School District Information
High School
Middle School
Elementary School
Additional Information about
None
Association
No
Community Features
Walk To Schools
Additional Information about
266 Lagrange Street
County
Neighborhood
Year Built
1963
Appliances
Dishwasher
Microwave
Oven/Range (Combo)
Stainless Steel Appliance(s)
Architectural Style
Brick 4 Side
Ranch
Basement
Bath Finished
Concrete
Daylight
Exterior Entry
Full
Unfinished
Construction Materials
Brick
Cooling
Ceiling Fan(s)
Central Air
Dining Room Features
Dining Rm/Living Rm Combo,Seats 12+
Flooring
Hardwood
Tile
Heating
Central
Home Warranty
No
Interior Features
Beamed Ceilings
Double Vanity
In-Law Floorplan
Master On Main Level
Other
Rear Stairs
Roommate Plan
Tile Bath
Tray Ceiling(s)
Walk-In Closet(s)
Kitchen Features
Breakfast Area
Breakfast Bar
Breakfast Room
Country Kitchen
Kitchen Island
Pantry
Solid Surface Counters
Levels
One
Financing Available
Cash
Conventional
FHA
VA Loan
Patio and Porch Features
Deck
Patio
Selling Status
Resale
Roof
Composition
Rooms
Family Room
Laundry
Other
Sewer Type
Public Sewer
Total Finished Area
1,409
Utilities
Cable Available
Electricity Available
Sewer Connected
Underground Utilities
Water Available
Water Source
Public
Finished Basement
Yes
Master on the Main
Yes
Land Information
Lot Size
Less than .5 Acres
Lot Features
Corner Lot
Level
Private
Lot Size Estimated
0.36
Fencing
Back Yard
Chain Link
Fenced
Garages and Parking Information
Parking Total
2
Parking Features
Attached
Carport
Kitchen Level
Parking Pad
Tax Information
Taxes
$2,548
Tax Year
25
Tax ID Number
063A 038
Show more
listed by real estate agent and southern classic realtors