Back

55 Sagebrook Lane

Newnan, GA 30263

The Rains Team
call for more info
404-620-4571
Ask a Question
Send to a Friend
Schedule a Showing
Request More Info
More Homes In
Sagebrook
30 Shadybrook Path, Newnan
14 Shadybrook Path, Newnan
Smart Mortgage Options
Dalton Carter
Lender
Lic. 1566538
Office:
Direct: 678-425-4140
AP Mortgage
340 Jesse Jewell Parkway
Suite 500A
Gainesville, GA 30501
Apply for a Loan
For Sale
MLS Number 10816186
4 Bedrooms
3 Bathrooms
0 Half Baths
2,745 Square Feet *estimated
Summary of 55 Sagebrook Lane
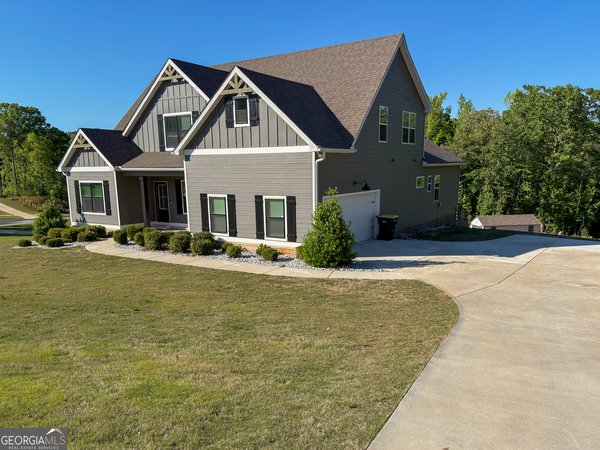
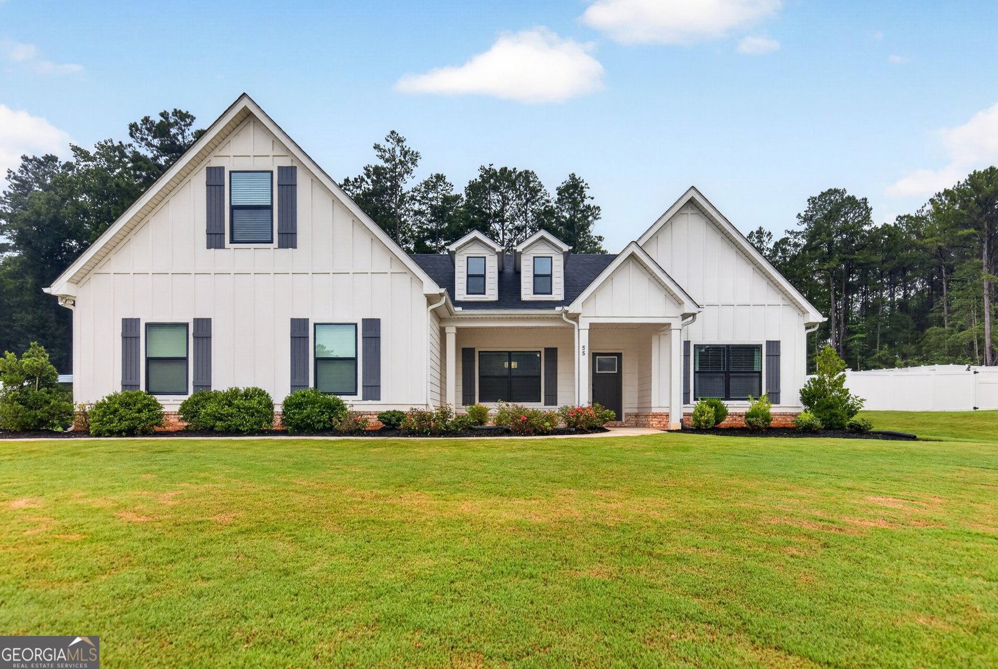
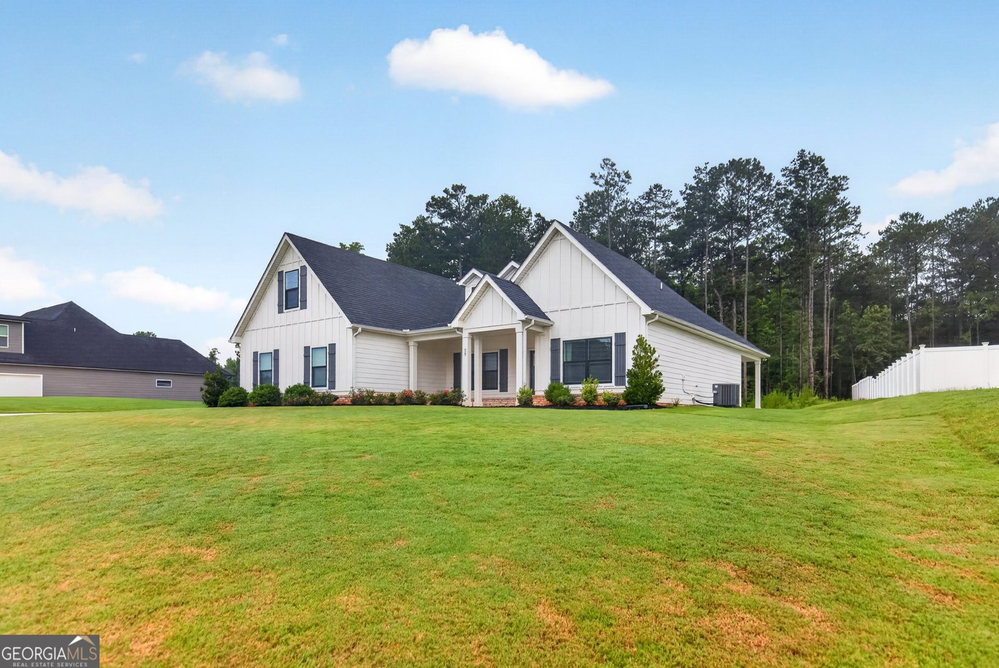
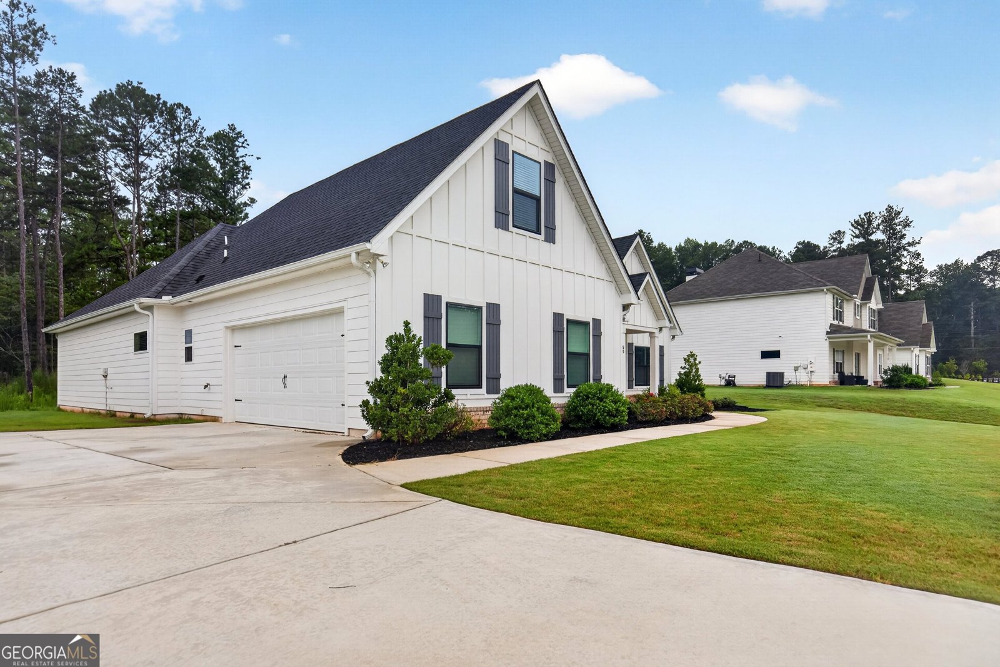
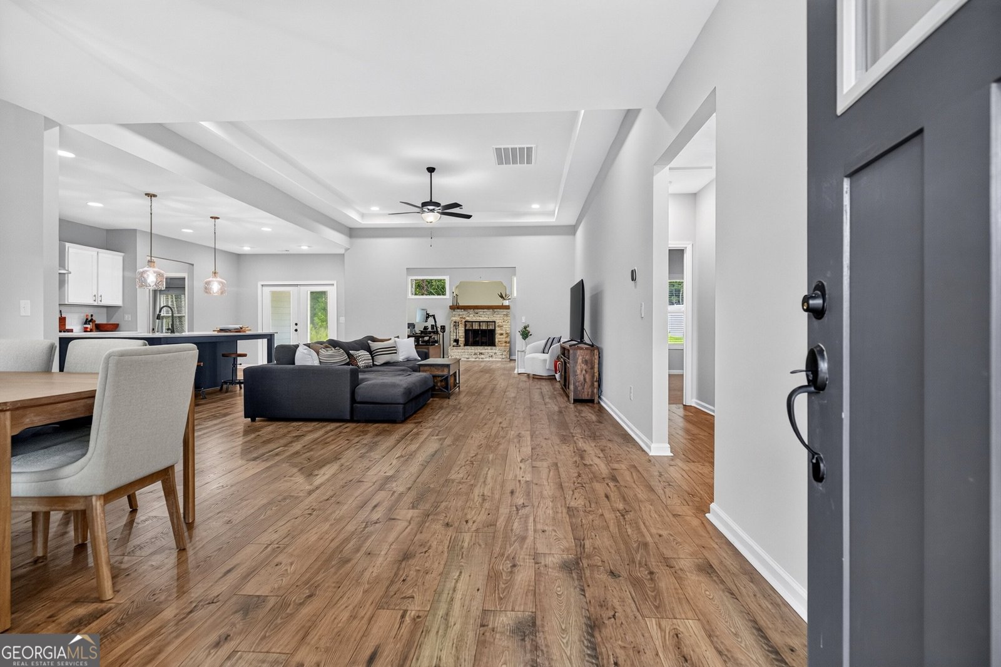
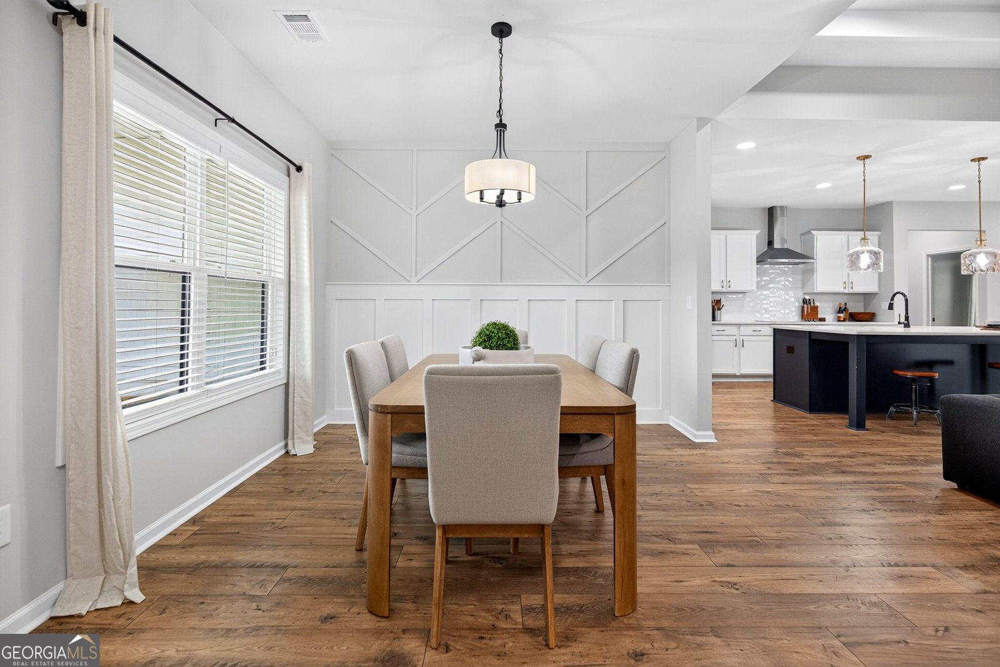
Built in 2022 and meticulously maintained, this like-new ranch home with a private upstairs suite offers the perfect combination of modern design, flexible living space, and peaceful surroundings on just over an acre in North Coweta. Thoughtfully designed with an open-concept layout, the home welcomes you with a spacious dining area that flows seamlessly into the living room and kitchen, creating an ideal space for both everyday living and entertaining. The beautifully appointed kitchen is the heart of the home, featuring quartz countertops, an oversized center island with bar seating, stainless steel appliances, a generous breakfast area, and a walk-in pantry that provides abundant storage. The spacious living room is highlighted by an elegant tray ceiling and upgraded recessed lighting, creating a bright and inviting gathering space. Just off the living room is a versatile bonus room with a cozy wood-burning fireplace, perfect as a home office, keeping room, playroom, or reading lounge. The main-level primary suite offers a relaxing retreat with a large walk-in closet and a beautifully finished ensuite bath featuring dual vanities, a soaking tub, separate tiled shower, and a private water closet. Two additional bedrooms and a full bathroom are thoughtfully located on the opposite side of the home, providing privacy for family or guests. Upstairs, the oversized bonus bedroom with its own full bathroom creates the perfect guest suite, private office, media room, or flex space. Outdoor living is just as enjoyable with two separate patios, including one conveniently located off the breakfast area for grilling and outdoor dining, and a second patio off the bonus room that offers another peaceful place to unwind and enjoy the spacious backyard. Located in the desirable Sagebrook community, you'll enjoy the quiet feel of country living while remaining conveniently close to everything. Just minutes to I-85, 25 minutes to Hartsfield-Jackson Atlanta International Airport and 30 minutes to Downtown Atlanta, it makes commuting and travel easy while still enjoying the privacy of a little over an acre.
Discover this inviting 4-bedroom, 3-bath home located in the well established community of Sagebrook. Thoughtfully planned, the interior provides 2,745 square feet of finished living space with an open, livable feel from room to room. The kitchen was planned for both everyday meals and special occasions, with plenty of room to cook, serve, and connect. The main living areas are filled with natural light and provide an easy flow for hosting friends or enjoying quiet evenings at home. Outside, the property offers approximately 1.11 acres, giving ample room to relax, play, or plan future outdoor projects. Practical parking available for multiple vehicles makes everyday living easier for households with multiple vehicles. Residents of Sagebrook enjoy a blend of neighborhood charm and easy access to everyday conveniences. This home has been available for approximately 4 days and continues to attract interest. Currently offered at $525,000, this home delivers a strong combination of space, condition, and location.
Show more
55 Sagebrook Lane - Map & Directions
view in Google Maps
Facts & features
School District Information
High School
Middle School
Elementary School
Additional Information about
Sagebrook
Association
Yes
Association Fee
$150
Initiation Fee
$150
Association Fee Includes
Maintenance Grounds
Community Features
Sidewalks
Street Lights
Additional Information about
55 Sagebrook Lane
County
Neighborhood
Year Built
2022
Appliances
Cooktop
Dishwasher
Electric Water Heater
Microwave
Oven (Wall)
Refrigerator
Stainless Steel Appliance(s)
Architectural Style
Traditional
Foundation
Slab
Construction Materials
Concrete
Cooling
Ceiling Fan(s)
Dual
Electric
Heat Pump
Zoned
Dining Room Features
Dining Rm/Living Rm Combo,Seats 12+
Fireplace Features
Wood Burning Stove
Flooring
Carpet
Other
Tile
Heating
Dual
Electric
Zoned
Home Warranty
Yes
Interior Features
Double Vanity
High Ceilings
Master On Main Level
Rear Stairs
Separate Shower
Soaking Tub
Split Bedroom Plan
Tile Bath
Tray Ceiling(s)
Vaulted Ceiling(s)
Walk-In Closet(s)
Kitchen Features
Breakfast Area
Kitchen Island
Solid Surface Counters
Walk-in Pantry
Laundry Features
In Hall,In Mud Room
Levels
One and One Half
Patio and Porch Features
Patio
Selling Status
Resale
Roof
Composition
Rooms
Den
Sewer Type
Septic Tank
Total Finished Area
2,745
Total Fire Places
1
Utilities
Underground Utilities
Water Source
Public
Window Features
Double Pane Windows
Master on the Main
Yes
Land Information
Lot Size
1 to 2 Acres
Lot Features
Level
Lot Size Estimated
1.11
Garages and Parking Information
Parking Total
2
Parking Features
Garage
Garage Door Opener
Kitchen Level
Side/Rear Entrance
Tax Information
Taxes
$4,805
Tax Year
25
Tax ID Number
081 8082 029
Show more
listed by real estate agent melissa pou and ansley real estate | christie's int