Back

275 Graceton Farms Drive

Senoia, GA 30276

The Rains Team
call for more info
404-620-4571
Ask a Question
Send to a Friend
Schedule a Showing
Request More Info
More Homes In
Graceton Farms
155 Graceton Farms Dr, Senoia
46 Will Banks, Senoia
232 Township Drive, Senoia
Smart Mortgage Options
Dalton Carter
Lender
Lic. 1566538
Office:
Direct: 678-425-4140
AP Mortgage
340 Jesse Jewell Parkway
Suite 500A
Gainesville, GA 30501
Apply for a Loan
For Sale
MLS Number 10848886
4 Bedrooms
3 Bathrooms
1 Half Baths
2,770 Square Feet *estimated
Summary of 275 Graceton Farms Drive
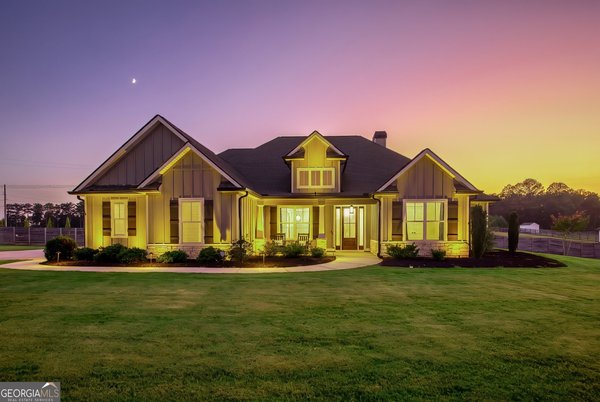
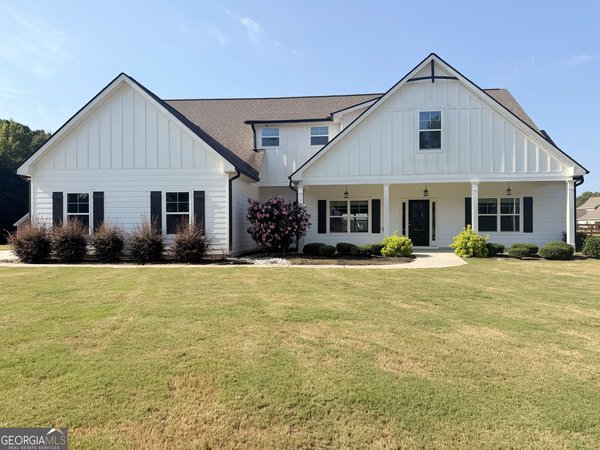
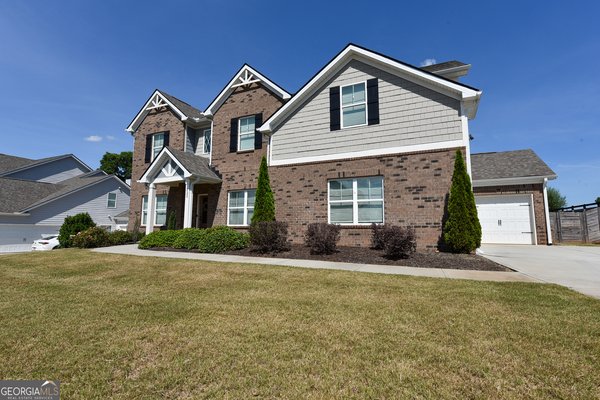
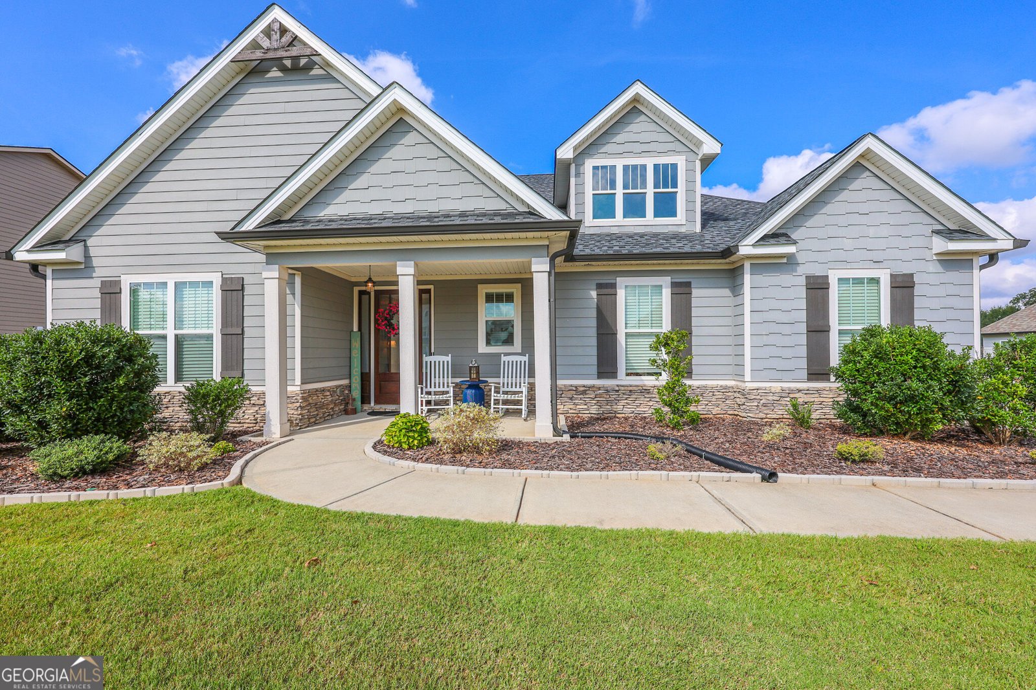
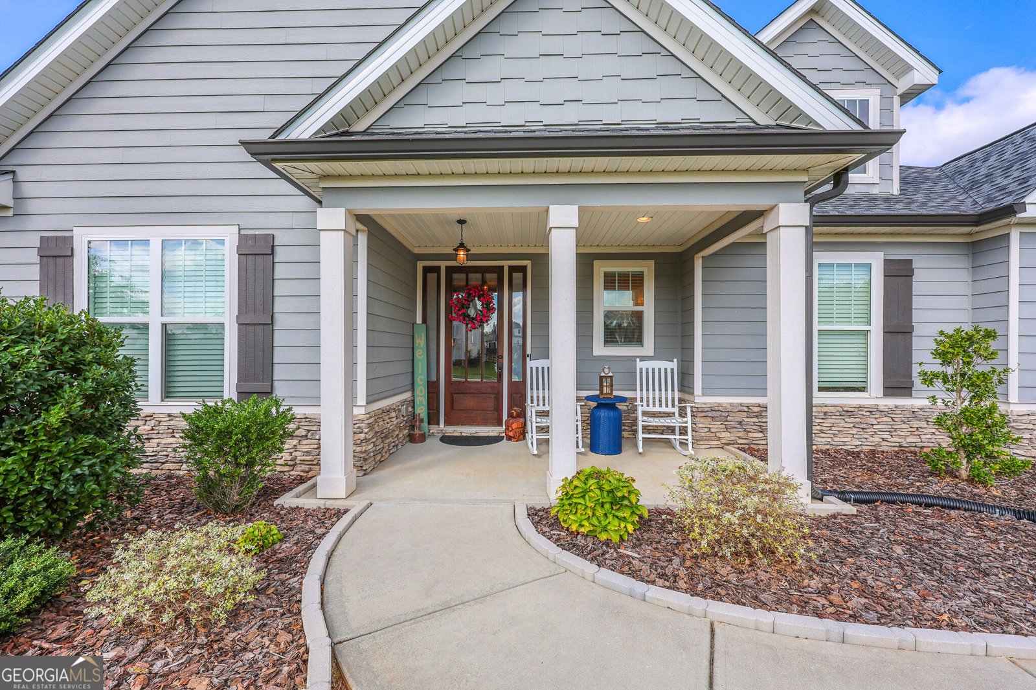
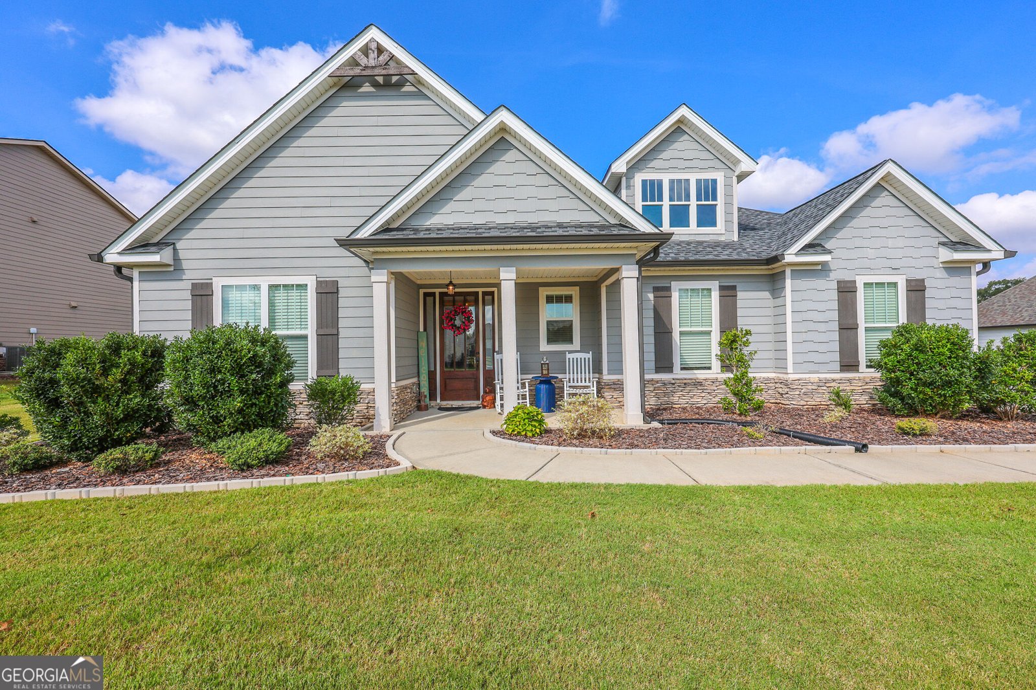
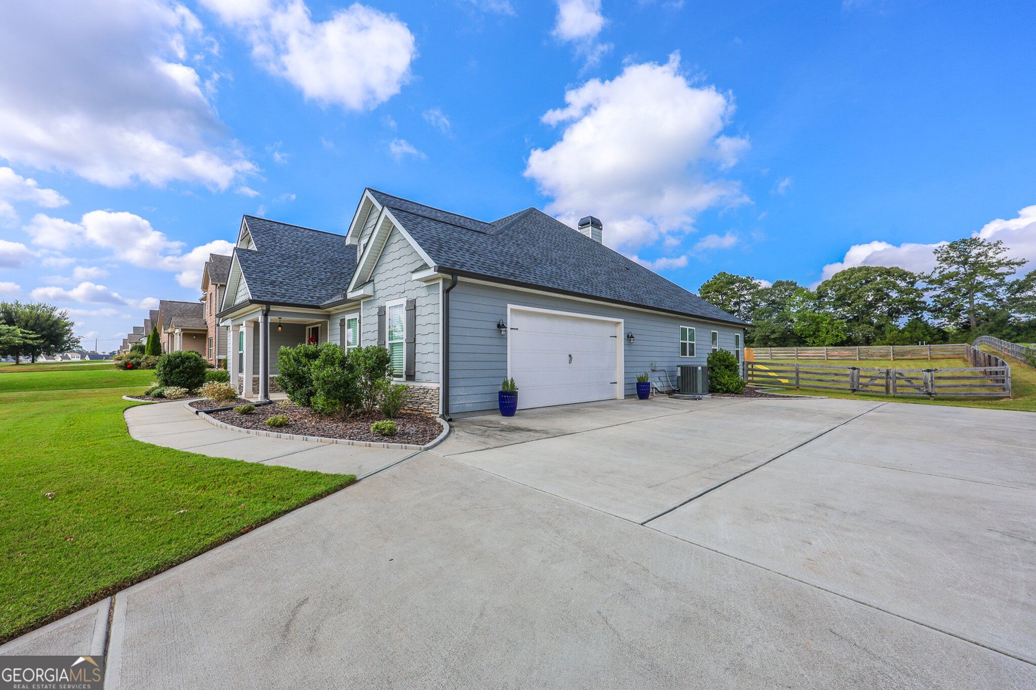
WELCOME TO 275 GRACETON FARMS DRIVE-where the big-ticket updates are DONE and the floor plan is anything but ordinary! Set on approximately one acre in sought-after Graceton Farms, this beautiful 4-bedroom, 3.5-bath home offers approximately 2,770 square feet with primarily ranch-style living, PLUS one of its most unforgettable features upstairs: "THE TOWER!" Most of the home lives comfortably on the main level, while upstairs you'll discover a spectacular private suite affectionately known as The Tower-a tucked-away retreat complete with its own bedroom, full bathroom, closet and private hallway. It feels like its own little world and offers incredible flexibility as a guest suite, teen retreat, private quarters for extended family, or simply an amazing bonus space. It's the kind of feature you don't find in every home-and once you see it, you'll understand the name! And there's even more to love because the sellers have already taken care of several of the improvements buyers worry about most. Enjoy a NEW ROOF installed April 2026 with a transferable warranty, newer HVAC system AND all-new ductwork installed September 2024 with warranty, NEW water heater installed July 2026, and a whole-house and sink water-filtration system added January 2026. The home also features LVP flooring throughout installed in 2024 and refreshed interior paint. The combination of one-acre living, a primarily ranch-style layout, 4 bedrooms, 3.5 baths, extensive recent improvements and the incredible private Tower suite makes this home a standout in Graceton Farms. Whether you need comfortable everyday living, space for guests, privacy for a teenager, room for extended family, or simply a home with a floor plan that offers something different, 275 Graceton Farms delivers flexibility without sacrificing style or function. The roof is new. The HVAC and ductwork are newer. The water heater is new. The floors are done. The space is here. And The Tower is waiting! Don't just add this one to your favorites-schedule your private showing and come experience 275 Graceton Farms Drive for yourself!
Welcome home to this spacious 4-bed, 3-bath residence nestled in Graceton Farms in Senoia, GA. Thoughtfully planned, the interior provides 2,770 square feet of finished living space with an open, livable feel from room to room. The kitchen was planned for both everyday meals and special occasions, with plenty of room to cook, serve, and connect. Open concept living and dining spaces create a comfortable setting for gatherings of all kinds. The outdoor space includes approximately 1 acres, ideal for gardening, outdoor activities, or simply enjoying the seasons. With parking available, the home provides flexible options for families and visitors. Graceton Farms offers a well established community setting in Senoia with convenient access to local shopping, dining, and major routes. Just listed within the last few days, this home is already drawing attention. With an asking price of $599,900, this property represents an appealing opportunity in the current market.
Show more
275 Graceton Farms Drive - Map & Directions
view in Google Maps
Facts & features
School District Information
High School
Middle School
Elementary School
Additional Information about
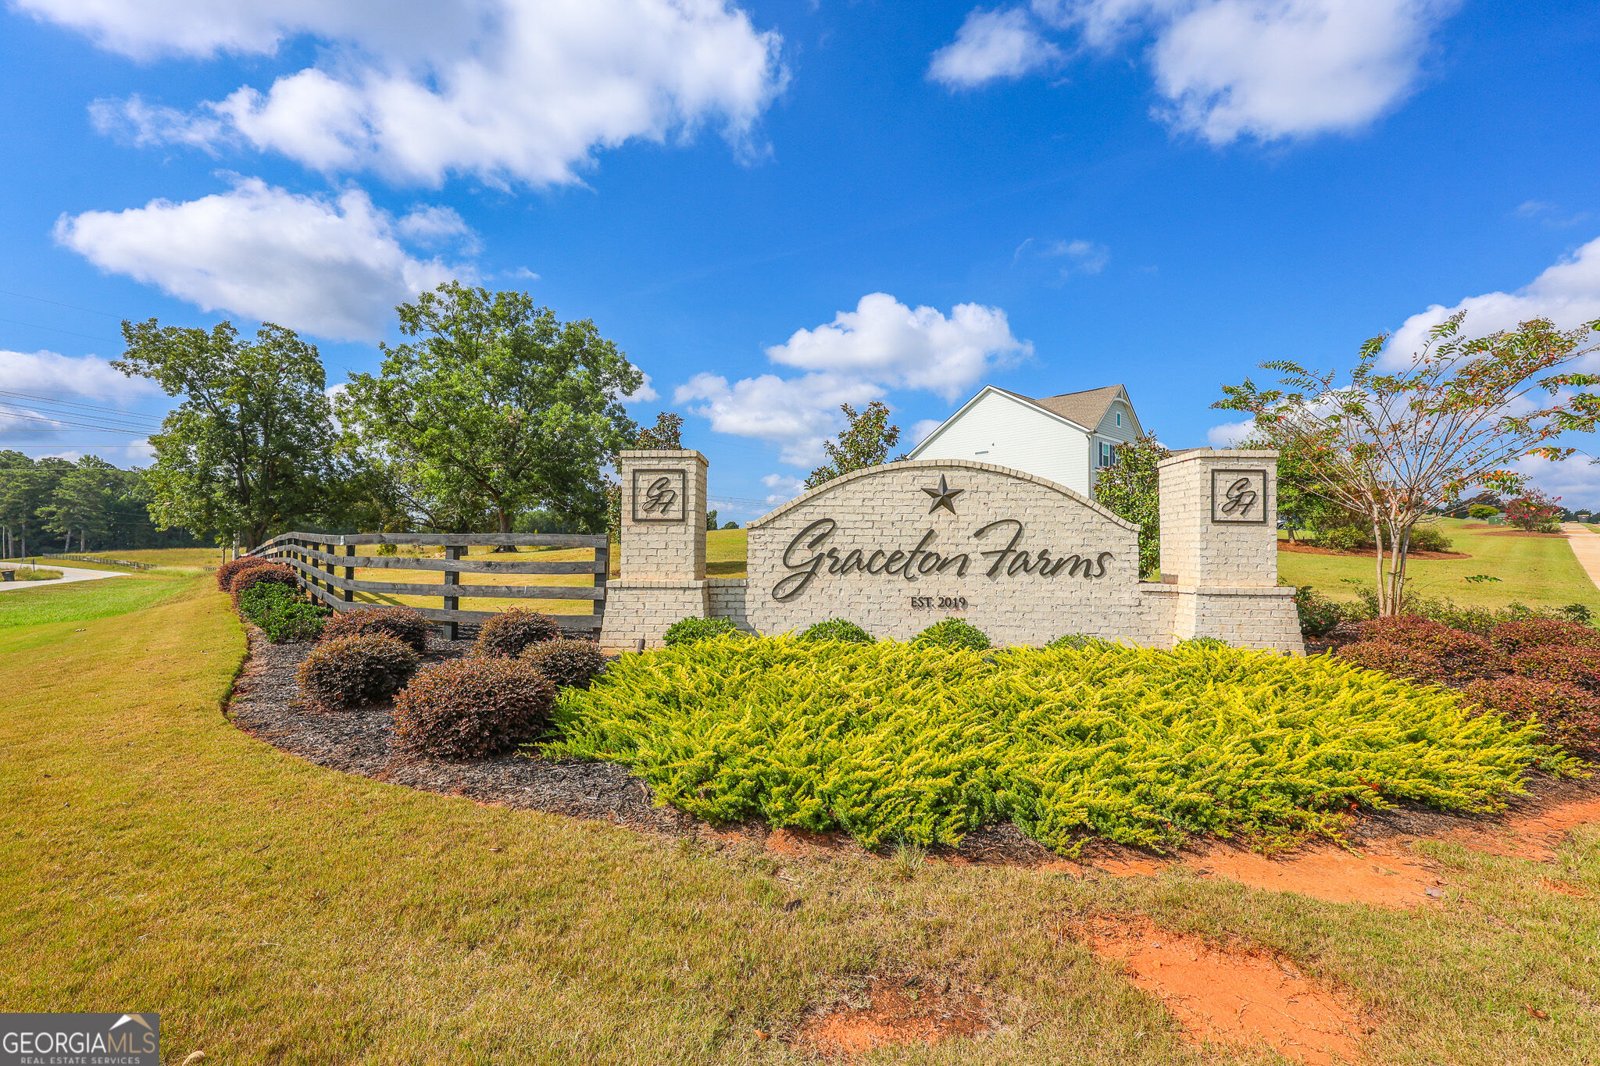
Graceton Farms
Association
Yes
Association Fee
$550
Association Fee Includes
Management Fee
Community Features
Sidewalks
Street Lights
Additional Information about
275 Graceton Farms Drive
County
Neighborhood
Year Built
2020
Appliances
Dishwasher
Disposal
Dryer
Electric Water Heater
Ice Maker
Microwave
Oven (Wall)
Refrigerator
Stainless Steel Appliance(s)
Washer
Water Softener
Architectural Style
Traditional
Foundation
Slab
Construction Materials
Concrete
Stone
Cooling
Ceiling Fan(s)
Central Air
Electric
Other
Dining Room Features
Dining Rm/Living Rm Combo
Fireplace Features
Living Room
Flooring
Vinyl
Heating
Central
Electric
Hot Water
Home Warranty
No
Interior Features
High Ceilings
Master On Main Level
Separate Shower
Soaking Tub
Tile Bath
Vaulted Ceiling(s)
Walk-In Closet(s)
Kitchen Features
Kitchen Island
Pantry
Solid Surface Counters
Laundry Features
Laundry Closet
Levels
One and One Half
Financing Available
Cash
Conventional
FHA
VA Loan
Other Structures
Garage(s)
Patio and Porch Features
Patio
Porch
Selling Status
Resale
Roof
Composition
Rooms
Laundry
Security Features
Carbon Monoxide Detector(s)
Security System
Smoke Detector(s)
Sewer Type
Septic Tank
Total Finished Area
2,770
Total Fire Places
1
Utilities
Cable Available
Electricity Available
High Speed Internet
Underground Utilities
Water Source
Public
Master on the Main
Yes
Land Information
Lot Size
.5 to 1 Acre
Lot Features
Level
Private
Lot Size Estimated
1
Fencing
Back Yard
Garages and Parking Information
Parking Features
Garage
Garage Door Opener
Tax Information
Taxes
$4,847
Tax Year
2025
Tax ID Number
137 1125 054
Show more
listed by real estate agent ory gari and gari & gari realty