Back

200 Darien Drive

Senoia, GA 30276

The Rains Team
call for more info
404-620-4571
Ask a Question
Send to a Friend
Schedule a Showing
Request More Info
More Homes In
Heritage Pointe
80 Savannah Drive, Senoia
60 Charleston Drive, Senoia
20 Shelton Court, Senoia
Smart Mortgage Options
Dalton Carter
Lender
Lic. 1566538
Office:
Direct: 678-425-4140
AP Mortgage
340 Jesse Jewell Parkway
Suite 500A
Gainesville, GA 30501
Apply for a Loan
For Sale
MLS Number 10849326
5 Bedrooms
3 Bathrooms
0 Half Baths
3,301 Square Feet *estimated
Summary of 200 Darien Drive
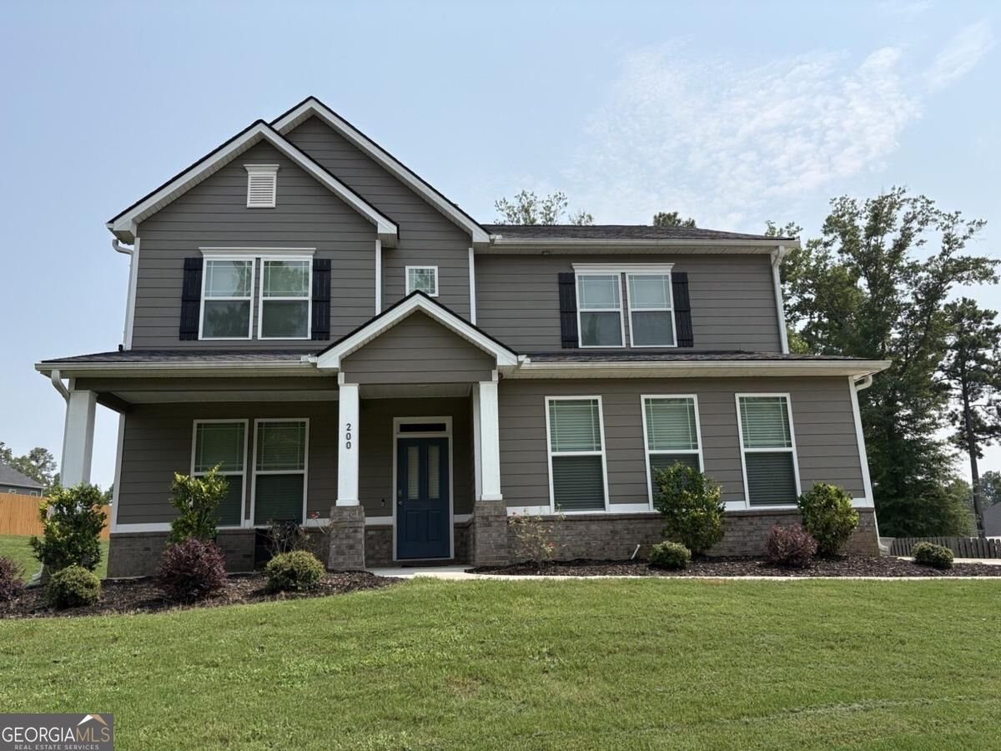
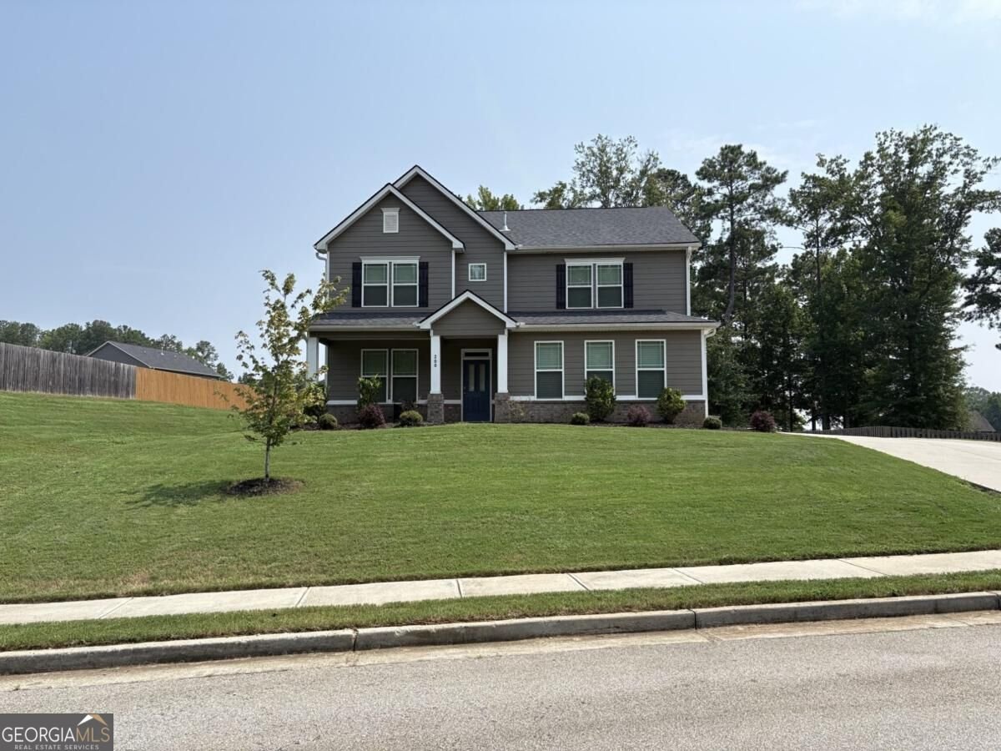
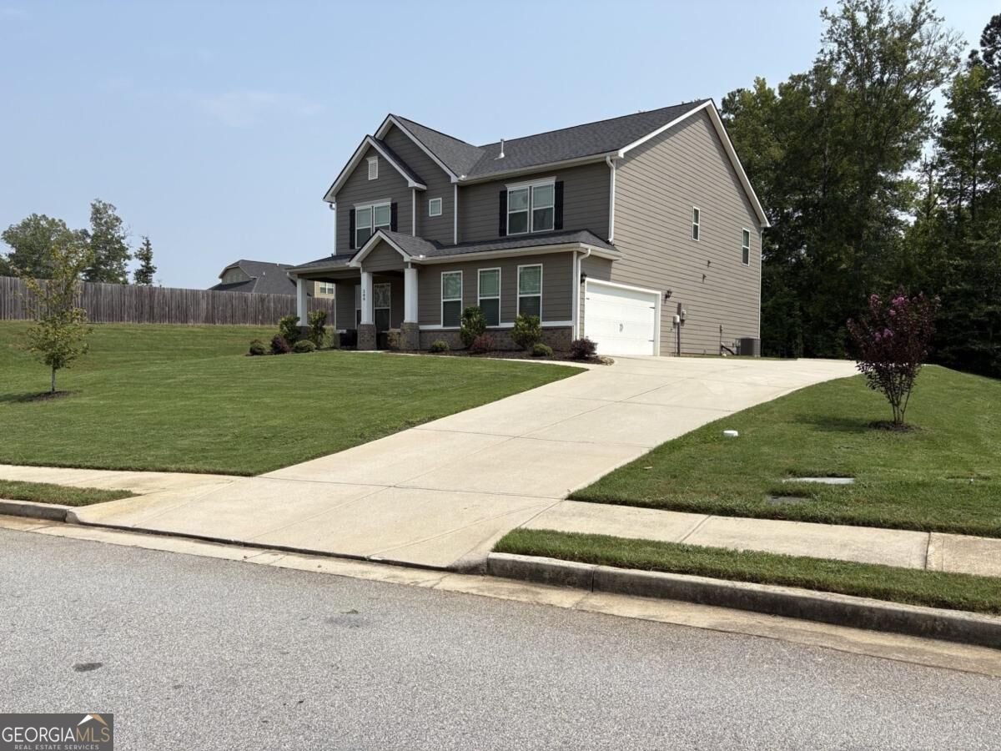
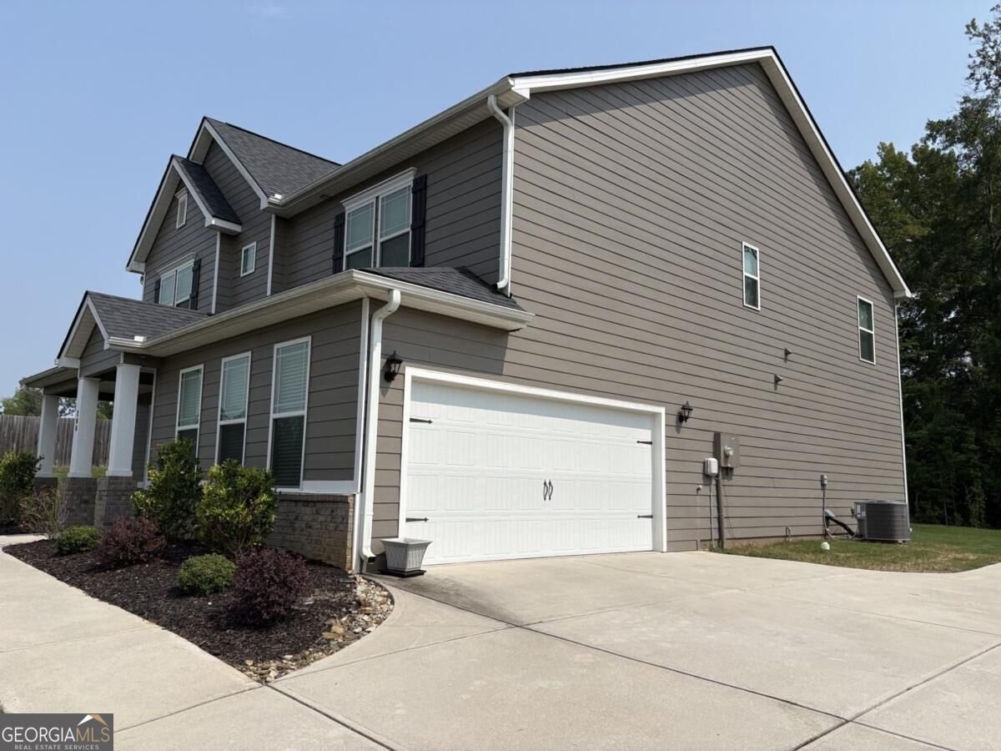
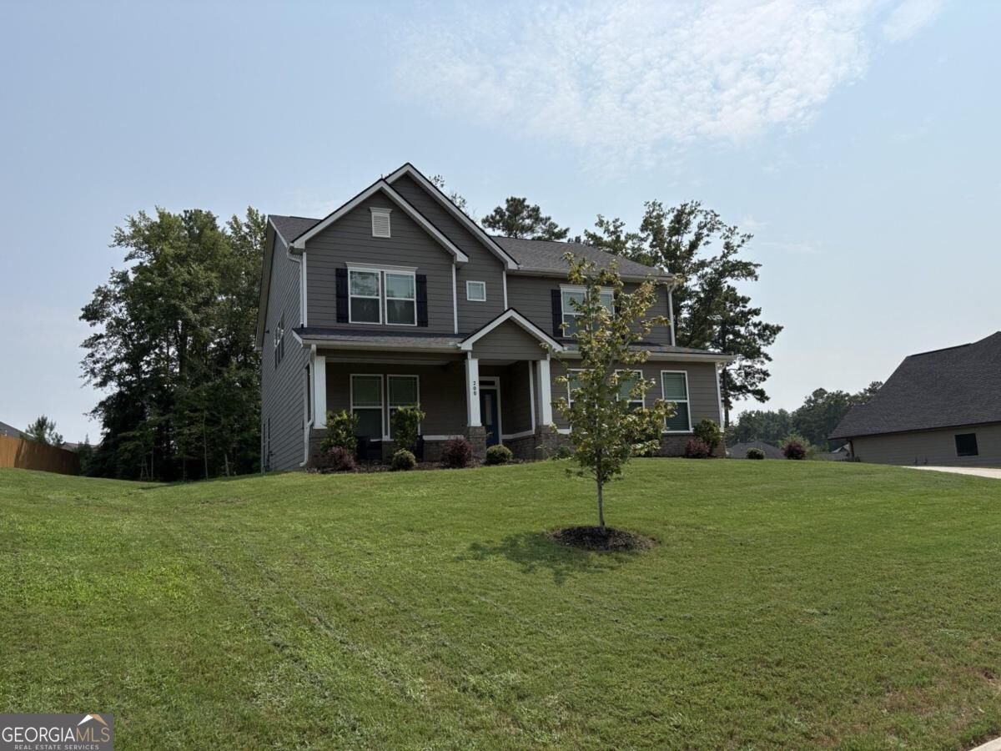
Move in ready! Totally refreshed home near downtown Senoia! All NEW paint and carpet with NEW fridge included. Super clean and like new built in 2022 with upgrades, but without new construction surprises. Situated on a half acre with a semi private backyard. Beautiful kitchen with double ovens, stainless appliances, built in microwave, granite countertops, butler's pantry, and a separate walk in pantry that is a room unto itself. Giant primary bedroom with trey ceiling, sitting room and enormous walk in closet, separate vanities, garden tub, walk in shower, and solid countertops. Engineered hardwood throughout common areas on the first floor. Smoothed, 9 ft or vaulted ceilings throughout the main. First floor boasts a separate formal dining room, casual dining area attached to the family room, a guest bedroom or office next to a full bath, a mud room off the garage, plus a covered back patio with outdoor ceiling fans that opens up to a yard surrounded by fences and woods. The primary bedroom is on the second floor, along with 3 large bedrooms with spacious closets, a full secondary bath with double vanities, and a large laundry room. Heritage Pointe amenities include sidewalks, pool, tennis, pickleball, soccer, basketball, fitness center, clubhouse and sauna! Best corner of ATL for a downtown commute, short ride to the airport, and close to Trilith and Sharpsburg. This home is perfectly situated just across the creek from southern Peachtree City and a golf cart ride from downtown Senoia. From the huge pantry to the mudroom, this layout includes everything you could think of. The neighborhood amenities are awesome, and this house is clean, fresh, updated, and move in ready!
Welcome to 200 Darien Drive in Heritage Pointe, where this thoughtfully designed 5-bed, 3-bath home is ready for its next chapter. With 3,301 square feet of finished living space, this floor plan offers generous gathering spaces as well as comfortable private retreats. The kitchen functions as the heart of the home with ample counter space, storage, and a natural connection to the main living areas. The main living areas are filled with natural light and provide an easy flow for hosting friends or enjoying quiet evenings at home. Step outside to approximately 0.525 acres, creating a comfortable setting for outdoor living and weekend gatherings. The property includes parking available for multiple vehicles, offering convenience for residents and guests. Heritage Pointe offers a well established community setting in Senoia with convenient access to local shopping, dining, and major routes. With only a few days on the market, this property is a must see for buyers watching the area. Currently offered at $519,900, this home delivers a strong combination of space, condition, and location.

Show more
200 Darien Drive - Map & Directions
view in Google Maps
Facts & features
School District Information
High School
Middle School
Elementary School
Additional Information about
Heritage Pointe
Association
Yes
Association Fee Includes
Reserve Fund
Swimming
Tennis
Community Features
Clubhouse
Fitness Center
Park
Pickleball Court(s)
Playground
Pool
Street Lights
Tennis Court(s)
Walk To Schools
Walk To Shopping
Neighborhood Tennis
Yes
Neighborhood Pool
Yes
Additional Information about
200 Darien Drive
County
Neighborhood
Year Built
2022
Appliances
Dishwasher
Disposal
Double Oven
Gas Water Heater
Refrigerator
Architectural Style
Craftsman
Foundation
Slab
Construction Materials
Concrete
Cooling
Central Air
Electric
Zoned
Fireplace Features
Family Room
Gas Log
Masonry
Flooring
Carpet
Hardwood
Other
Heating
Central
Forced Air
Natural Gas
Zoned
Home Warranty
No
Interior Features
Double Vanity
High Ceilings
Pulldown Attic Stairs
Tray Ceiling(s)
Walk-In Closet(s)
Kitchen Features
Breakfast Area
Breakfast Bar
Breakfast Room
Kitchen Island
Pantry
Walk-in Pantry
Laundry Features
Common Area,In Mud Room,Upper Level
Levels
Two
Other Structures
Garage(s)
Patio and Porch Features
Patio
Selling Status
Updated/Remodeled
Roof
Composition
Rooms
Family Room
Foyer
Laundry
Office
Security Features
Carbon Monoxide Detector(s)
Smoke Detector(s)
Sewer Type
Public Sewer
Listing Conditions
Investor Owned
Total Finished Area
3,301
Total Fire Places
1
Utilities
Electricity Available
Natural Gas Available
Phone Available
Sewer Available
Underground Utilities
Water Available
Water Source
Public
Window Features
Double Pane Windows
Land Information
Lot Size
.5 to 1 Acre
Lot Features
Private
Sloped
Lot Size Estimated
0.525
Garages and Parking Information
Parking Total
3
Parking Features
Attached
Garage
Garage Door Opener
Side/Rear Entrance
Tax Information
Taxes
$5,426
Tax Year
2025
Tax ID Number
161-1-256-160
Show more
listed by real estate agent marc smith and simply list