Back

969 Palmetto Tyrone Road

Sharpsburg, GA 30277

The Rains Team
call for more info
404-620-4571
Ask a Question
Send to a Friend
Schedule a Showing
Request More Info
Smart Mortgage Options
Dalton Carter
Lender
Lic. 1566538
Office:
Direct: 678-425-4140
AP Mortgage
340 Jesse Jewell Parkway
Suite 500A
Gainesville, GA 30501
Apply for a Loan
For Sale
MLS Number 10846158
4 Bedrooms
2 Bathrooms
1 Half Baths
3,456 Square Feet *estimated
Summary of 969 Palmetto Tyrone Road
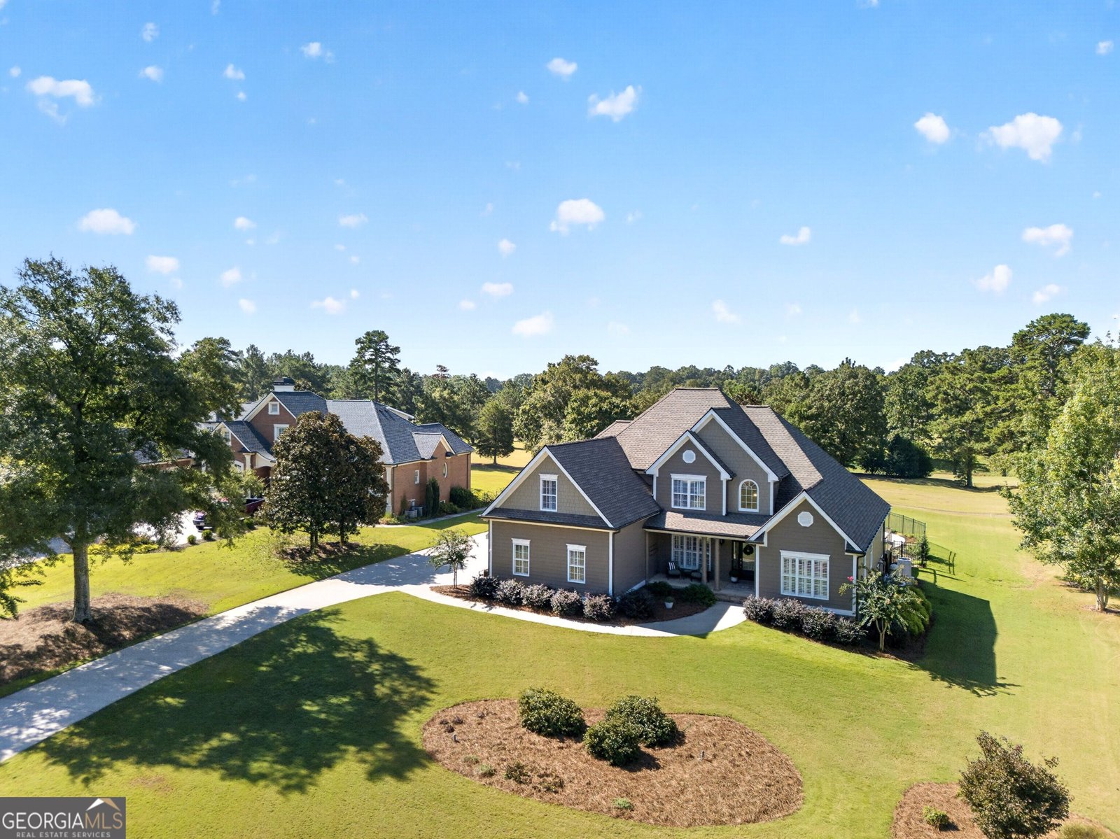
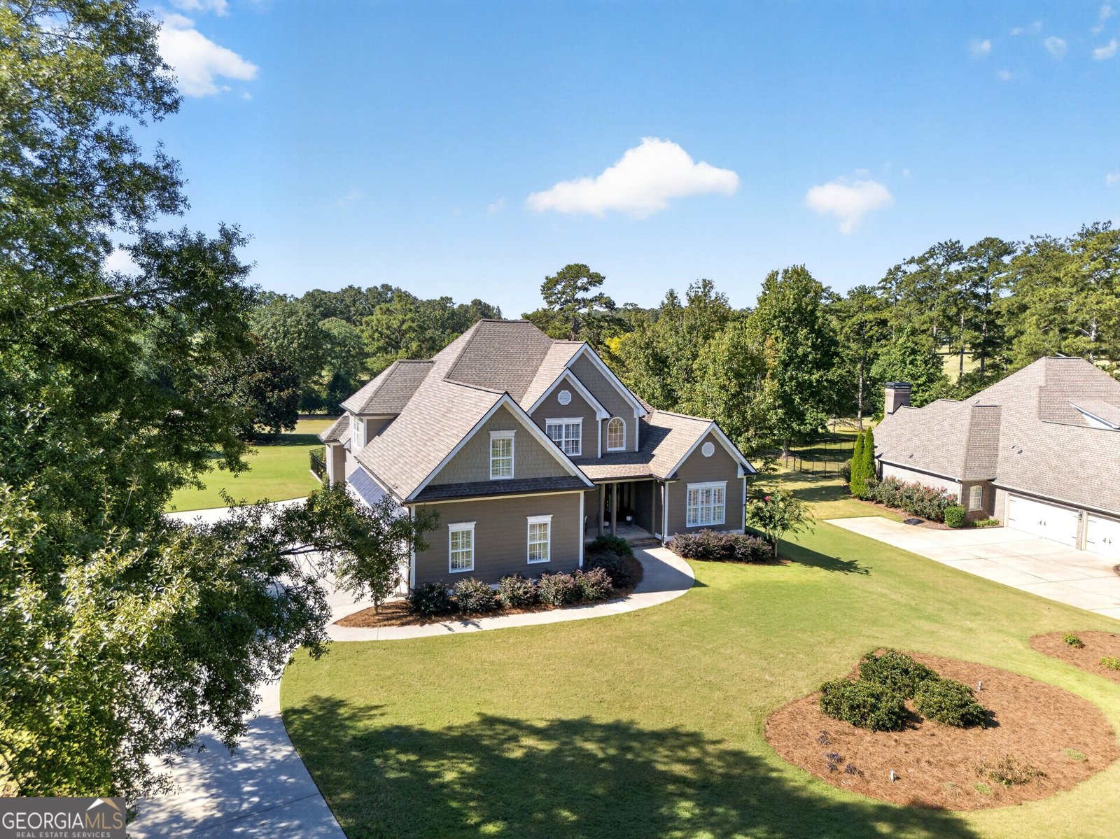
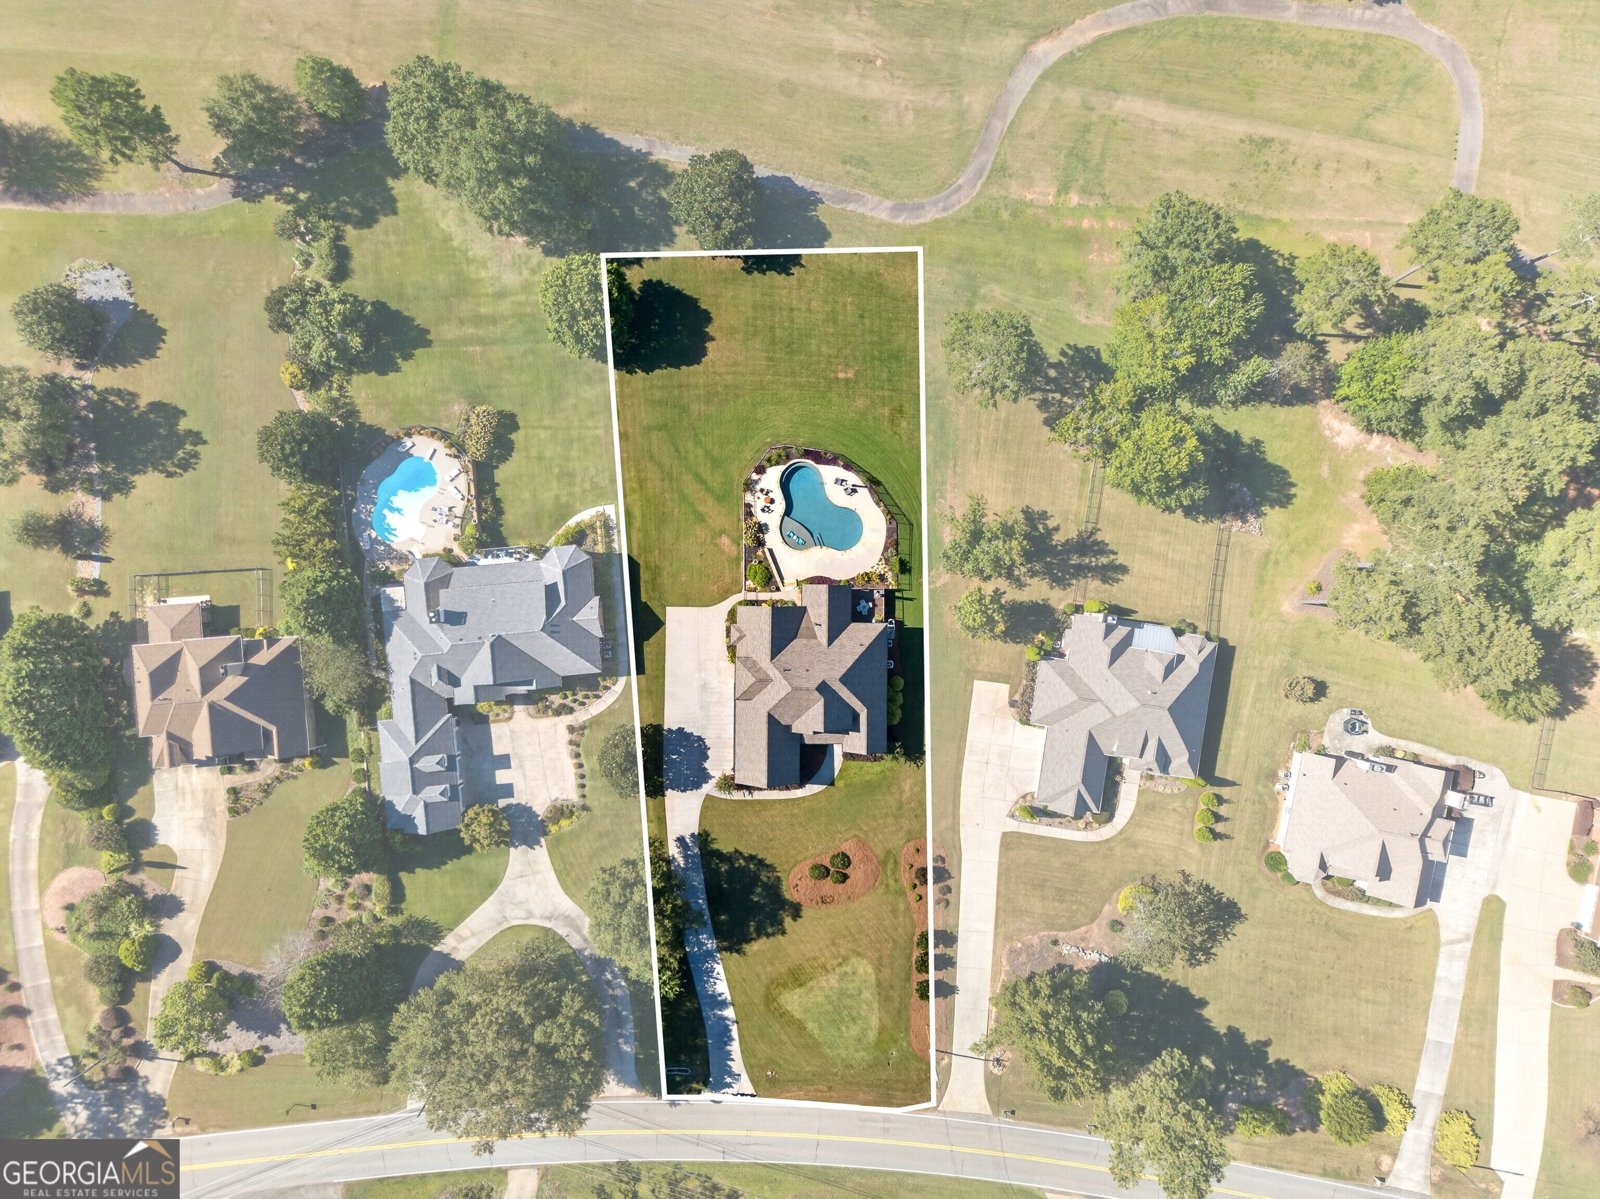
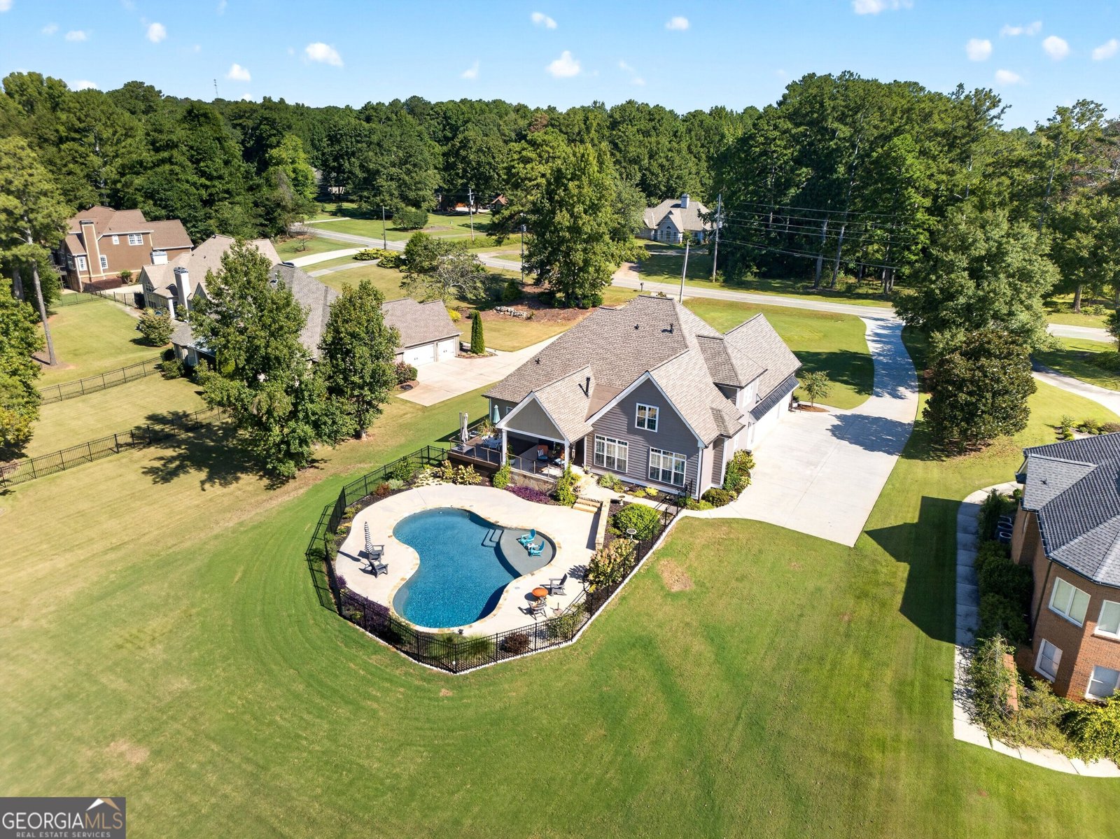
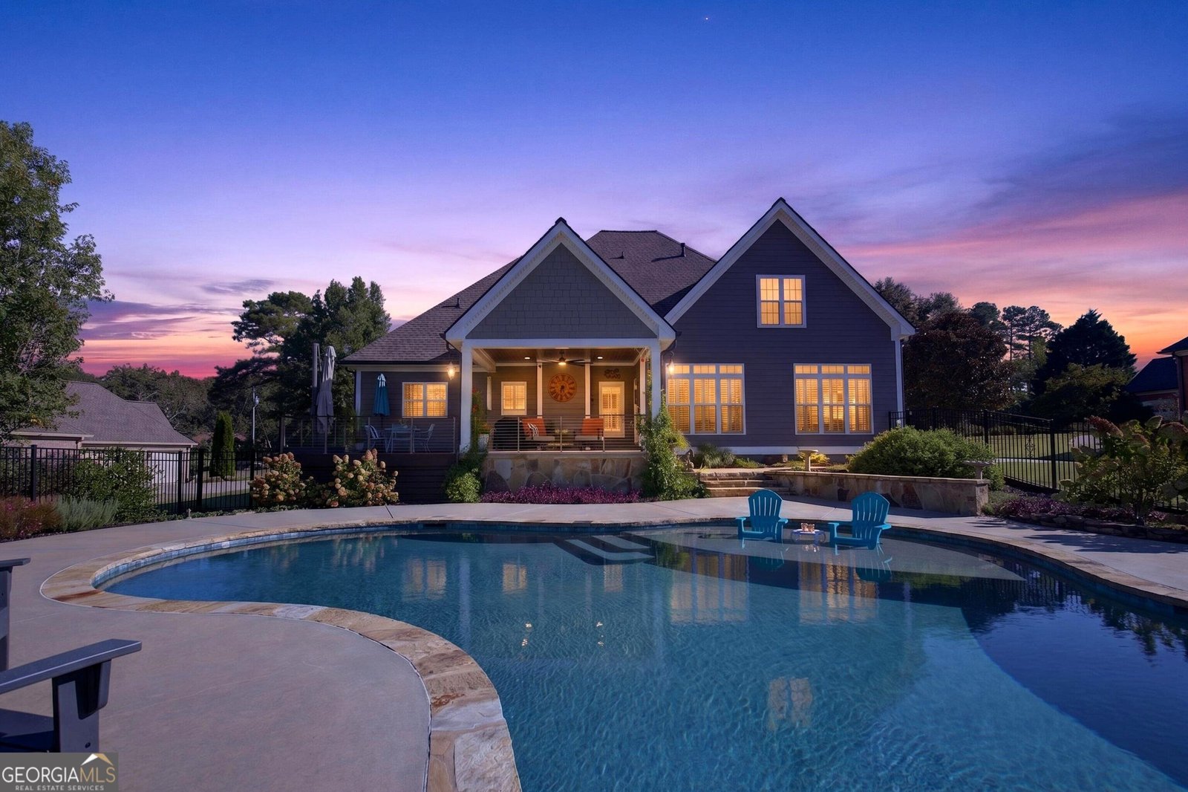
A SETTING THIS SPECIAL IS HARD TO FIND-AND EVEN HARDER TO FORGET Some homes are beautiful; others have a setting that simply cannot be recreated. Set back from the road on approximately .825 acre, this exceptional Canongate Golf Course home enjoys picturesque views across multiple fairways, creating an incredible backdrop for everyday living. A long driveway leads to the newly painted exterior, welcoming front porch and three-car garage, while beautiful landscaping welcomes you inside. The dramatic two-story foyer opens to the gracious dining room and a soaring two-story great room filled with natural light and anchored by a fireplace. Throughout the home, whimsical, beautifully curated interiors add personality, warmth and an unexpected sense of style. The main-level primary suite offers a private retreat with a sitting area and a spacious bath featuring dual vanities, sunken tub and a separate shower. At the heart of the home, the kitchen features a breakfast bar and flows seamlessly into an oversized breakfast area and inviting keeping room with a fireplace-all positioned to take in the spectacular golf course and pool views. And then there is the yard.... A GORGEOUS newly added free-form guanite pool, with custom curving and sun shelf, surrounded by lush landscaping with rolling fairways of Canongate and beyond. Outdoor living is exceptional, with a covered deck featuring modern cable railings plus and additional open Trex deck-gives you multiple spaces for morning coffee, outdoor dining, entertaining or simply relaxing and taking in the view. Upstairs are three generously sized bedrooms with elevated ceilings one where one is so large it could act a media room, golf retreat, home office or den. Newer windows in select areas, newer roof, and a main level powder room and ABUNDANT natural light complete the home. Private, picturesque, and full of personality-this is golf course living with a view you will NEVER tire of coming home to. Northgate school district, and minutes from the interstate!
Welcome home to this spacious 4-bed, 2-bath residence nestled in Glenn Abby in Sharpsburg, GA. Thoughtfully planned, the interior provides 3,456 square feet of finished living space with an open, livable feel from room to room. A bright, open kitchen offers generous workspace, storage, and a direct view into the main gathering spaces. A central family room and dining area provide a welcoming place to unwind, gather, and enjoy time together. Step outside to approximately 0.85 acres, creating a comfortable setting for outdoor living and weekend gatherings. With parking available for multiple vehicles, the home provides flexible options for families and visitors. Set within Glenn Abby in Sharpsburg, this home is close to schools, shopping, dining, and area attractions. Recently listed and already on many buyers radar, this home is a fresh opportunity. Currently offered at $699,900, this home delivers a strong combination of space, condition, and location.
Show more
969 Palmetto Tyrone Road - Map & Directions
view in Google Maps
Facts & features
School District Information
High School
Middle School
Elementary School
Additional Information about
Glenn Abby
Association
No
Additional Information about
969 Palmetto Tyrone Road
County
Neighborhood
Year Built
2003
Appliances
Dishwasher
Disposal
Microwave
Oven (Wall)
Stainless Steel Appliance(s)
Architectural Style
Traditional
Foundation
Slab
Construction Materials
Wood Siding
Cooling
Ceiling Fan(s)
Central Air
Dual
Zoned
Dining Room Features
Separate Room
Fireplace Features
Family Room
Living Room
Flooring
Carpet
Hardwood
Tile
Heating
Central
Common
Dual
Forced Air
Home Warranty
No
Interior Features
Double Vanity
High Ceilings
Master On Main Level
Pulldown Attic Stairs
Separate Shower
Soaking Tub
Tile Bath
Two Story Foyer
Vaulted Ceiling(s)
Walk-In Closet(s)
Kitchen Features
Breakfast Area
Breakfast Bar
Kitchen Island
Pantry
Solid Surface Counters
Walk-in Pantry
Laundry Features
Common Area,In Kitchen
Levels
Two
Financing Available
Cash
Conventional
FHA
Patio and Porch Features
Deck
Porch
Selling Status
Resale
Roof
Composition
Rooms
Family Room
Foyer
Great Room
Keeping Room
Laundry
Media Room
Sewer Type
Septic Tank
Total Finished Area
3,456
Total Fire Places
2
Utilities
Cable Available
Electricity Available
High Speed Internet
Water Available
Water Source
Public
On Golf Course
Yes
Private Pool
Yes
Master on the Main
Yes
Land Information
Lot Size
.5 to 1 Acre
Lot Features
Level
Other
Lot Size Estimated
0.85
Fencing
Back Yard
Fenced
Garages and Parking Information
Parking Total
3
Parking Features
Attached
Garage
Garage Door Opener
Kitchen Level
Parking Pad
Side/Rear Entrance
Tax Information
Taxes
$6,148
Tax Year
2025
Tax ID Number
130 6110 075
Show more
listed by real estate agent lois coccia and ansley real estate | christie's int