Back

1892 Blacks Mill Road

Dawsonville, GA 30534

The Rains Team
call for more info
404-620-4571
Ask a Question
Send to a Friend
Schedule a Showing
Request More Info
Smart Mortgage Options
Dalton Carter
Lender
Lic. 1566538
Office:
Direct: 678-425-4140
AP Mortgage
340 Jesse Jewell Parkway
Suite 500A
Gainesville, GA 30501
Apply for a Loan
For Sale
MLS Number 10883554
5 Bedrooms
3 Bathrooms
1 Half Baths
7,500 Square Feet *estimated
Summary of 1892 Blacks Mill Road
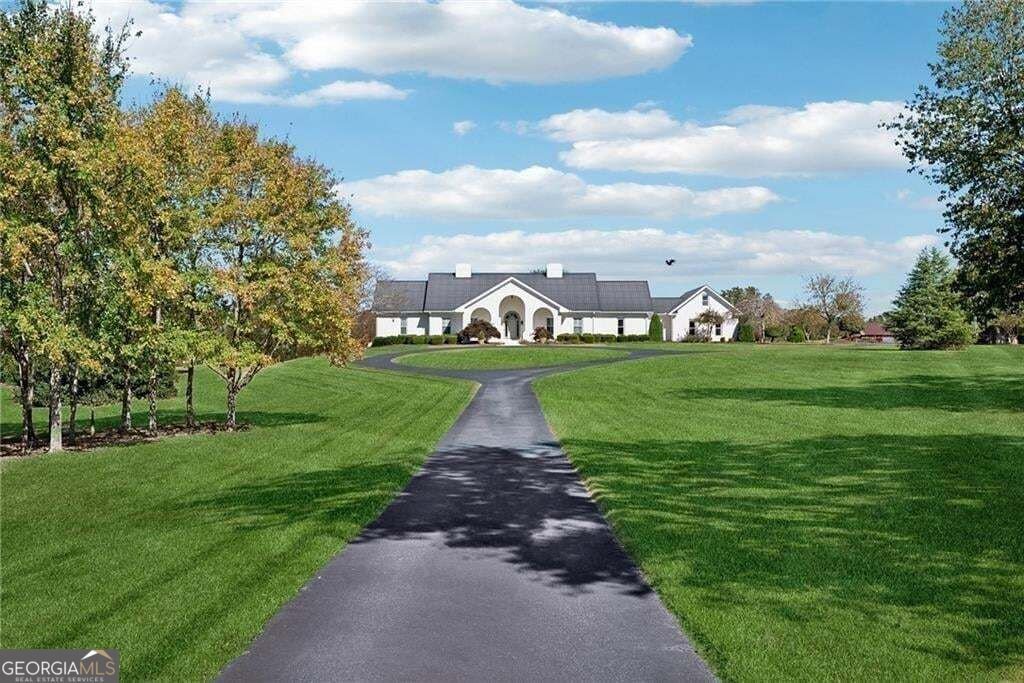
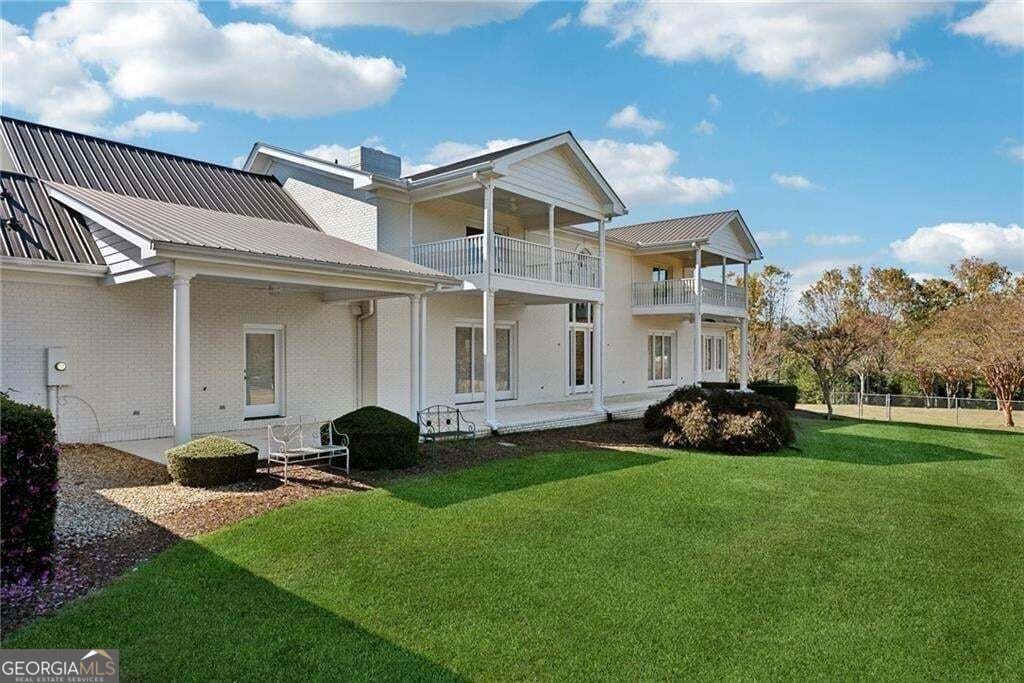
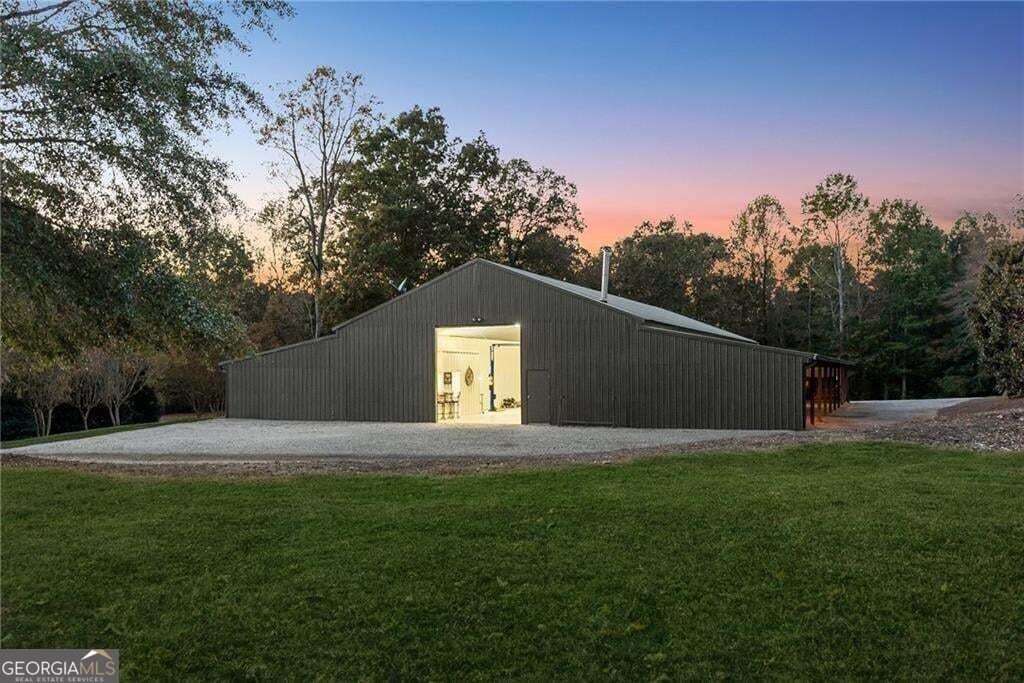
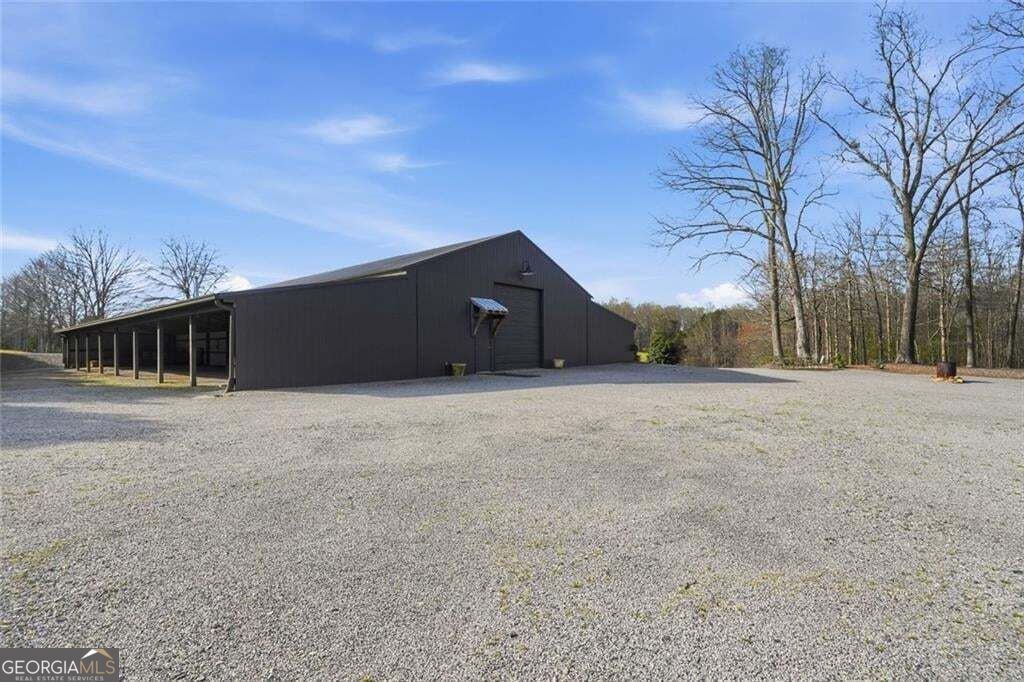
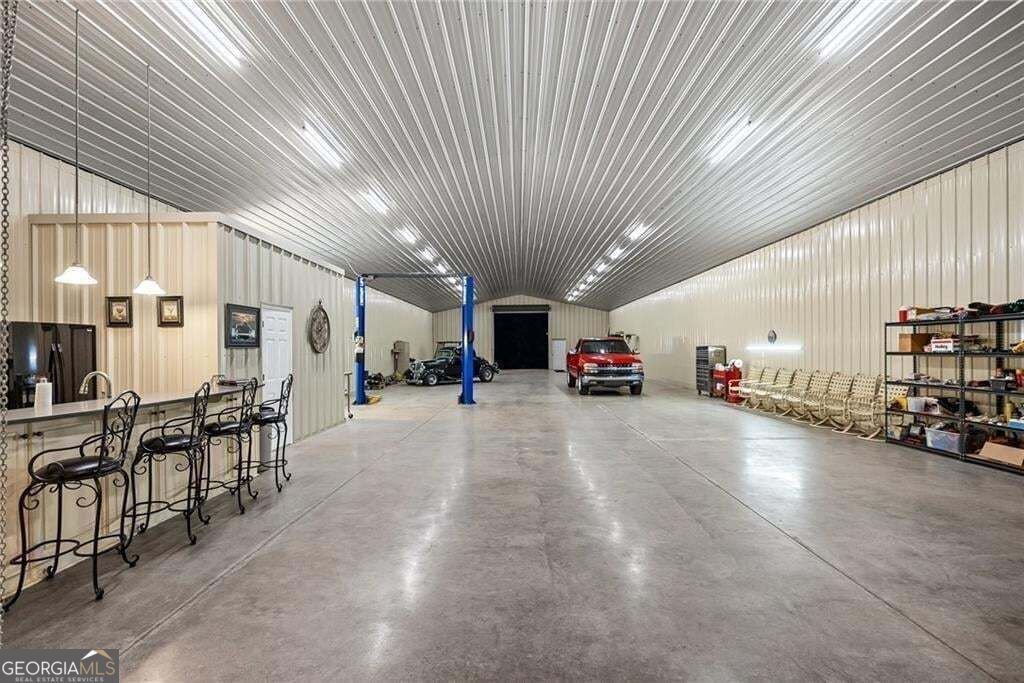
Once in a lifetime opportunity to own a picturesque luxury estate on 12.975 beautifully landscaped acres along the Cumming/Dawsonville line. (up to 40 acres available) This private property features an exceptionally built, custom four-sided brick residence offering approximately 7,500 square feet, five bedrooms, three and a half bathrooms, an impressive 8,000 square foot barn-style garage, and a historic 100-year-old barn. Ideally located just 5 minutes from North Georgia Premium Outlets and GA 400 and only 10 minutes from Lake Lanier, the property offers the rare combination of peaceful estate living with outstanding accessibility. A meandering paved driveway welcomes you through manicured grounds, mature trees, and expansive lawns before arriving at the stately residence. Custom designed for both everyday living and large-scale entertaining, the home showcases timeless Georgian architecture and exceptional craftsmanship throughout. The grand foyer makes a stunning first impression with imported Italian marble floors and breathtaking views through a dramatic two-story wall of windows overlooking the beautifully landscaped grounds. Four spacious living areas, each anchored by its own masonry fireplace, create elegant yet comfortable gathering spaces throughout the main level. The expansive main-level primary suite offers a private retreat complete with a spa-inspired bathroom featuring double vanities, steam shower, jetted soaking tub, spacious closets, and a sunroom overlooking the gardens. Private access to the rear patio provides an inviting space to enjoy peaceful mornings outdoors. A dedicated office offers additional privacy and functionality. Across the foyer, the living room and formal dining room connect to the breakfast room and beautifully renovated kitchen featuring custom cabinetry, quartz countertops, a large center island with farmhouse sink, multiple pantries, beverage center, Sub-Zero refrigerator, Wolf six-burner range with pot filler, and Bosch dishwasher. The grand curved staircase leads to the upper level, where four generously sized bedrooms, two full bathrooms, covered balconies, and abundant storage provide comfortable accommodations for family and guests. Wide covered porches, expansive windows, and multiple glass doors create seamless transitions between indoor and outdoor living while capturing views of the surrounding grounds. An additional 3,000+ square feet of unfinished basement terrace-level space provides exceptional opportunities for future customization. Beyond the residence, car collectors, equestrians, hobbyists, and entrepreneurs will appreciate the impressive 8,000 square foot barn garage featuring polished concrete floors, soaring metal ceilings, a commercial vehicle lift, extensive LED lighting, large roll-up doors, built-in cabinetry, kitchenette and bar area, and bathroom with laundry. Additional covered shed space provides substantial storage for equipment, trailers, or recreational vehicles and offers flexibility for a variety of uses. A historic 100-year-old barn adds timeless character and charm to the estate. Previously operated as a tree farm, the property features level, open grassy spaces, mature trees, and meticulously maintained landscaping, offering a beautiful setting with rare usable acreage in North Georgia. Whether envisioned as a distinguished private residence, an automotive collector's retreat, or an equestrian estate, this extraordinary property delivers a rare combination of luxury, privacy, and versatility. This estate is part of a larger 40 acre property, with up to 40 acres available. Two adjoining tracts may be purchased along with the home: 7755 Blacks Mill Road, offering 13.651 acres of open pasture with a picturesque pond, and 1706 Blacks Mill Road, featuring 13.630 acres of private wooded land. Owner will re-survey and subdivide the property prior to closing.
Set outside of a traditional subdivision in Dawsonville, this well cared for 5-bedroom, 3-bath home offers space, comfort, and freedom from HOA restrictions. Inside, the home offers 7,500 square feet of finished living space, giving plenty of room for everyday living and easy entertaining. The kitchen was planned for both everyday meals and special occasions, with plenty of room to cook, serve, and connect. Open concept living and dining spaces create a comfortable setting for gatherings of all kinds. Outside, the property offers approximately 12.975 acres, giving ample room to relax, play, or plan future outdoor projects. With parking available for multiple vehicles, the home provides flexible options for families and visitors. Set outside of a formal subdivision, this address in Dawsonville offers a more independent feel with no mandatory HOA. With only a few days on the market, this property is a must see for buyers watching the area. With an asking price of $2,499,000, this property represents an appealing opportunity in the current market.

▾ Show more
1892 Blacks Mill Road - Map & Directions
view in Google Maps
Facts & features
School District Information
High School
Middle School
Elementary School
Additional Information about
None
Association
No
Additional Information about
1892 Blacks Mill Road
County
Neighborhood
Year Built
1995
Appliances
Double Oven
Dishwasher
Dryer
Disposal
Refrigerator
Gas Water Heater
Microwave
Washer
Architectural Style
A-frame
Traditional
Basement
Full
Unfinished
Construction Materials
Brick
Cooling
Ceiling Fan(s)
Central Air
Fireplace Features
Basement
Family Room
Masonry
Master Bedroom
Flooring
Hardwood
Tile
Heating
Central
Forced Air
Home Warranty
No
Interior Features
Bookcases
Double Vanity
Walk-In Closet(s)
Kitchen Features
Second Kitchen
Solid Surface Counters
Kitchen Island
Pantry
Laundry Features
In Hall,Laundry Closet
Levels
Three Or More
Financing Available
Cash
Conventional
Other Equipment
Satellite Dish
Other Structures
Barn(s),Guest House,Second Residence,Stable(s)
Patio and Porch Features
Deck
Patio
Selling Status
Resale
Roof
Metal
Security Features
Gated Community
Smoke Detector(s)
Carbon Monoxide Detector(s)
Sewer Type
Septic Tank
Showing Info
Septic Tank
Total Finished Area
7,500
Total Fire Places
5
Utilities
Cable Available
Electricity Available
Other
Water Available
Water Source
Public
Window Features
Double Pane Windows
Land Information
Lot Size
More than 5 Acres
Lot Features
Corner Lot
Level
Pasture
Lot Size Estimated
12.975
Fencing
Wood
Chain Link
View
Mountain(s)
Garages and Parking Information
Parking Total
9
Parking Features
Attached
Detached
Garage
Detached Garage
Yes
Tax Information
Taxes
$7,921
Tax Year
2026
Tax ID Number
12.975 OF 107 006
▾ Show more
listed by real estate agent todd kroupa and bhhs georgia properties