Back

3924 Menlo Drive

Atlanta, GA 30340

The Rains Team
call for more info
404-620-4571
Ask a Question
Send to a Friend
Schedule a Showing
Request More Info
More Homes In
Briaridge
3887 Menlo Drive, Atlanta
Smart Mortgage Options
Dalton Carter
Lender
Lic. 1566538
Office:
Direct: 678-425-4140
AP Mortgage
340 Jesse Jewell Parkway
Suite 500A
Gainesville, GA 30501
Apply for a Loan
For Sale
MLS Number 10848590
3 Bedrooms
2 Bathrooms
0 Half Baths
1,810 Square Feet *estimated
Summary of 3924 Menlo Drive
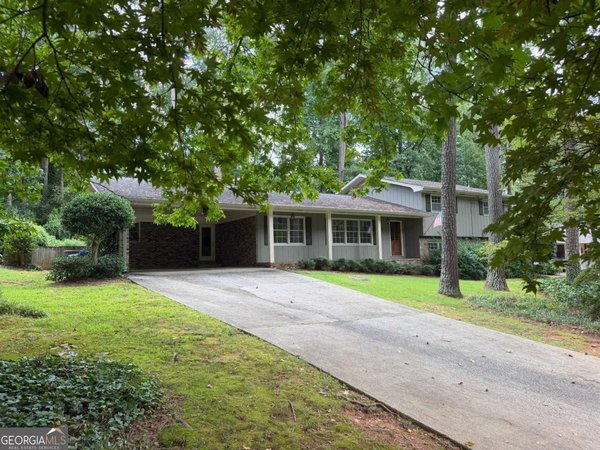
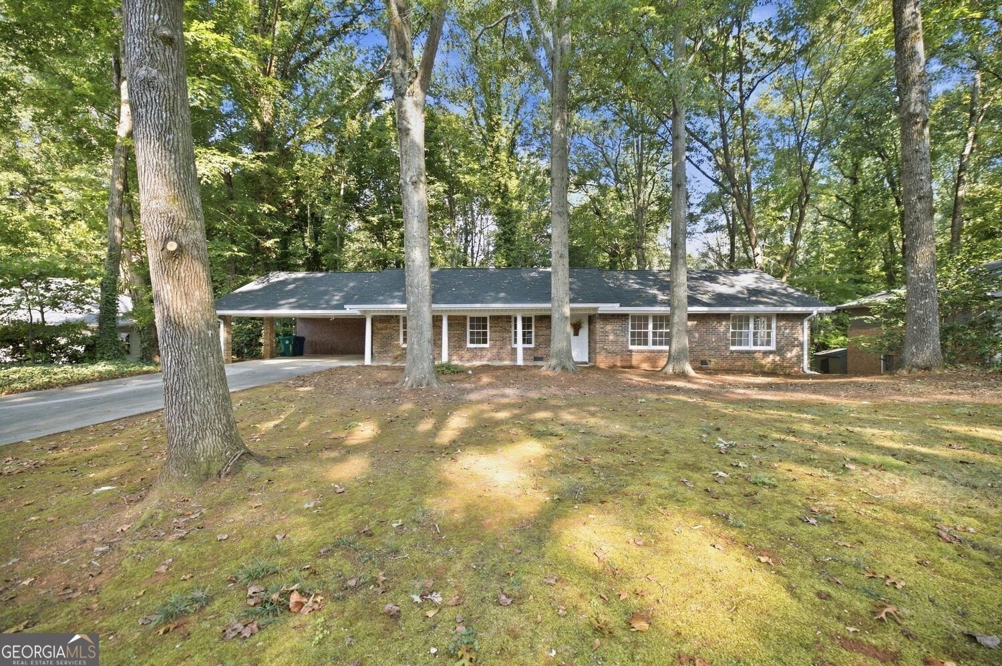
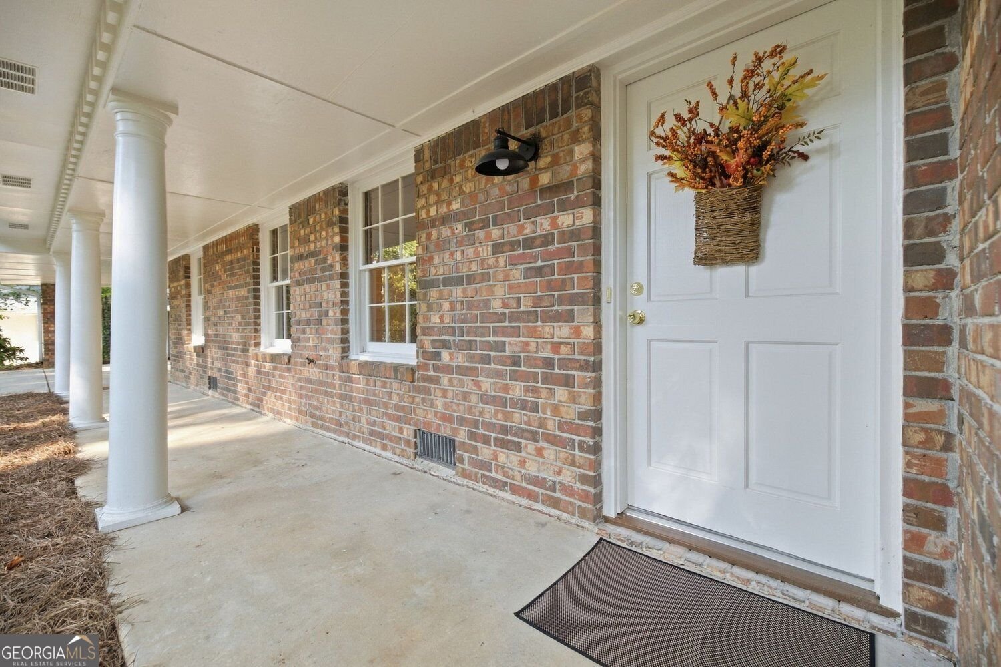
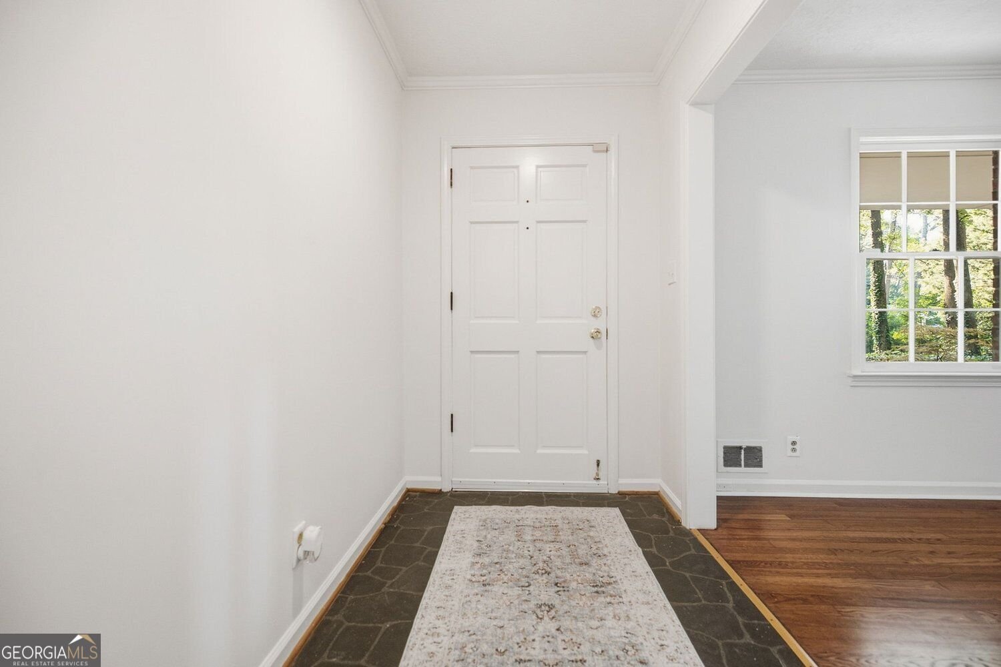
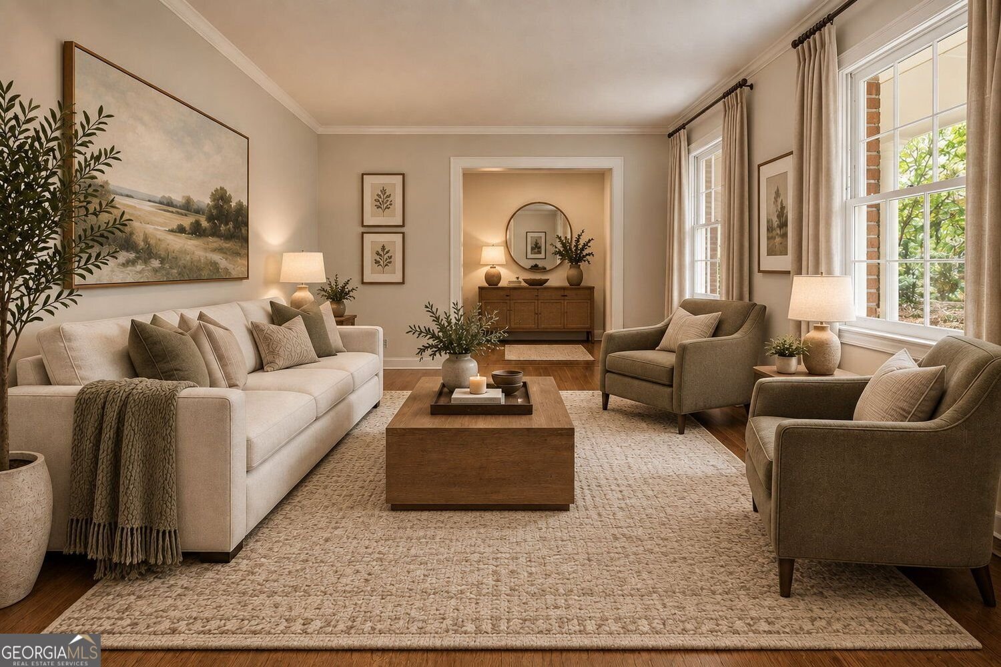
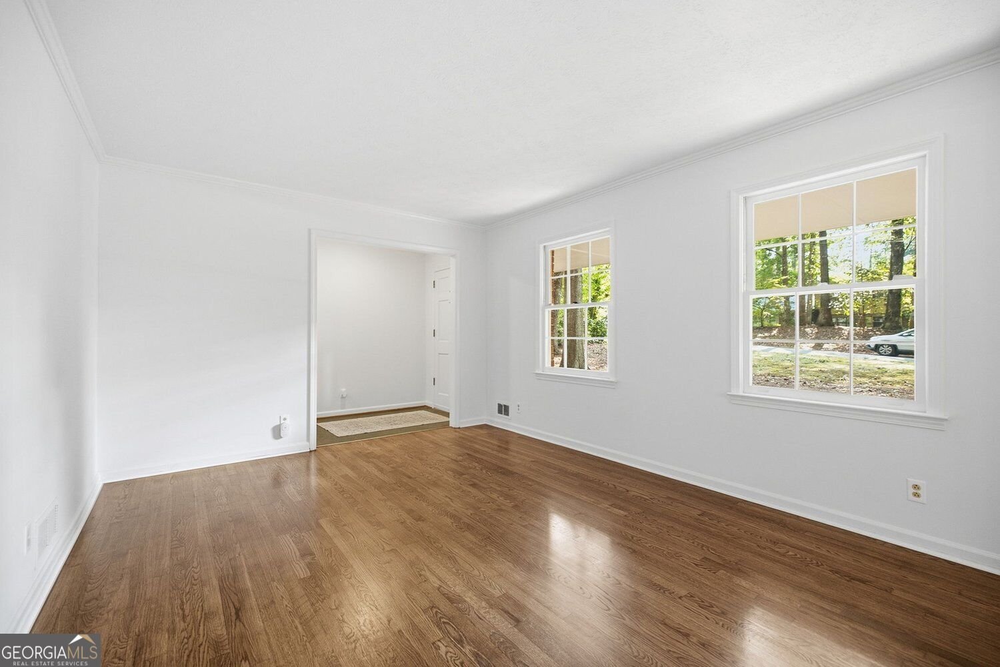
Welcome home to this beautifully renovated brick ranch in Atlanta's desirable Briaridge subdivision! Situated on a private .507-acre lot, this home combines thoughtful updates, comfortable one-level living, and wonderful outdoor spaces. Start your morning with coffee on the large screened porch or back deck, overlooking the wooded area behind the home, where cardinals visit among the trees. The screened porch is perfect for enjoying three seasons of outdoor living. A welcoming front porch overlooks the flat front yard. Inside, new/refinished hardwood floors (September 2026) flow throughout the kitchen, dining room, living room, family room, and all bedrooms. Fresh neutral paint throughout creates a bright, inviting atmosphere. Outside, a new roof and gutters (July 2026) plus freshly painted trim and columns give the home a beautifully refreshed look. The updated kitchen features new quartz countertops, white cabinetry, new hardwood floors, and stainless-steel appliances, including a new refrigerator and gas cooktop with hood. A walk-in pantry and adjoining laundry room add convenience and storage. The spacious primary suite includes two closets and a large bath with a walk-in shower. Two additional main-level bedrooms offer flexibility for guests, a home office, or other living needs. The second bath features a tub/shower combination and a beautiful hand-carved shelving unit for added storage. The unfinished basement offers endless possibilities for storage, a workshop, workout area, hobby space, or future finished living space. A basement door provides convenient access to the backyard. Location is another highlight! Easy access to I-285 and I-85 makes commuting to Emory, Children's Healthcare of Atlanta, the CDC, Decatur, Tucker, and surrounding areas convenient. Enjoy nearby Henderson Park, with 111 acres of trails, Lake Erin, a dog park, tennis courts, and a large pavilion. Northcrest Swim & Tennis Club is also close by. With extensive 2026 updates, a private wooded setting, inviting outdoor spaces, and convenient access to everything Atlanta has to offer, this Briaridge ranch is ready to welcome you home! (5 photos are virtually staged with furniture)
Set in the popular Briaridge neighborhood, this 3-BR, 2-BA home offers a comfortable blend of space, style, and function. Inside, the home offers 1,810 square feet of finished living space, giving plenty of room for everyday living and easy entertaining. A bright, open kitchen offers generous workspace, storage, and a direct view into the main gathering spaces. Open concept living and dining spaces create a comfortable setting for gatherings of all kinds. Outside, the property offers approximately 0.507 acres, giving ample room to relax, play, or plan future outdoor projects. The property includes parking available for multiple vehicles, offering convenience for residents and guests. Set within Briaridge in Atlanta, this home is close to schools, shopping, dining, and area attractions. Just listed within the last few days, this home is already drawing attention. With an asking price of $448,000, this property represents an appealing opportunity in the current market.
Show more
3924 Menlo Drive - Map & Directions
view in Google Maps
Facts & features
School District Information
High School
Middle School
Elementary School
Additional Information about
Briaridge
Association
No
Additional Information about
3924 Menlo Drive
County
Neighborhood
Year Built
1970
Appliances
Dishwasher
Disposal
Refrigerator
Washer
Dryer
Architectural Style
Ranch
Basement
Crawl Space
Daylight
Interior Entry
Unfinished
Exterior Entry
Concrete
Construction Materials
Brick
Cooling
Attic Fan
Ceiling Fan(s)
Gas
Central Air
Exterior Features
Lighting
Fireplace Features
Gas Starter
Gas Log
Flooring
Tile
Vinyl
Hardwood
Heating
Hot Water
Electric
Natural Gas
Home Warranty
No
Interior Features
Master On Main Level
Pulldown Attic Stairs
Separate Shower
Tile Bath
Kitchen Features
Pantry
Laundry Features
In Hall
Levels
One
Financing Available
Cash
Conventional
Patio and Porch Features
Deck
Screened
Selling Status
Resale
Roof
Composition
Rooms
Laundry
Security Features
Carbon Monoxide Detector(s)
Smoke Detector(s)
Sewer Type
Public Sewer
Total Finished Area
1,810
Total Fire Places
1
Utilities
Cable Available
Electricity Available
Natural Gas Available
Sewer Available
Water Available
Water Source
Public
Master on the Main
Yes
Land Information
Lot Size
.5 to 1 Acre
Lot Features
Private
Lot Size Estimated
0.507
Garages and Parking Information
Parking Total
5
Parking Features
Carport
Kitchen Level
Tax Information
Taxes
$4,426
Tax Year
2025
Tax ID Number
18 262 01 087
Show more
listed by real estate agent debbie reetz and john reetz and harry norman realtors