Back

744 Side Avenue

Atlanta, GA 30316

The Rains Team
call for more info
404-620-4571
Ask a Question
Send to a Friend
Schedule a Showing
Request More Info
More Homes In
East Atlanta Village
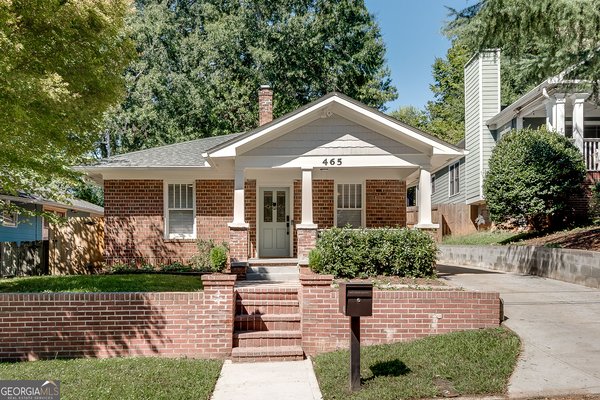
465 Side Avenue, Atlanta
1317 Mcpherson Avenue, Atlanta
488 Mcwilliams Avenue, Atlanta
Smart Mortgage Options
Dalton Carter
Lender
Lic. 1566538
Office:
Direct: 678-425-4140
AP Mortgage
340 Jesse Jewell Parkway
Suite 500A
Gainesville, GA 30501
Apply for a Loan
For Sale
MLS Number 10848740
4 Bedrooms
3 Bathrooms
1 Half Baths
2,970 Square Feet *estimated
Summary of 744 Side Avenue
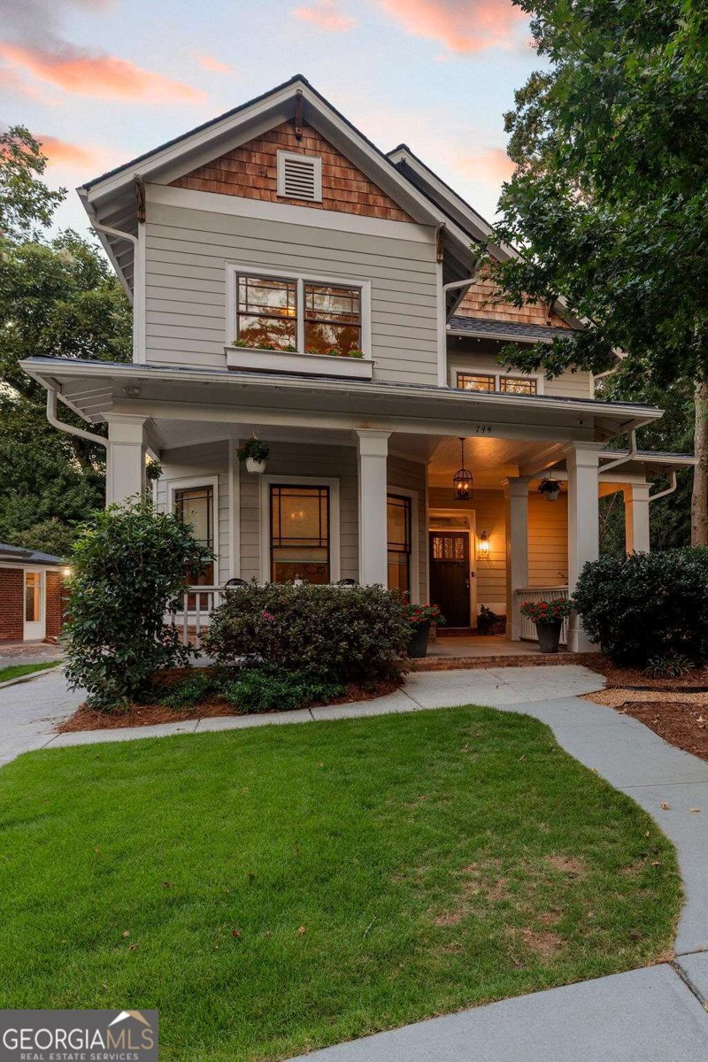
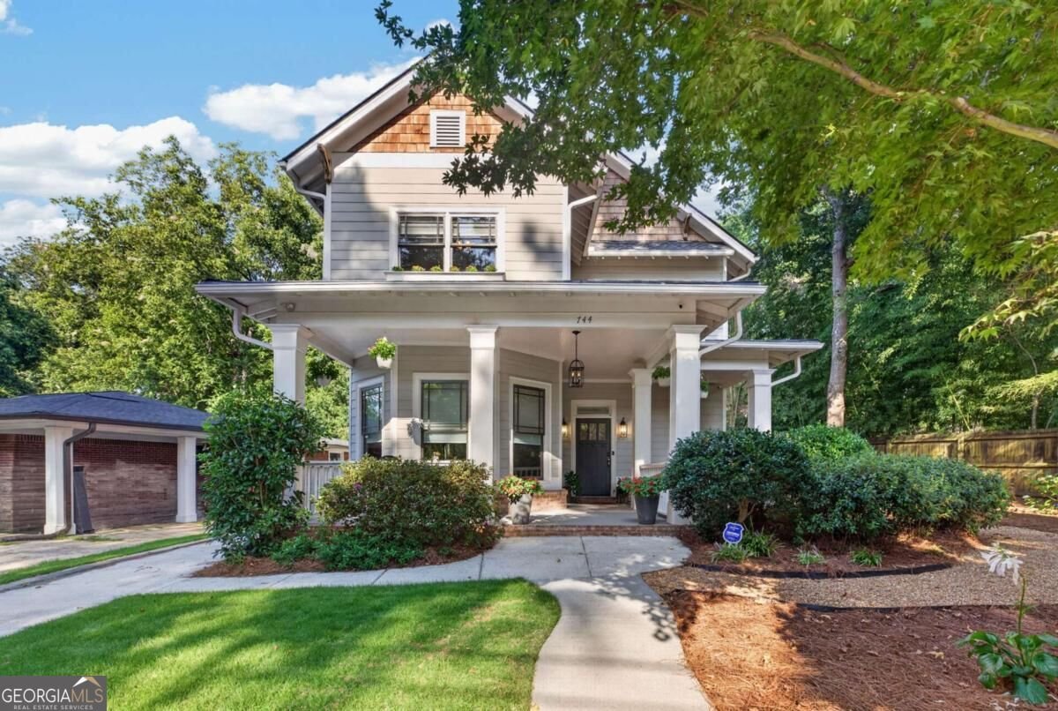
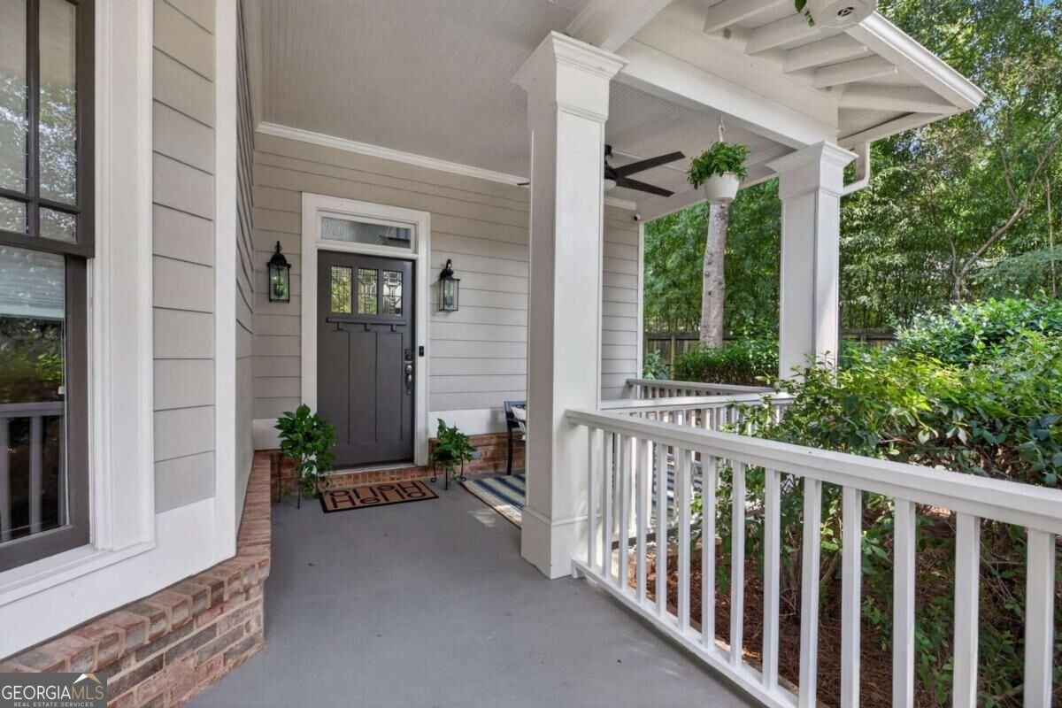
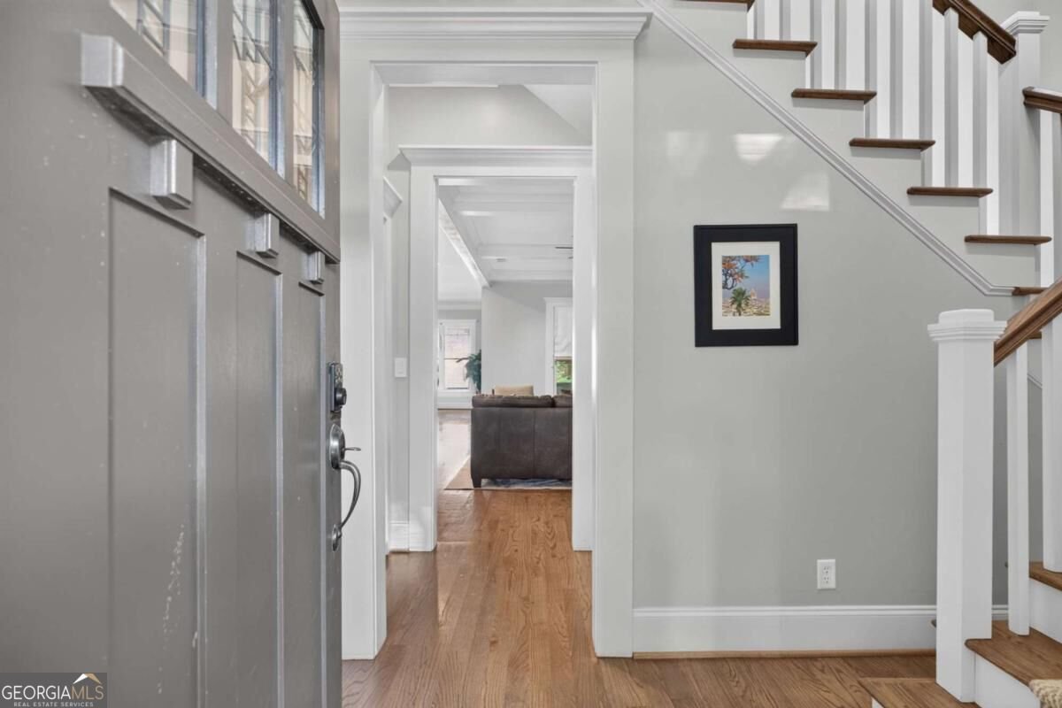
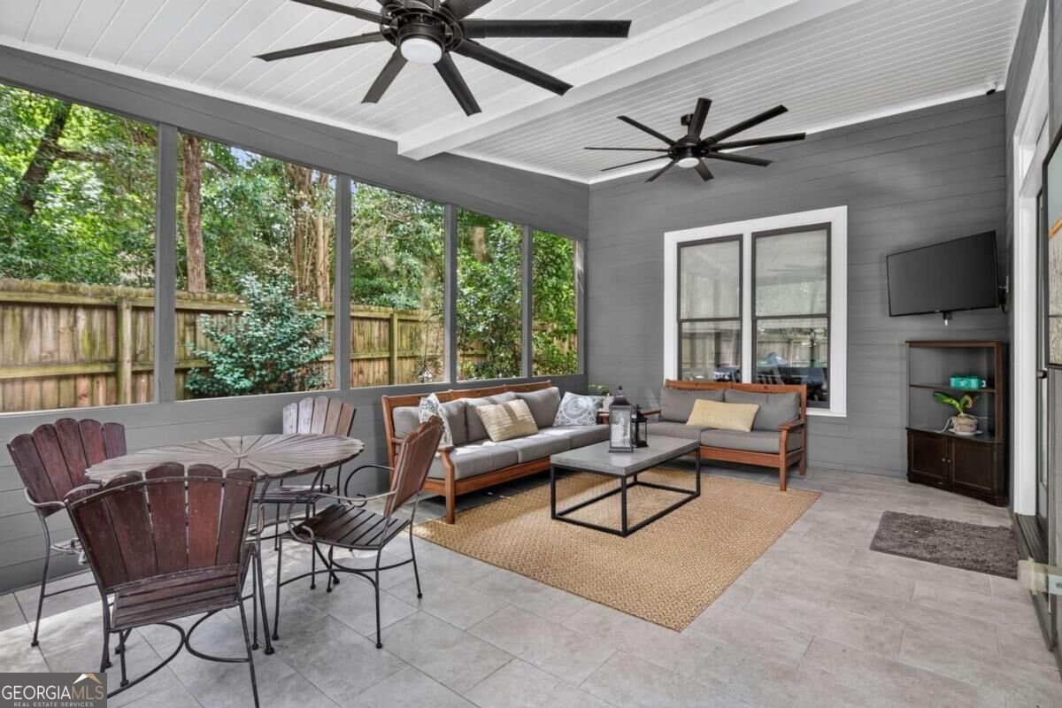
Luxury East Atlanta Village Estate - Perched in the heart of East Atlanta Village, this turn-key four-bedroom, three-and-a-half-bath home offers elevated craftsmanship, high-end design, and unmatched flexibility. The open-concept main floor features real hardwoods, soaring ceilings, a gas fireplace, and a grand formal dining room built to seat ten. At the center of the home, the completely renovated chef's kitchen displays a custom island with perfectly matched grain flows cut from one piece of wood, dual Franke sinks, a pot filler, Thermador oven, Bosch dishwasher, real marble counters, and a butler's pantry. Smart details-like motion-sensored lighting in key closets and under-sink areas, custom built-ins, and an expansive under-stair pantry-provide subtle convenience. Roof was replaced in 2019 and HVAC in 2022. The upper levels feature hardwood floors on the second floor, leading to a spa-inspired primary suite finished in Taj Mahal quartzite, fully renovated guest baths, and Kohler fixtures throughout. The third floor offers a complete, private teen or guest suite with its own full bath, ideal for an executive office or extra living quarter. Dual-zone HVAC and a completed pre-listing inspection ensure total turn-key comfort. Outdoor living flows from a cozy front porch to a massive 19' x 13.5' tiled screened porch. Beyond lies a private retreat with a custom bluestone patio, built-in fire pit, and mature native landscaping. The oversized, detached two-car garage is large enough to accommodate two vehicles, a golf cart, and a full workbench with all of your tools, while the fully plumbed space above stands ready to finish as a luxury ADU or studio. Call to schedule a viewing today.
Welcome to this beautifully maintained 4-bedroom, 3-bath home in the sought after East Atlanta Village community of Atlanta. Inside, the home offers 2,970 square feet of finished living space, giving plenty of room for everyday living and easy entertaining. The kitchen was planned for both everyday meals and special occasions, with plenty of room to cook, serve, and connect. A central family room and dining area provide a welcoming place to unwind, gather, and enjoy time together. The outdoor space includes approximately 0.27 acres, ideal for gardening, outdoor activities, or simply enjoying the seasons. The property includes parking available for multiple vehicles, offering convenience for residents and guests. Residents of East Atlanta Village enjoy a blend of neighborhood charm and easy access to everyday conveniences. Just listed within the last few days, this home is already drawing attention. At $1,050,000, this home is well positioned for buyers seeking value in Atlanta.
Show more
744 Side Avenue - Map & Directions
view in Google Maps
Facts & features
School District Information
High School
Middle School
Elementary School
Additional Information about
East Atlanta Village
Association
No
Community Features
Park
Playground
Sidewalks
Street Lights
Tennis Court(s)
Walk To Public Transit
Walk To Schools
Walk To Shopping
Neighborhood Tennis
Yes
Additional Information about
744 Side Avenue
County
Neighborhood
Year Built
2007
Appliances
Dishwasher
Disposal
Dryer
Microwave
Refrigerator
Washer
Architectural Style
Craftsman
Traditional
Foundation
Slab
Construction Materials
Concrete
Cooling
Ceiling Fan(s)
Central Air
Electric
Zoned
Dining Room Features
Seats 12+
Exterior Features
Fire Pit,Lighting
Fireplace Features
Factory Built
Family Room
Flooring
Hardwood
Tile
Heating
Central
Home Warranty
No
Interior Features
Bookcases
Double Vanity
High Ceilings
Roommate Plan
Two Story Foyer
Walk-In Closet(s)
Kitchen Features
Kitchen Island
Walk-in Pantry
Laundry Features
In Hall,Upper Level
Levels
Three Or More
Financing Available
Cash
Conventional
VA Loan
Other Structures
Garage(s)
Patio and Porch Features
Patio
Screened
Selling Status
Resale
Roof
Composition
Rooms
Sun Room
Security Features
Security System
Smoke Detector(s)
Sewer Type
Public Sewer
Total Finished Area
2,970
Total Fire Places
1
Utilities
Cable Available
Electricity Available
Natural Gas Available
Phone Available
Sewer Available
Underground Utilities
Water Available
Water Source
Public
Window Features
Double Pane Windows
Land Information
Lot Size
Less than .5 Acres
Lot Features
City Lot
Level
Lot Size Estimated
0.27
Fencing
Back Yard
View
City
Water Front Features
No Dock Or Boathouse
Garages and Parking Information
Parking Total
6
Parking Features
Detached
Garage
Garage Door Opener
Kitchen Level
Detached Garage
Yes
Tax Information
Taxes
$12,234
Tax Year
2025
Tax ID Number
15-175-03-060
Show more
listed by real estate agent marc takacs and keller williams lake oconee