Back

2579 Whiteleigh Drive

Atlanta, GA 30345

The Rains Team
call for more info
404-620-4571
Ask a Question
Send to a Friend
Schedule a Showing
Request More Info
Smart Mortgage Options
Dalton Carter
Lender
Lic. 1566538
Office:
Direct: 678-425-4140
AP Mortgage
340 Jesse Jewell Parkway
Suite 500A
Gainesville, GA 30501
Apply for a Loan
For Sale
MLS Number 10847499
4 Bedrooms
3 Bathrooms
0 Half Baths
3,199 Square Feet *estimated
Summary of 2579 Whiteleigh Drive
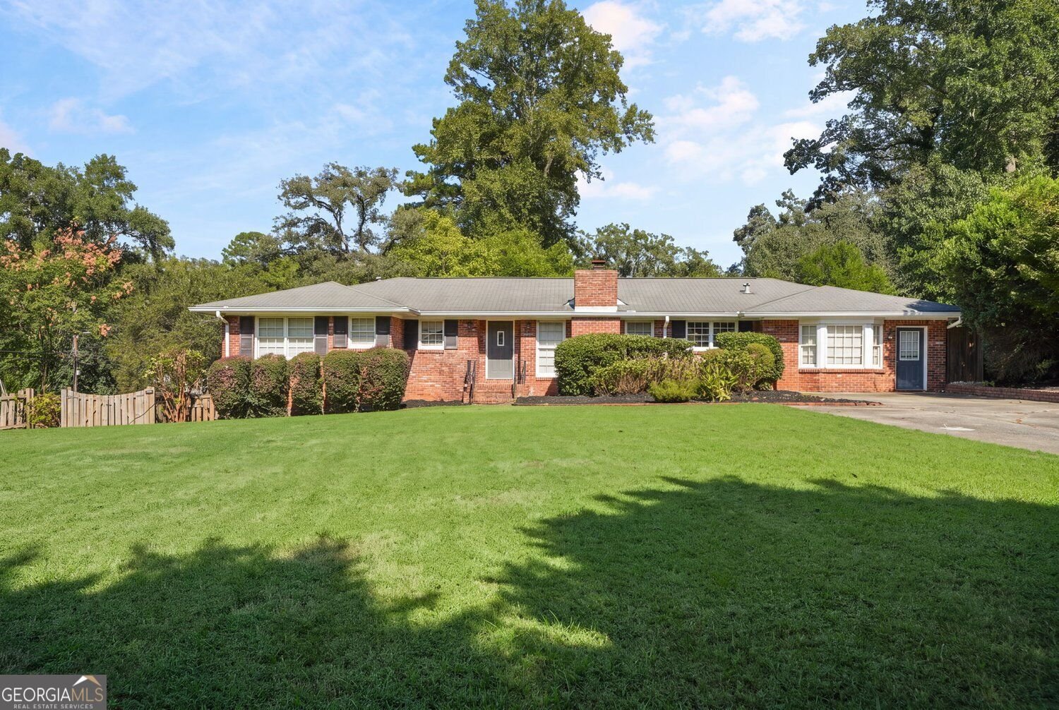
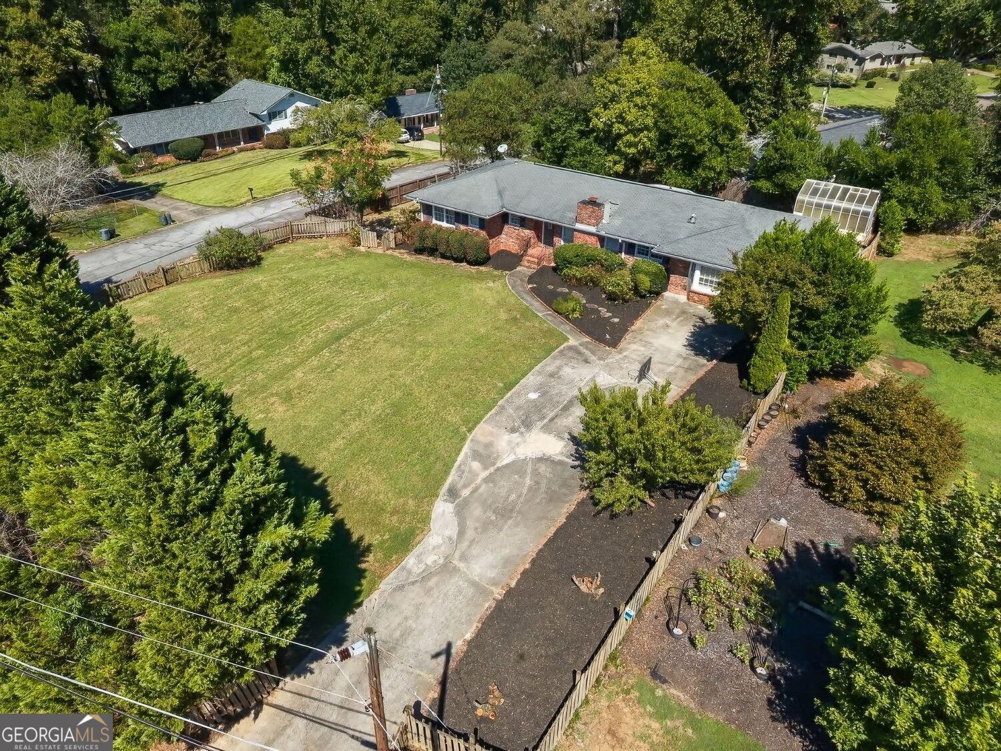
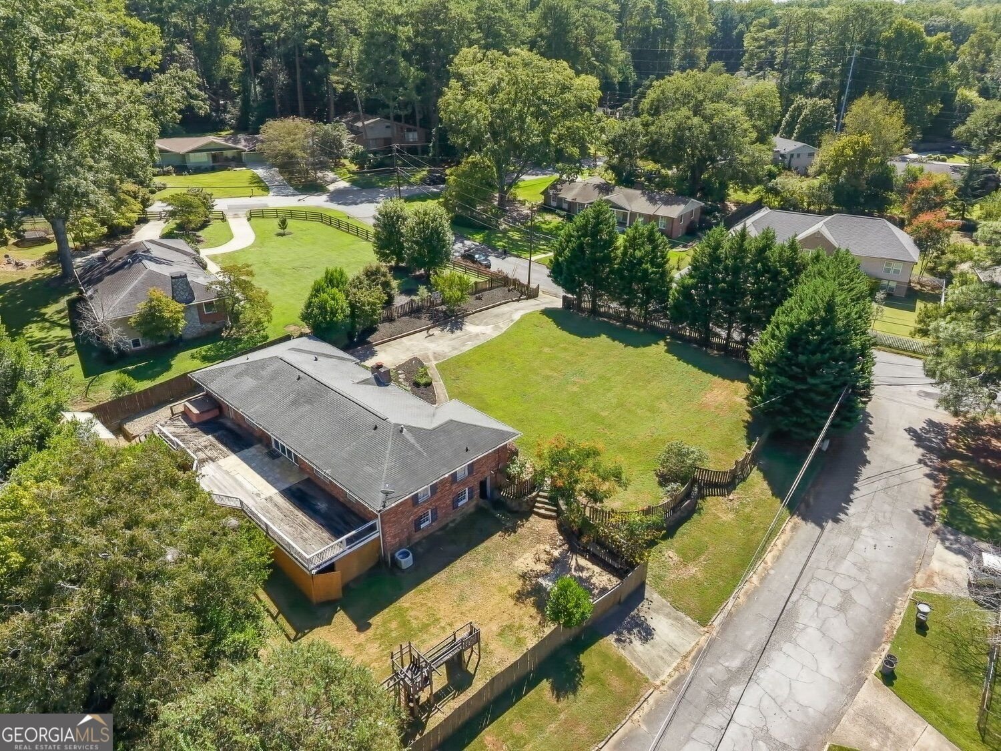
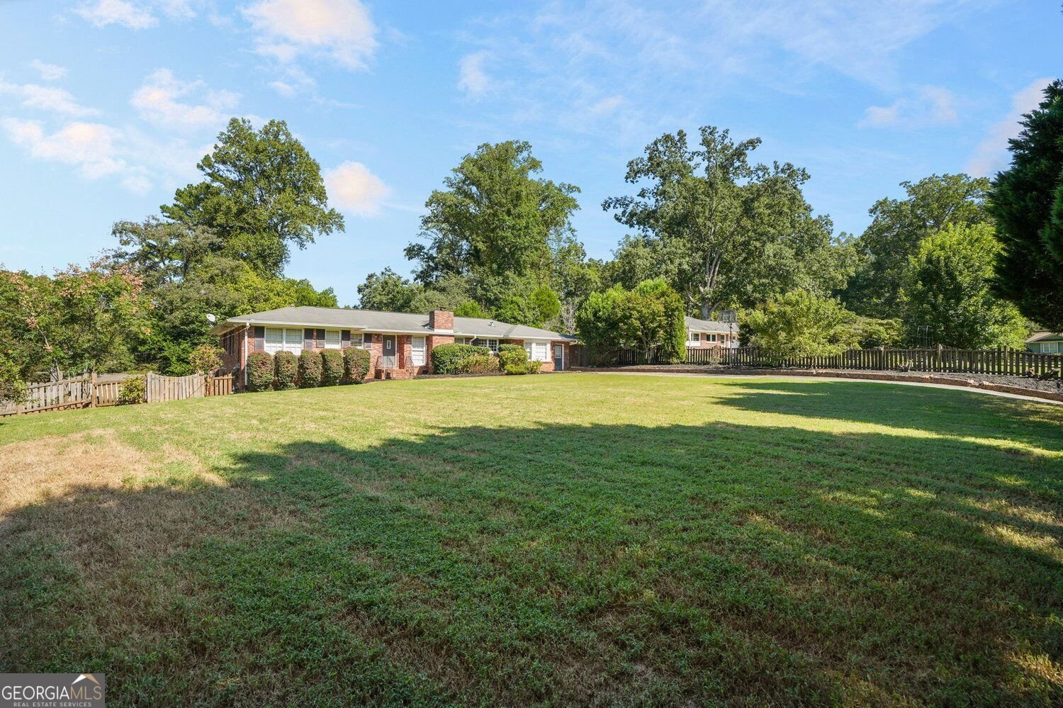
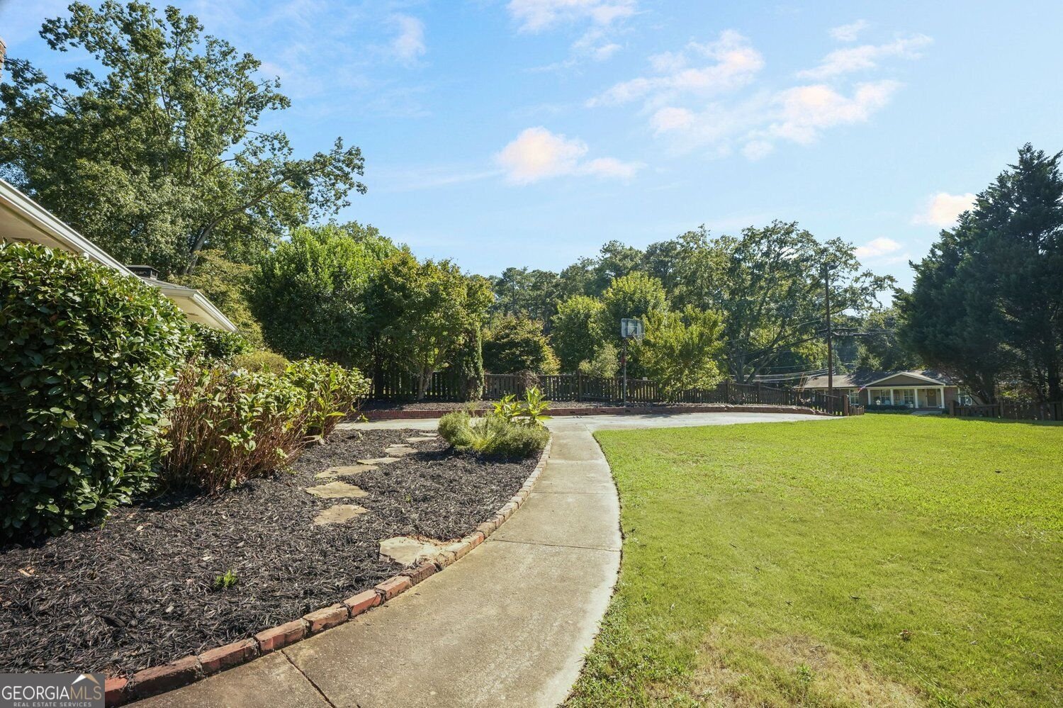
An incredible opportunity to create something truly your own on a private, fully fenced approximately 0.46-acre corner lot in the established Shenandoah Valley neighborhood. Whether you're an investor searching for your next renovation or a buyer ready to transform a home around your own style and vision, 2579 Whiteleigh Drive offers the space, setting, and existing footprint to make it happen. This classic ranch on a basement offers an impressive 2,923 square feet above grade plus 276 square feet of finished basement space, for approximately 3,199 square feet of total finished living area. The home offers the flexibility to move in and improve over time, reimagine the existing footprint as a beautifully updated, sprawling ranch, or explore the possibilities of expanding outward with an addition or upward with a second story. The corner setting offers privacy, mature surroundings, a fully fenced yard, and plenty of opportunity to reimagine the outdoor spaces. The expansive rear deck footprint offers additional potential for a substantial outdoor entertaining area. Conveniently positioned near I-285 with easy access to Emory University, the CDC, CHOA, Decatur, Toco Hills, North Druid Hills, and major intown destinations. With some TLC and a vision for what comes next, 2579 Whiteleigh offers the opportunity to enjoy the home today while unlocking its potential for the future.
Welcome to 2579 Whiteleigh Drive in Shenandoah Vly Sub, where this thoughtfully designed 4-bed, 3-bath home is ready for its next chapter. Inside, the home offers 3,199 square feet of finished living space, giving plenty of room for everyday living and easy entertaining. The kitchen functions as the heart of the home with ample counter space, storage, and a natural connection to the main living areas. Open concept living and dining spaces create a comfortable setting for gatherings of all kinds. The outdoor space includes approximately 0.47 acres, ideal for gardening, outdoor activities, or simply enjoying the seasons. With parking available for multiple vehicles, the home provides flexible options for families and visitors. Set within Shenandoah Vly Sub in Atlanta, this home is close to schools, shopping, dining, and area attractions. With only a few days on the market, this property is a must see for buyers watching the area. Currently offered at $485,000, this home delivers a strong combination of space, condition, and location.

Show more
2579 Whiteleigh Drive - Map & Directions
view in Google Maps
Facts & features
School District Information
High School
Middle School
Elementary School
Additional Information about
Shenandoah Vly Sub
Association
No
Additional Information about
2579 Whiteleigh Drive
County
Neighborhood
Year Built
1962
Appliances
Dishwasher
Disposal
Architectural Style
Brick 4 Side
Ranch
Basement
Partial
Daylight
Interior Entry
Construction Materials
Brick
Cooling
Ceiling Fan(s)
Electric
Dining Room Features
Separate Room
Exterior Features
Garden
Fireplace Features
Family Room
Flooring
Tile
Hardwood
Other
Heating
Forced Air
Home Warranty
No
Interior Features
Walk-In Closet(s)
Levels
One
Financing Available
1031 Exchange
Cash
Conventional
Other Structures
Shed(s)
Patio and Porch Features
Deck
Selling Status
Resale
Roof
Composition
Rooms
Den
Laundry
Security Features
Smoke Detector(s)
Sewer Type
Public Sewer
Listing Conditions
As Is
Total Finished Area
3,199
Total Fire Places
1
Utilities
Natural Gas Available
Phone Available
Sewer Available
Water Available
Water Source
Public
Land Information
Lot Size
Less than .5 Acres
Lot Features
Corner Lot
Private
Lot Size Estimated
0.47
Fencing
Front Yard
Back Yard
Water Front Features
No Dock Or Boathouse
Garages and Parking Information
Parking Total
4
Parking Features
Kitchen Level
Tax Information
Taxes
$9,855
Tax Year
2025
Tax ID Number
18 248 05 001
Show more
listed by real estate agent boston henderson and bolst