Back

313 Howard Avenue

Decatur, GA 30030

The Rains Team
call for more info
404-620-4571
Ask a Question
Send to a Friend
Schedule a Showing
Request More Info
More Homes In
Decatur
417 W Howard Avenue, Decatur
996 Sycamore Drive, Decatur
1914 Normal Street, Decatur
Smart Mortgage Options
Dalton Carter
Lender
Lic. 1566538
Office:
Direct: 678-425-4140
AP Mortgage
340 Jesse Jewell Parkway
Suite 500A
Gainesville, GA 30501
Apply for a Loan
For Sale
MLS Number 10793392
6 Bedrooms
4 Bathrooms
0 Half Baths
3,840 Square Feet *estimated
Summary of 313 Howard Avenue
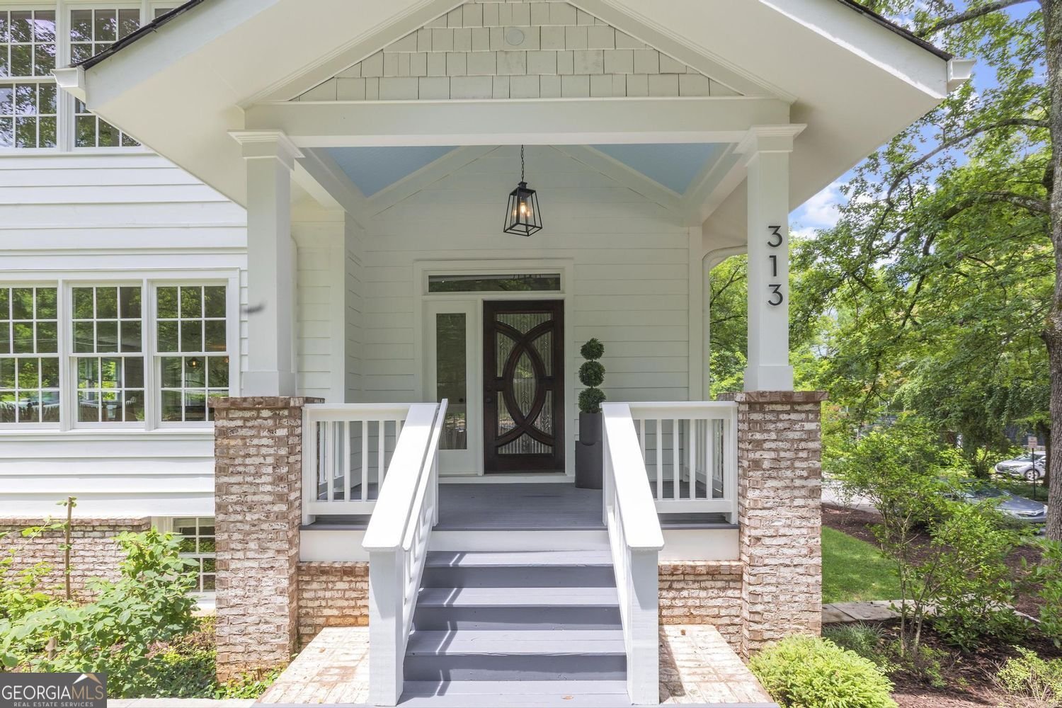
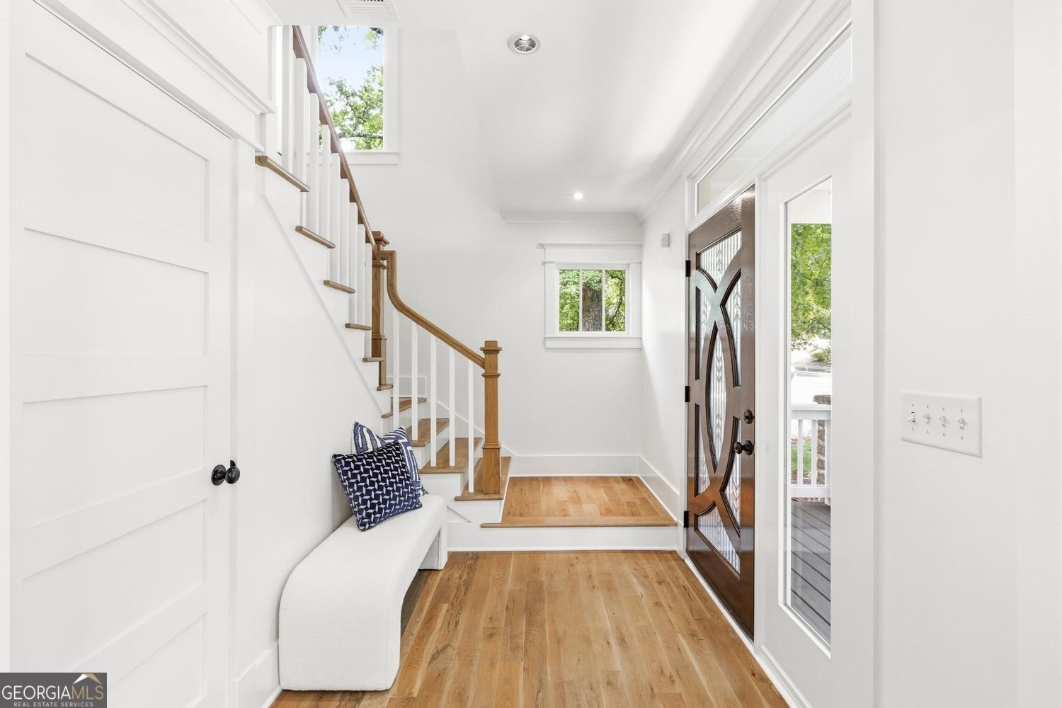
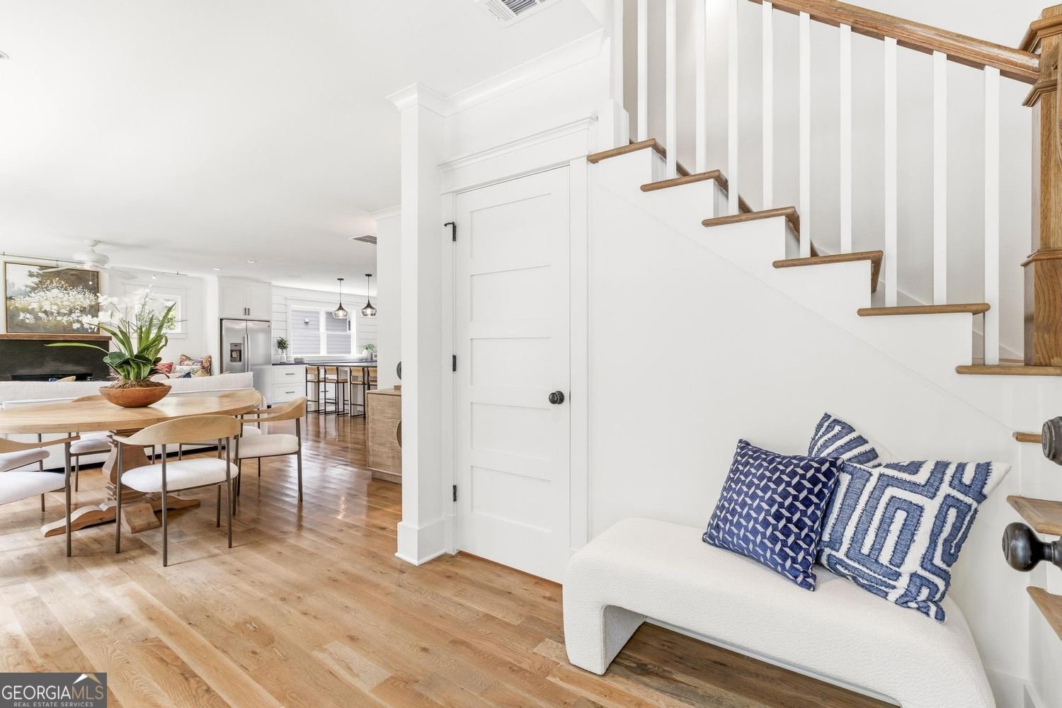
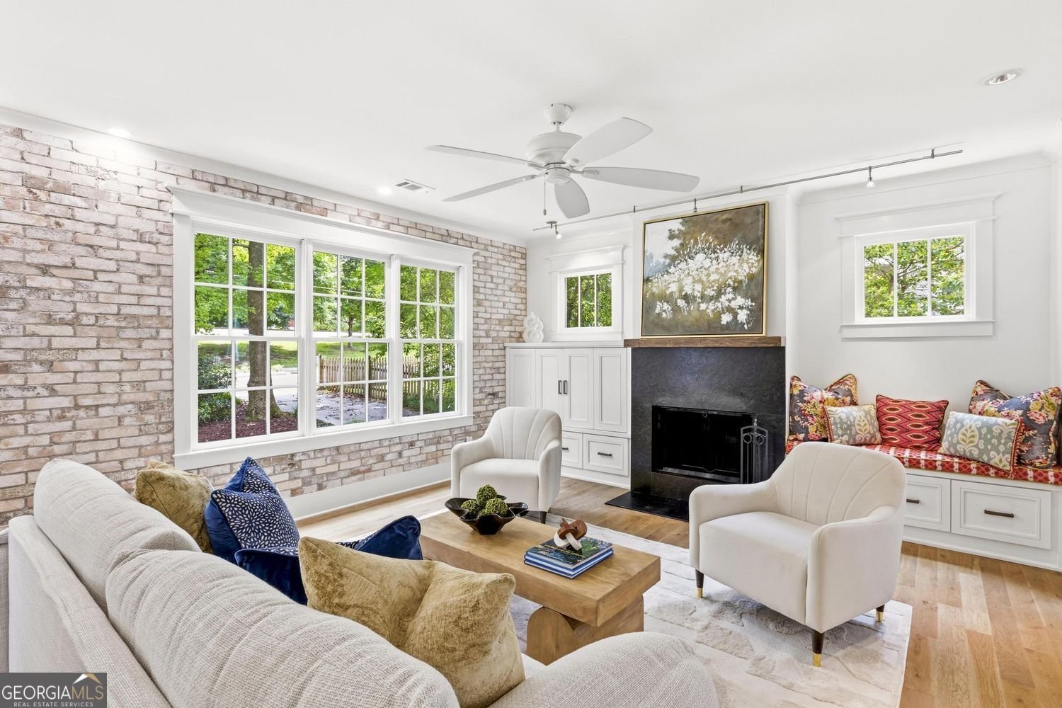
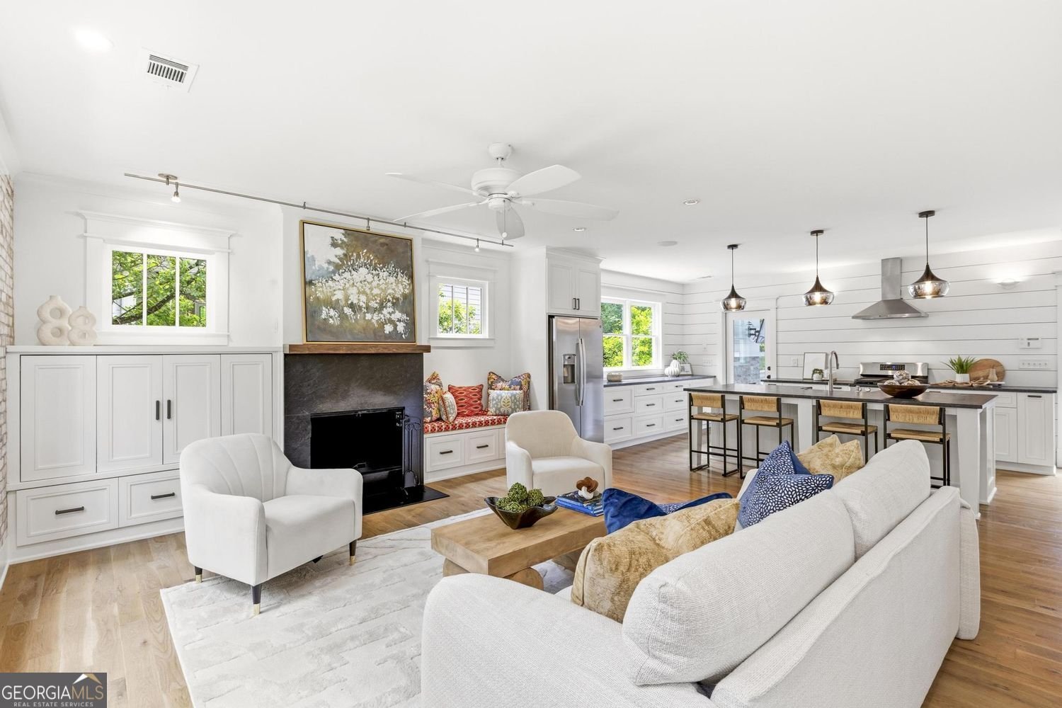
There is a distinct magic to City of Decatur living, and this striking 2016 reinvention perfectly captures it. While its story began in 1941, a comprehensive, down-to-the-studs reconstruction of the main and upper levels has transformed this residence into a modern masterpiece defined by scale, symmetry, and an abundance of natural light. The main level welcomes you with soaring ceilings and an airy, open-concept flow that feels effortless. Sunlight streams through expansive windows, illuminating a spacious living room centered around a cozy fireplace. Transition seamlessly outdoors to the screened porch-complete with its own outdoor fireplace-offering the perfect backdrop for morning coffee or crisp autumn evenings. A versatile main-floor bedroom, which serves beautifully as a private den or guest suite, is paired with a full bathroom to complete this level. Upstairs, the primary suite is a true sanctuary. It features a dedicated sitting room, an oversized walk-in closet, and a spa-inspired bathroom outfitted with dual vanities, heated floors, a walk-in shower, and a meticulously refurbished antique clawfoot tub. Two additional bedrooms offer charm and functionality, each boasting custom built-in window seats with integrated storage, sharing a well-appointed hall bath with a double vanity. The property's flexibility is where it truly shines. A lower level with a separate entrance opens up a world of possibilities-ideal for an au-pair suite, income-generating rental, or multi-generational living. For those looking to expand, the space can easily be integrated into the main home with a future interior staircase. Step across the yard to find a rare detached two-car garage topped by a fully independent carriage house. Featuring two bedrooms, a full kitchen, living space, and private laundry, it represents the ultimate luxury of space and versatility.
Set in the popular Decatur neighborhood, this 6-BR, 4-BA home offers a comfortable blend of space, style, and function. With 3,840 square feet of finished living space, this floor plan offers generous gathering spaces as well as comfortable private retreats. A bright, open kitchen offers generous workspace, storage, and a direct view into the main gathering spaces. Open concept living and dining spaces create a comfortable setting for gatherings of all kinds. Step outside to approximately 0.3 acres, creating a comfortable setting for outdoor living and weekend gatherings. Practical parking available for multiple vehicles makes everyday living easier for households with multiple vehicles. Set within Decatur in Decatur, this home is close to schools, shopping, dining, and area attractions. After roughly 39 days on the market, this home remains a strong option in the area. At $1,800,000, this home is well positioned for buyers seeking value in Decatur.
Show more
313 Howard Avenue - Map & Directions
view in Google Maps
Facts & features
School District Information
High School
Middle School
Elementary School
Additional Information about
Decatur
Association
No
Community Features
Playground
Sidewalks
Street Lights
Additional Information about
313 Howard Avenue
County
Neighborhood
Year Built
1941
Appliances
Dishwasher
Disposal
Dryer
Microwave
Refrigerator
Tankless Water Heater
Washer
Architectural Style
Traditional
Basement
Daylight
Exterior Entry
Finished
Full
Construction Materials
Other
Cooling
Central Air
Ceiling Fan(s)
Zoned
Electric
Dining Room Features
Dining Rm/Living Rm Combo
Exterior Features
Lighting,Sprinkler System
Fireplace Features
Family Room
Gas Starter
Gas Log
Outside
Flooring
Tile
Other
Heating
Forced Air
Natural Gas
Zoned
Home Warranty
No
Interior Features
Bookcases
Double Vanity
Walk-In Closet(s)
Kitchen Features
Kitchen Island
Pantry
Second Kitchen
Laundry Features
Upper Level,Other
Levels
Three Or More
Financing Available
Cash
Other
Conventional
Other Structures
Garage(s),Guest House
Patio and Porch Features
Patio
Selling Status
Updated/Remodeled,Resale
Rooms
Bonus Room
Family Room
Laundry
Security Features
Smoke Detector(s)
Carbon Monoxide Detector(s)
Sewer Type
Public Sewer
Listing Conditions
Other
Total Finished Area
3,840
Total Fire Places
3
Utilities
Electricity Available
Natural Gas Available
Water Available
Sewer Available
Cable Available
Phone Available
Water Source
Public
Window Features
Double Pane Windows
Finished Basement
Yes
Land Information
Lot Size
Less than .5 Acres
Lot Features
Corner Lot
Level
Lot Size Estimated
0.3
Garages and Parking Information
Parking Total
6
Parking Features
Garage
Detached
Garage Door Opener
Storage
Detached Garage
Yes
Tax Information
Taxes
$9
Tax Year
2025
Tax ID Number
15 236 01 018
Show more
listed by real estate agent vickie severcool and keller williams realty