Back

1066 Mcconnell Drive

Decatur, GA 30033

The Rains Team
call for more info
404-620-4571
Ask a Question
Send to a Friend
Schedule a Showing
Request More Info
Smart Mortgage Options
Dalton Carter
Lender
Lic. 1566538
Office:
Direct: 678-425-4140
AP Mortgage
340 Jesse Jewell Parkway
Suite 500A
Gainesville, GA 30501
Apply for a Loan
For Sale
MLS Number 10848012
6 Bedrooms
4 Bathrooms
2 Half Baths
5,752 Square Feet *estimated
Summary of 1066 Mcconnell Drive
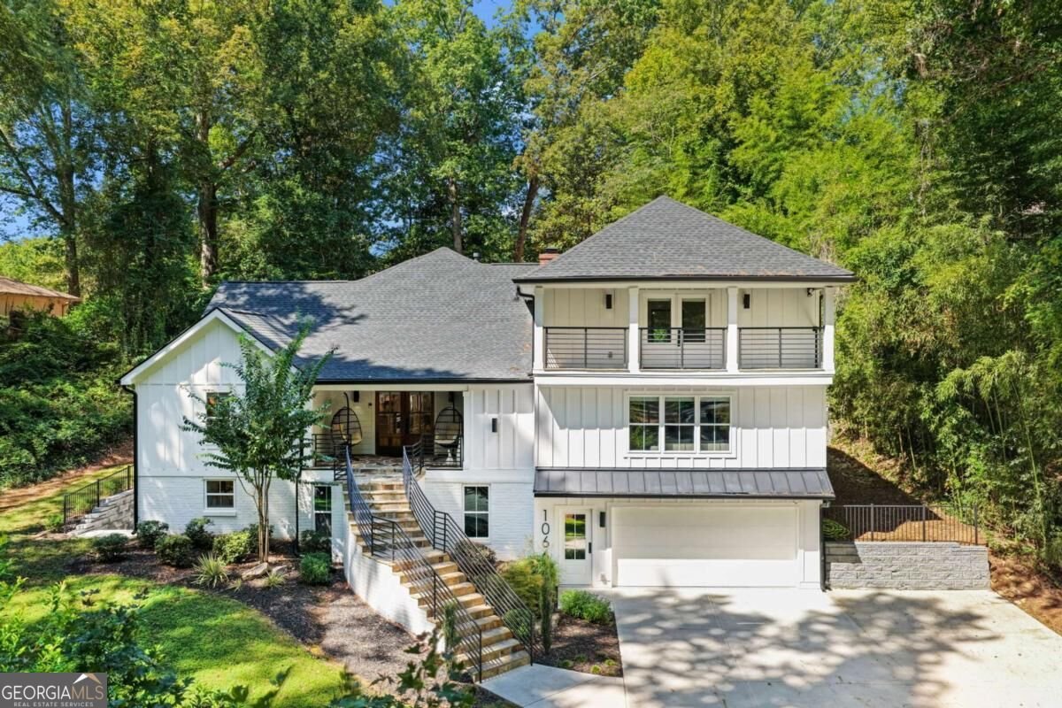
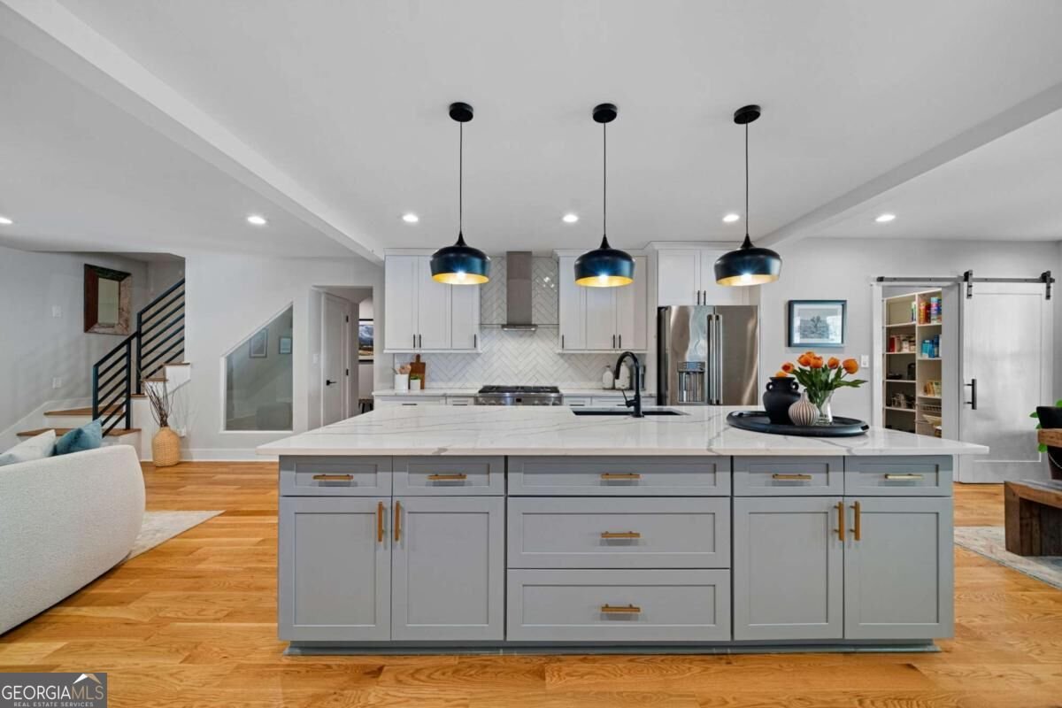
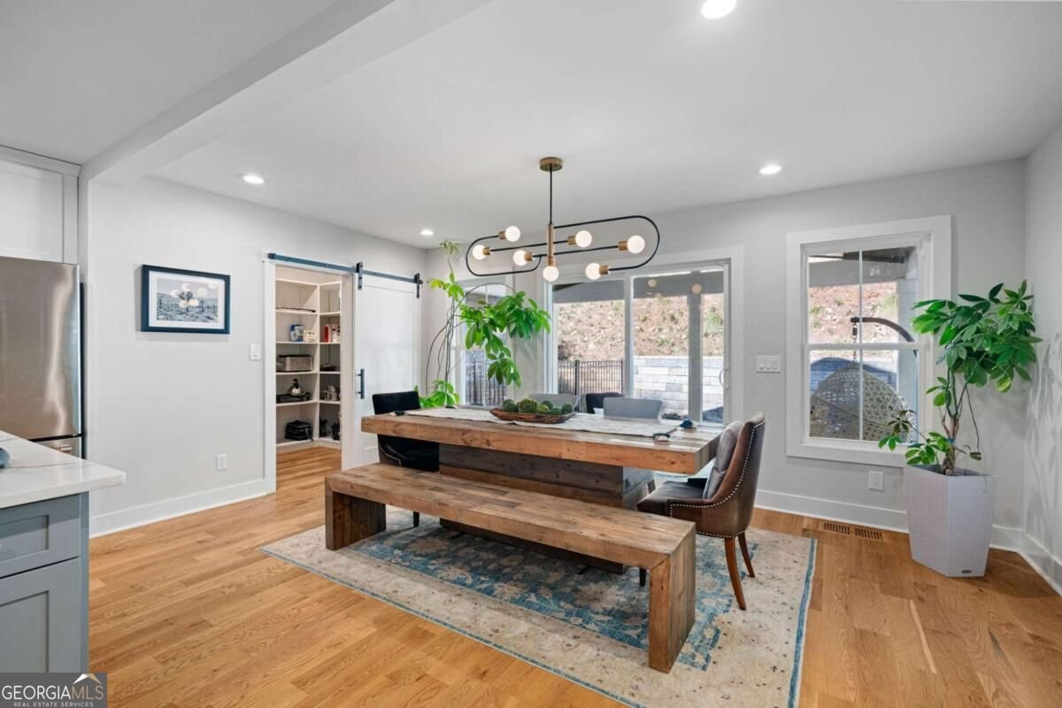
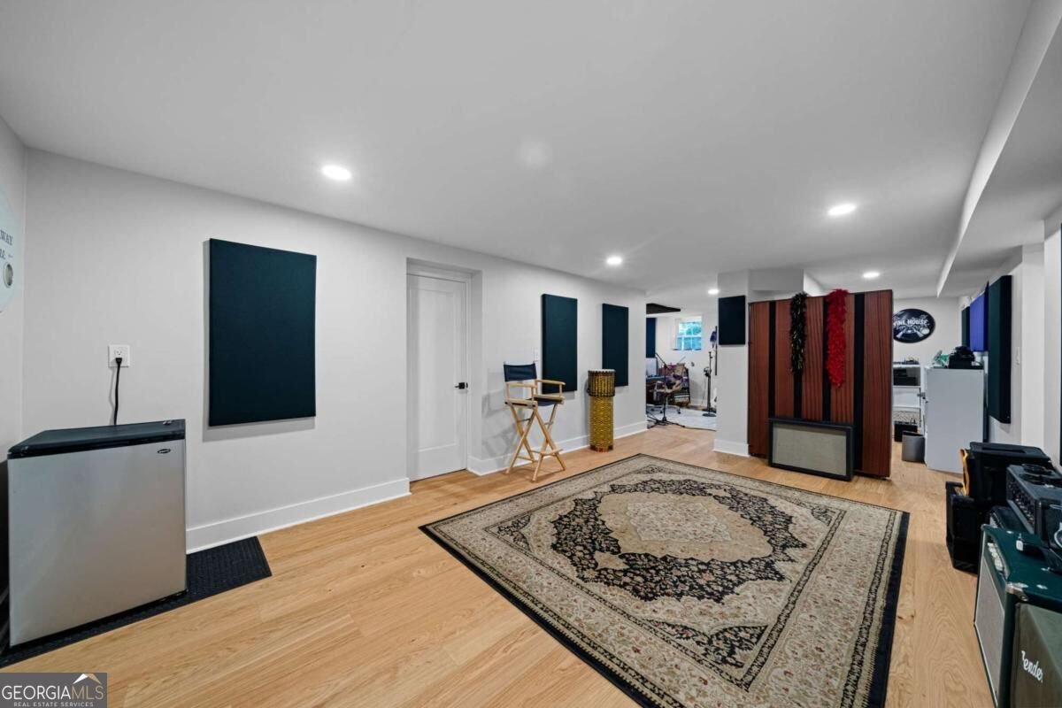
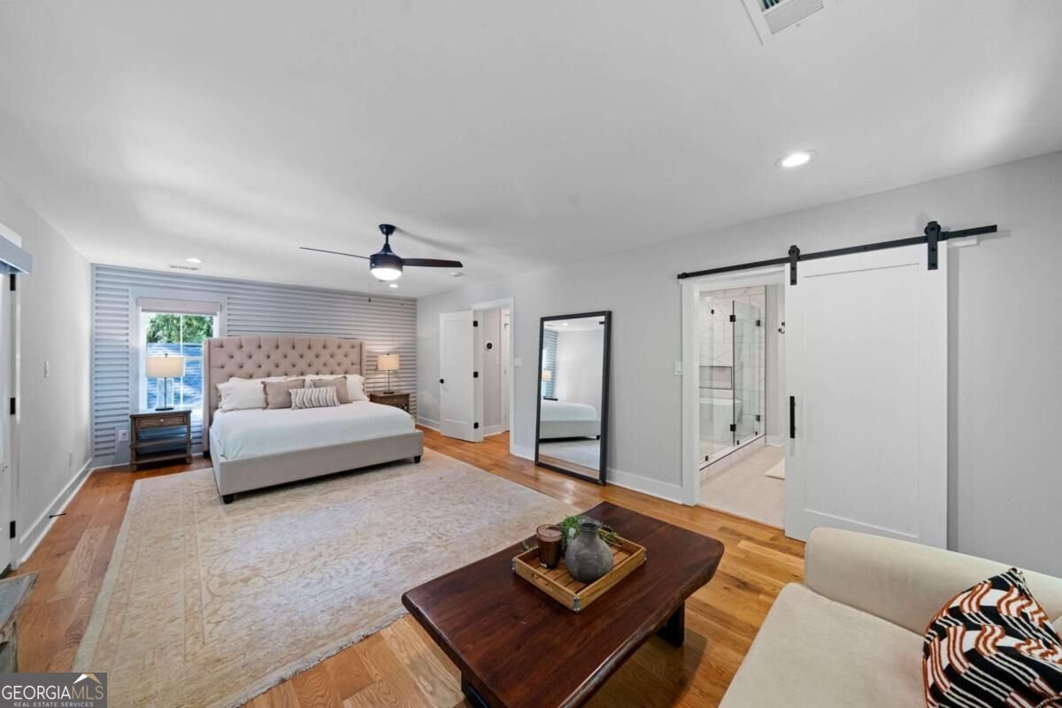
A Distinctive Retreat for Living, Creating, and Entertaining. Nestled on .77 acres, this gorgeous home offers a private retreat just minutes from Toco Hills Shopping Center, Emory University, the new Children's Hospital, and Downtown Decatur. This exceptional property seamlessly blends convenience, recreation, privacy, and an elevated lifestyle. Outdoor enthusiasts will appreciate nearby Mason Mill Park, a 128-acre destination featuring miles of walking and biking trails, tennis and pickleball courts, and a children's playground. With Toco Hills, Emory University, the VA Hospital, DeKalb Tennis Center, and the Emory shuttle all easily accessible, this home offers an exceptional combination of connectivity and tranquility. Tucked away on a quiet street, this beautifully renovated residence showcases sophisticated finishes, versatile living spaces, and an extraordinary finished lower level designed for recording, creative pursuits, privacy, and entertainment. The main level features gorgeous white oak hardwood flooring throughout the living areas, creating a warm and refined atmosphere. The beautifully appointed kitchen blends modern style with everyday functionality, showcasing an oversized center island, quartz countertops, and a large walk-in pantry. A welcoming family room provides an inviting space for everyday living and entertaining, while the private backyard and covered porch offer the perfect setting for outdoor gatherings and relaxation. Three bedrooms are located on the main level, including a private ensuite, providing flexibility for family, guests, or a home office. Two separate staircases provide convenient access to the second floor, enhancing the home's thoughtful layout and flow. Two laundry closets, one on each level, add everyday convenience. The expansive primary suite creates a private retreat, featuring a completely renovated bathroom, walk-in closet, and full-length private balcony. Enjoy morning coffee, unwind after a long day, or simply take in the peaceful surroundings from this exceptional outdoor space. Two additional bedrooms and a versatile loft area complete the upper level, providing the perfect space for reading, working on projects, studying, or creating a quiet retreat. The finished lower level is truly one of the home's defining features. Professionally designed as a recording and creative studio, this fully insulated space features Rockwool mineral acoustic insulation within the walls and ceiling, along with Soundsulate 1B mass-loaded vinyl soundproofing integrated into the ceiling. The studio was thoughtfully designed to help minimize sound transfer to the main living areas while providing an exceptional environment for recording, rehearsing, creating, and entertaining. A private entrance provides added convenience and privacy, while the dedicated artist lounge and half bath create a complete creative environment. The layout is thoughtfully designed to accommodate multiple musicians and instruments, making this an extraordinary opportunity for artists, entertainers, content creators, musicians, or anyone seeking a private space to create and entertain. With its sophisticated renovation, versatile multi-level floor plan, exceptional primary suite, private balcony, professionally designed recording studio, and generous lot, this is far more than a beautifully updated home. It is a distinctive residence thoughtfully designed for today's discerning homeowner to live, work, create, and entertain in style.
Welcome to 1066 Mcconnell Drive in Emory, where this thoughtfully designed 6-bed, 4-bath home is ready for its next chapter. Thoughtfully planned, the interior provides 5,752 square feet of finished living space with an open, livable feel from room to room. A bright, open kitchen offers generous workspace, storage, and a direct view into the main gathering spaces. The main living areas are filled with natural light and provide an easy flow for hosting friends or enjoying quiet evenings at home. Step outside to approximately 0.77 acres, creating a comfortable setting for outdoor living and weekend gatherings. With parking available for multiple vehicles, the home provides flexible options for families and visitors. Residents of Emory enjoy a blend of neighborhood charm and easy access to everyday conveniences. Recently listed and already on many buyers radar, this home is a fresh opportunity. At $1,325,000, this home is well positioned for buyers seeking value in Decatur.
Show more
1066 Mcconnell Drive - Map & Directions
view in Google Maps
Facts & features
School District Information
High School
Middle School
Elementary School
Additional Information about
Emory
Association
No
Community Features
Walk To Public Transit
Walk To Schools
Walk To Shopping
Additional Information about
1066 Mcconnell Drive
County
Neighborhood
Year Built
1948
Appliances
Dishwasher
Disposal
Electric Water Heater
Microwave
Refrigerator
Architectural Style
Brick Front
Contemporary
Basement
Exterior Entry
Finished
Full
Interior Entry
Construction Materials
Concrete
Cooling
Ceiling Fan(s)
Central Air
Electric
Zoned
Fireplace Features
Basement
Family Room
Flooring
Hardwood
Heating
Central
Forced Air
Zoned
Home Warranty
No
Interior Features
High Ceilings
Master On Main Level
Walk-In Closet(s)
Kitchen Features
Breakfast Area
Kitchen Island
Walk-in Pantry
Laundry Features
Laundry Closet,Upper Level
Levels
Three Or More
Selling Status
Resale
Roof
Composition
Rooms
Media Room
Other
Security Features
Security System
Smoke Detector(s)
Sewer Type
Public Sewer
Total Finished Area
5,752
Total Fire Places
2
Utilities
Cable Available
Electricity Available
Natural Gas Available
Phone Available
Sewer Available
Water Available
Water Source
Public
Window Features
Double Pane Windows
Finished Basement
Yes
Master on the Main
Yes
Land Information
Lot Size
.5 to 1 Acre
Lot Features
Level
Private
Lot Size Estimated
0.77
Fencing
Back Yard
Fenced
Water Front Features
No Dock Or Boathouse
Garages and Parking Information
Parking Total
2
Parking Features
Basement
Garage
Garage Door Opener
Tax Information
Taxes
$13,579
Tax Year
2025
Tax ID Number
18 104 05 022
Show more
listed by real estate agent eric daniels and keller williams realty peachtreeroad