Back

1104 Moorestown

Decatur, GA 30033

The Rains Team
call for more info
404-620-4571
Ask a Question
Send to a Friend
Schedule a Showing
Request More Info
More Homes In
Haverhill
1138 Moorestown Circle, Decatur
1119 Moorestown Circle, Decatur
Smart Mortgage Options
Dalton Carter
Lender
Lic. 1566538
Office:
Direct: 678-425-4140
AP Mortgage
340 Jesse Jewell Parkway
Suite 500A
Gainesville, GA 30501
Apply for a Loan
For Sale
MLS Number 10848273
2 Bedrooms
2 Bathrooms
1 Half Baths
2,080 Square Feet *estimated
Summary of 1104 Moorestown
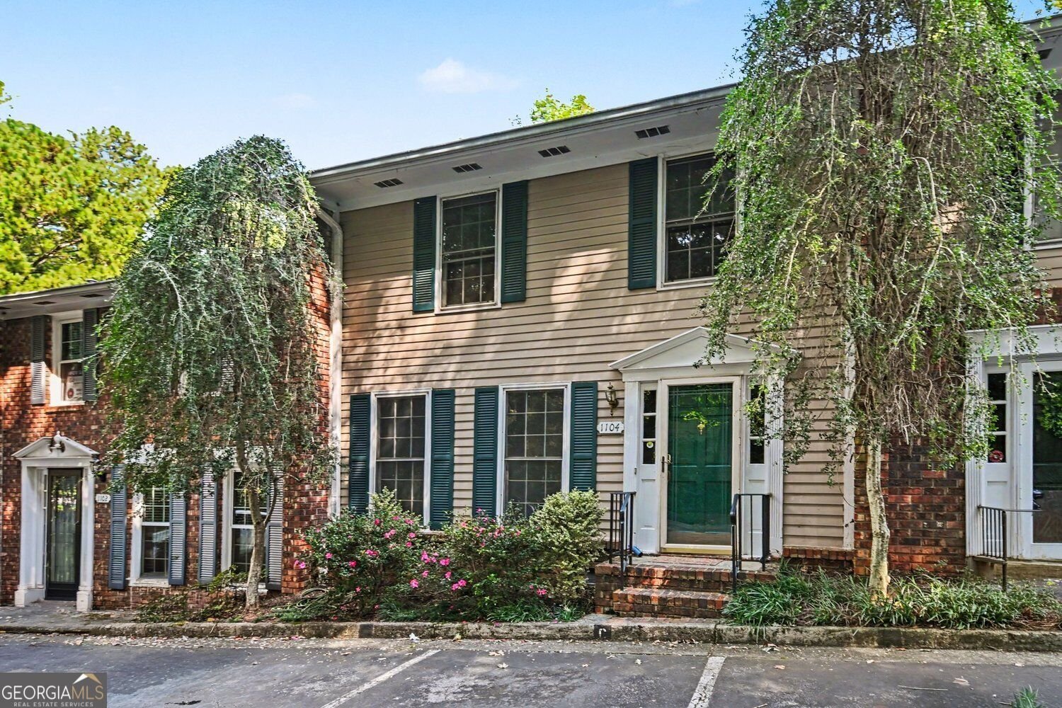
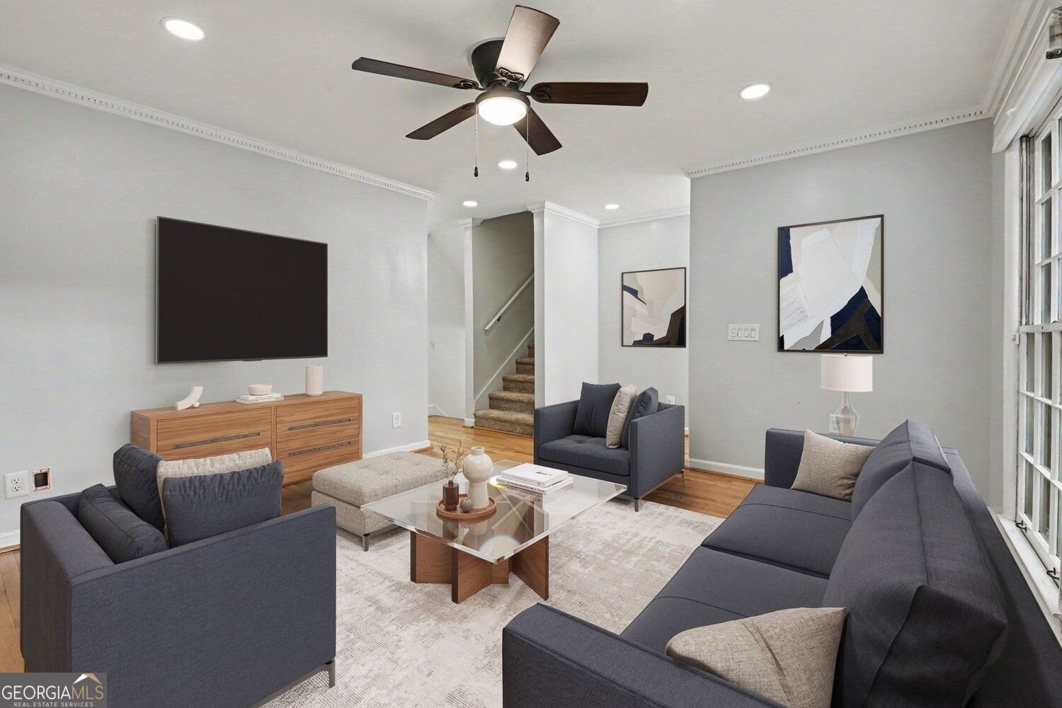
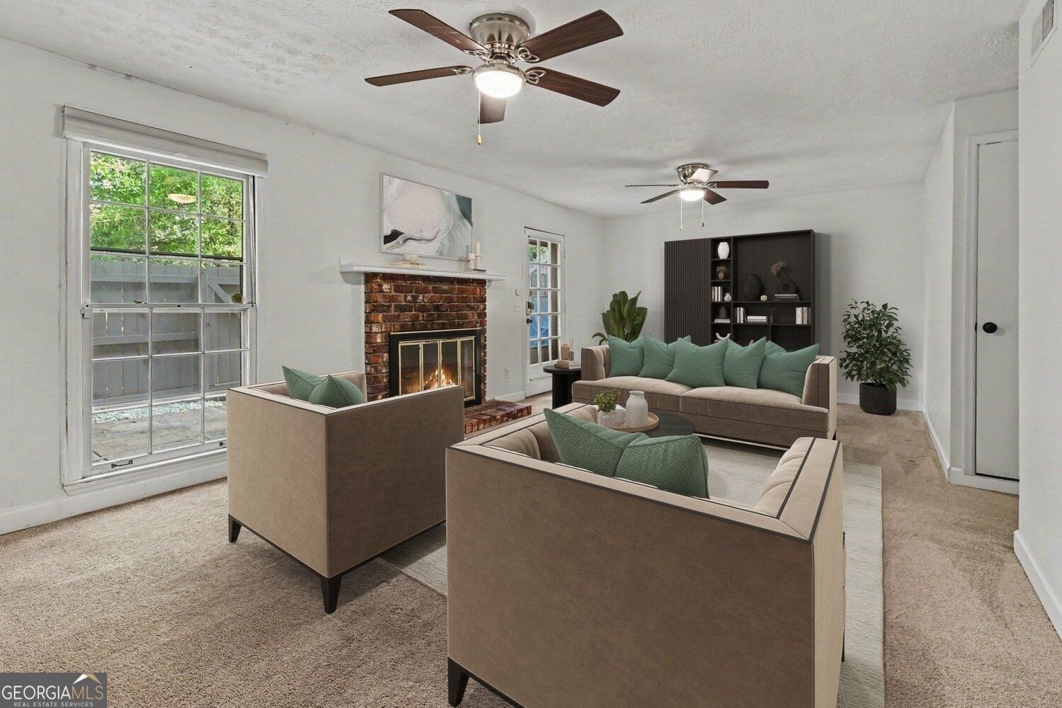
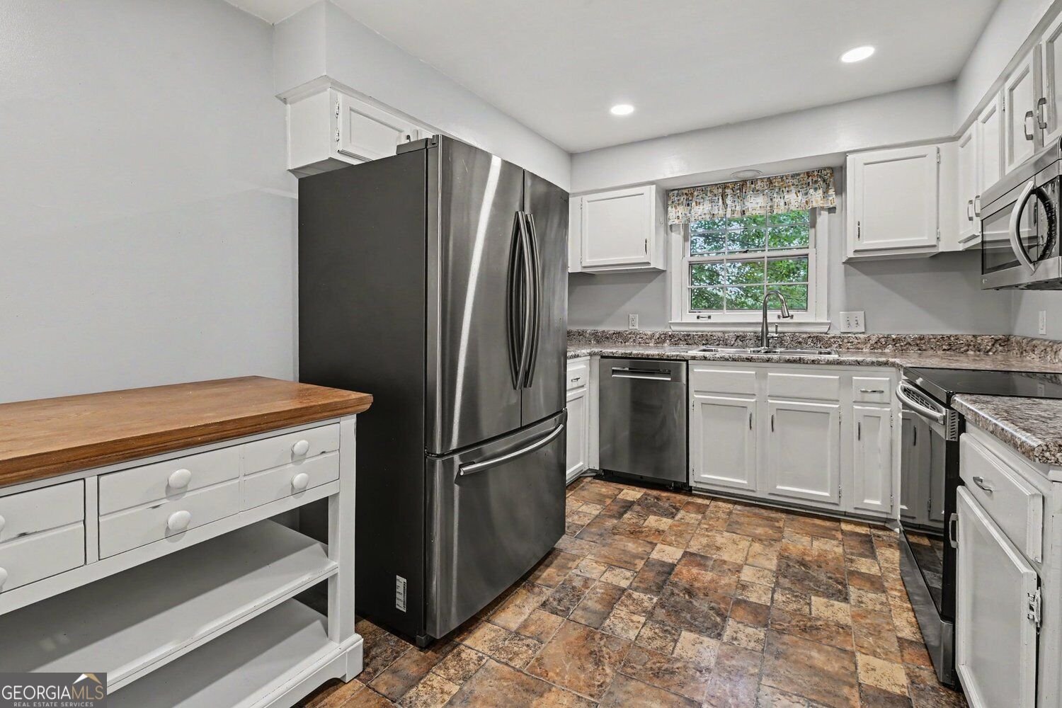
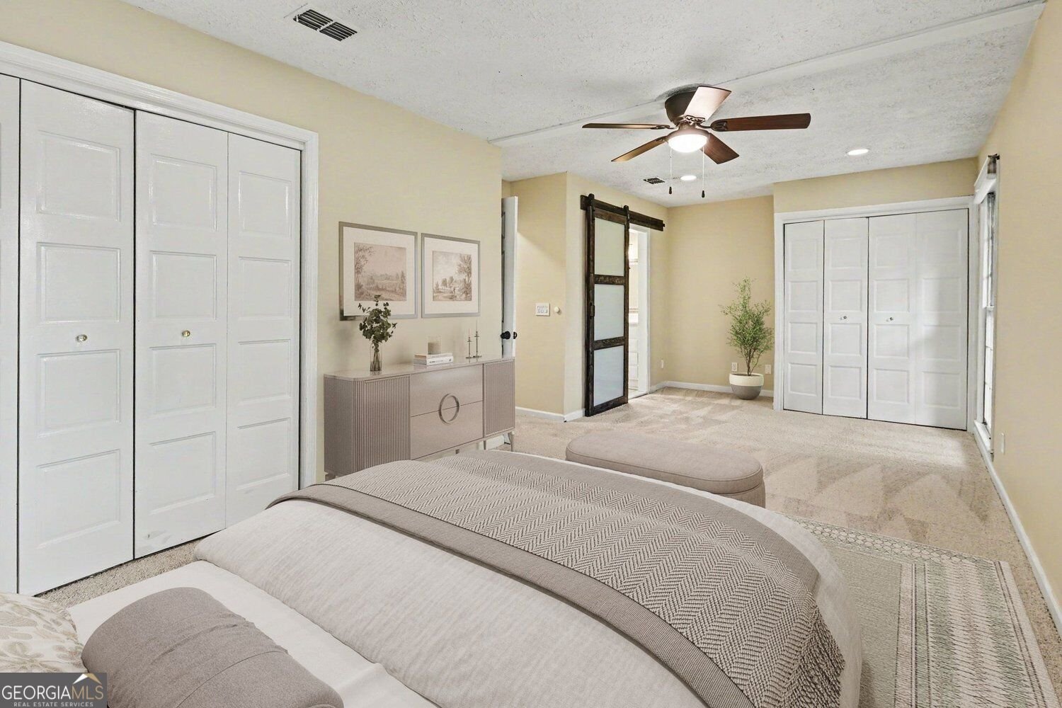
Spacious Townhome in a Quiet, Tree-Lined Decatur Community! Fresh Interior Paint, New Carpet Upstairs and Downstairs, Hardwood Floors, Crown Molding, and abundant Natural Light create a warm and welcoming interior. The Spacious Living Room flows into the Formal Dining Room, offering an easy layout for everyday living and entertaining. The Kitchen features White Cabinetry, Stainless Steel Appliances, generous prep space, and a sunny Breakfast Area. Upstairs, the Oversized Primary Suite offers space for a sitting area, multiple closets, and a Private Ensuite Bathroom with a Large Vanity and Walk-In Shower. A generously sized Secondary Bedroom with its own Private Bathroom is ideal for guests, roommates, or a Home Office. The Finished Terrace Level adds even more flexibility with a large Fireside Family Room that can serve as a Media Room, Gym, Office, or additional entertaining space, plus abundant Storage. Outside, a Private Fenced Patio surrounded by mature landscaping creates a peaceful spot for morning coffee or evening relaxation. Residents also enjoy access to a Community Swimming Pool. Ideally located near Downtown Decatur, Emory University, the CDC, Children's Healthcare of Atlanta, Toco Hills, Virginia-Highland, the Peachtree Creek Greenway, and Mason Mill Park, with convenient access to I-85, I-285, and Midtown Atlanta.
Set in the popular Haverhill neighborhood, this 2-BR, 2-BA home offers a comfortable blend of space, style, and function. With 2,080 square feet of finished living space, this floor plan offers generous gathering spaces as well as comfortable private retreats. A bright, open kitchen offers generous workspace, storage, and a direct view into the main gathering spaces. Open concept living and dining spaces create a comfortable setting for gatherings of all kinds. Step outside to approximately 0.02 acres, creating a comfortable setting for outdoor living and weekend gatherings. The property includes parking available for multiple vehicles, offering convenience for residents and guests. Residents of Haverhill enjoy a blend of neighborhood charm and easy access to everyday conveniences. Recently listed and already on many buyers radar, this home is a fresh opportunity. With an asking price of $325,000, this property represents an appealing opportunity in the current market.
Show more
1104 Moorestown - Map & Directions
view in Google Maps
Facts & features
School District Information
High School
Middle School
Elementary School
Additional Information about
Haverhill
Association
Yes
Association Fee
$5,700
Association Fee Includes
Water
Swimming
Sewer
Community Features
Walk To Public Transit
Walk To Schools
Walk To Shopping
Additional Information about
1104 Moorestown
County
Neighborhood
Year Built
1976
Appliances
Dishwasher
Disposal
Dryer
Microwave
Refrigerator
Architectural Style
Traditional
Basement
Daylight
Finished
Exterior Entry
Construction Materials
Other
Cooling
Ceiling Fan(s)
Central Air
Flooring
Carpet
Hardwood
Heating
Forced Air
Natural Gas
Central
Home Warranty
No
Interior Features
Walk-In Closet(s)
Other
Kitchen Features
Pantry
Laundry Features
Laundry Closet,Other
Levels
Two
Patio and Porch Features
Patio
Selling Status
Resale
Roof
Composition
Rooms
Family Room
Security Features
Smoke Detector(s)
Sewer Type
Public Sewer
Total Finished Area
2,080
Water Source
Public
Finished Basement
Yes
Land Information
Lot Size
Less than .5 Acres
Lot Features
Level
Lot Size Estimated
0.02
Garages and Parking Information
Parking Total
2
Parking Features
Assigned
Tax Information
Taxes
$4,524
Tax Year
2025
Tax ID Number
18 102 11 004
Show more
listed by real estate agent agent jarrod thomas and bolst