Back

1986 Snapfinger Road

Decatur, GA 30035

The Rains Team
call for more info
404-620-4571
Ask a Question
Send to a Friend
Schedule a Showing
Request More Info
Smart Mortgage Options
Dalton Carter
Lender
Lic. 1566538
Office:
Direct: 678-425-4140
AP Mortgage
340 Jesse Jewell Parkway
Suite 500A
Gainesville, GA 30501
Apply for a Loan
For Sale
MLS Number 10882477
3 Bedrooms
2 Bathrooms
0 Half Baths
1,846 Square Feet *estimated
Summary of 1986 Snapfinger Road
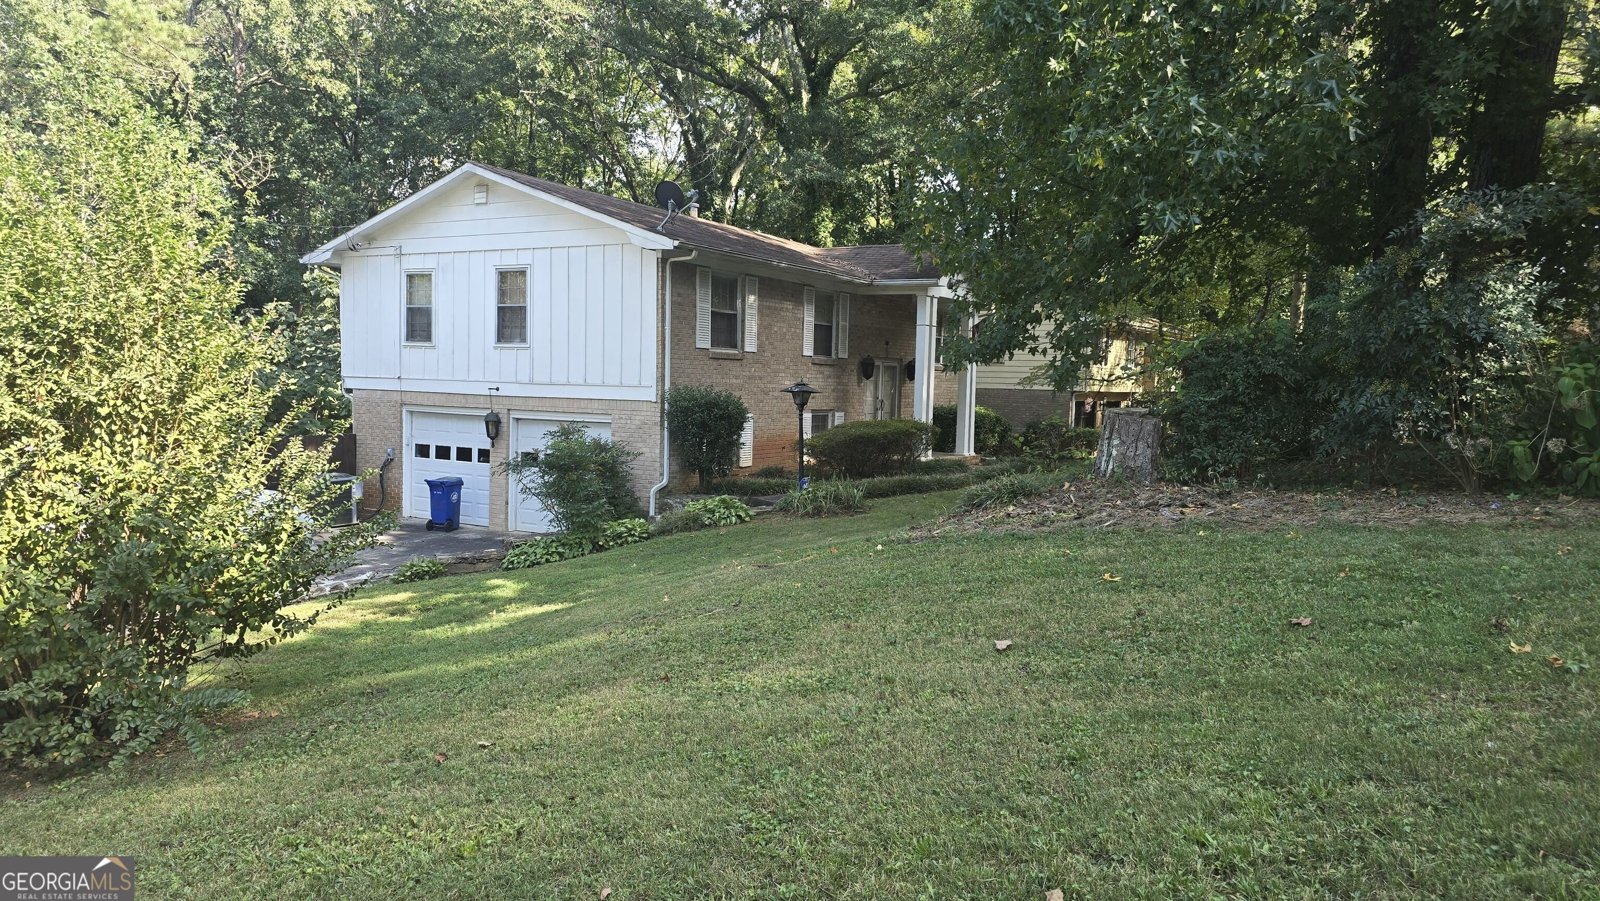
INVESTORS Special! Large Split Level Home located in established community with NO HOA. 2 Car- Side Entry GARAGE. Updated Kitchen within recent years with newer cabinets, counters and floors. Newer HVAC system. All major components of the home is operational and in working condition.
Located on 1986 Snapfinger Road in Decatur, this 3-BR, 2-BA home is not part of a subdivision and comes without mandatory HOA fees. Inside, the home offers 1,846 square feet of finished living space, giving plenty of room for everyday living and easy entertaining. The kitchen functions as the heart of the home with ample counter space, storage, and a natural connection to the main living areas. Open concept living and dining spaces create a comfortable setting for gatherings of all kinds. Step outside to approximately 0.28 acres, creating a comfortable setting for outdoor living and weekend gatherings. With parking available, the home provides flexible options for families and visitors. Located in Decatur but outside a traditional subdivision, this home combines neighborhood convenience with a non HOA setting. Recently listed and already on many buyers radar, this home is a fresh opportunity. At $230,000, this home is well positioned for buyers seeking value in Decatur.
▾ Show more
1986 Snapfinger Road - Map & Directions
view in Google Maps
Facts & features
School District Information
High School
Middle School
Elementary School
Additional Information about
None
Association
No
Community Features
Sidewalks
Street Lights
Additional Information about
1986 Snapfinger Road
County
Neighborhood
Year Built
1969
Appliances
Dishwasher
Oven/Range (Combo)
Architectural Style
Traditional
Basement
Finished
Interior Entry
Construction Materials
Brick
Vinyl Siding
Cooling
Ceiling Fan(s)
Central Air
Common
Dining Room Features
Dining Rm/Living Rm Combo
Flooring
Carpet
Heating
Central
Home Warranty
No
Interior Features
Roommate Plan
Split Foyer
Kitchen Features
Breakfast Area
Laundry Features
In Garage
Levels
Multi/Split
Financing Available
Cash
Conventional
Other
Selling Status
Fixer
Rooms
Bonus Room
Den
Family Room
Sewer Type
Public Sewer
Listing Conditions
As Is,Other
Total Finished Area
1,846
Utilities
Sewer Available
Sewer Connected
Water Available
Water Source
Public
Finished Basement
Yes
Land Information
Lot Size
Less than .5 Acres
Lot Features
Level
Lot Size Estimated
0.28
Garages and Parking Information
Parking Features
Attached
Basement
Garage
Garage Door Opener
Tax Information
Taxes
$3,449
Tax Year
2025
Tax ID Number
15 132 02 024
▾ Show more
listed by real estate agent and new generation realty llc