Back

1544 Thomas Road

Decatur, GA 30032

The Rains Team
call for more info
404-620-4571
Ask a Question
Send to a Friend
Schedule a Showing
Request More Info
Smart Mortgage Options
Dalton Carter
Lender
Lic. 1566538
Office:
Direct: 678-425-4140
AP Mortgage
340 Jesse Jewell Parkway
Suite 500A
Gainesville, GA 30501
Apply for a Loan
For Sale
MLS Number 10816245
3 Bedrooms
2 Bathrooms
1 Half Baths
1,788 Square Feet *estimated
Summary of 1544 Thomas Road
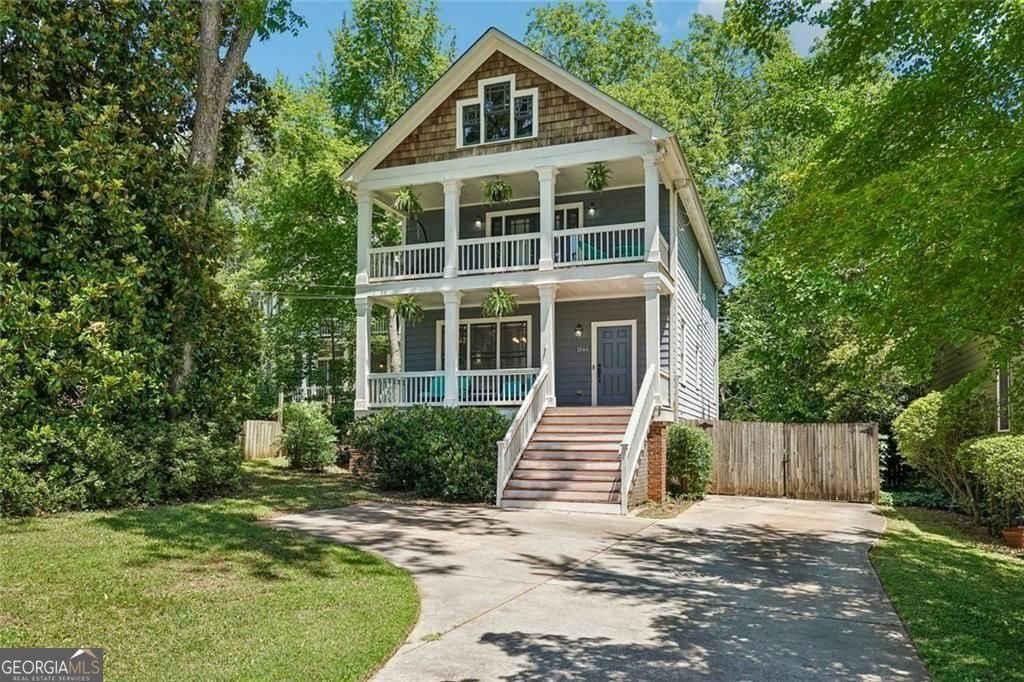
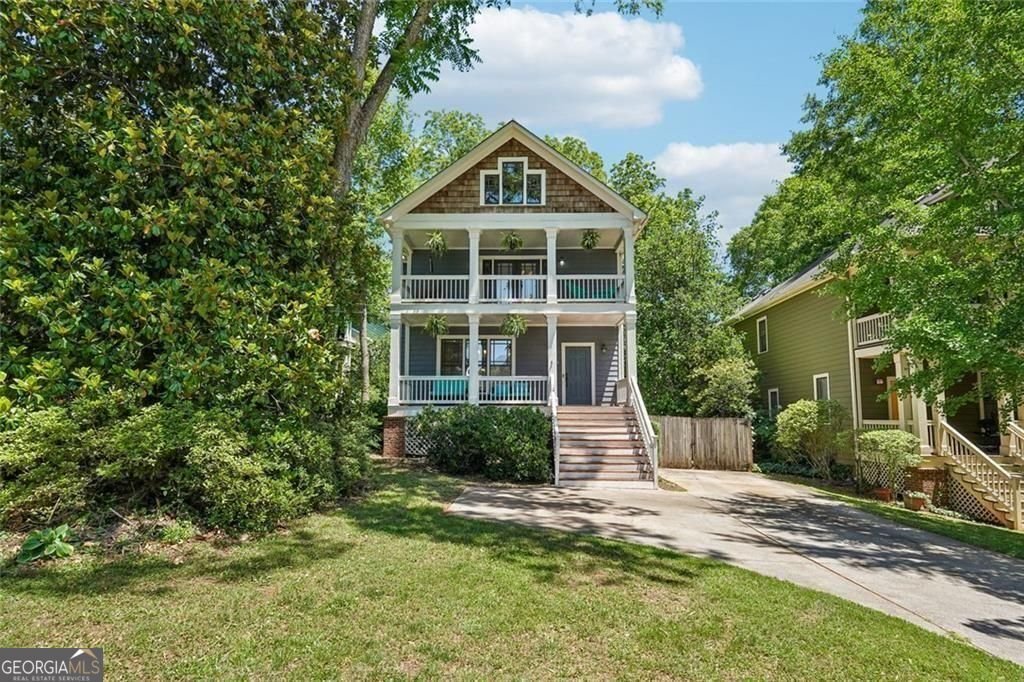
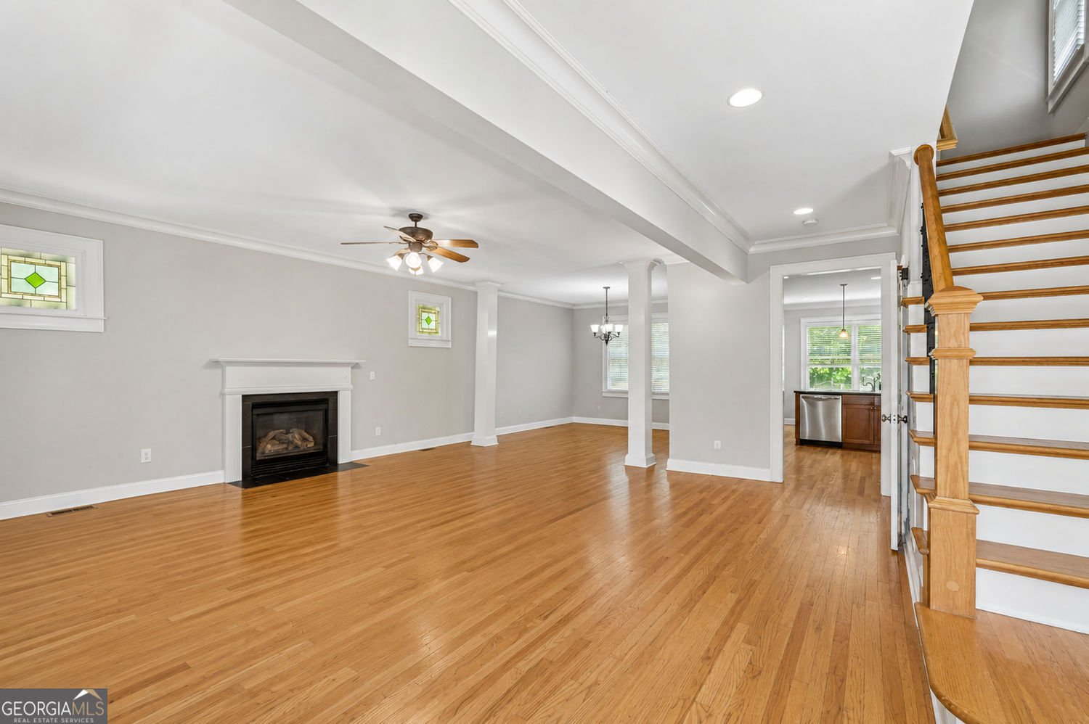
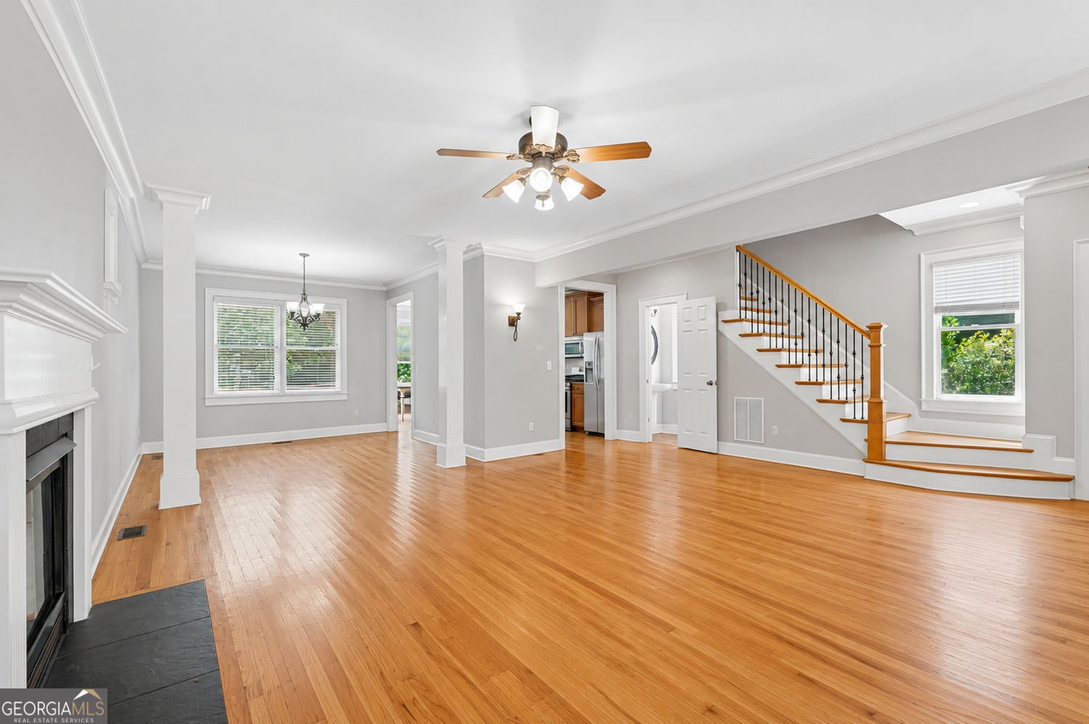
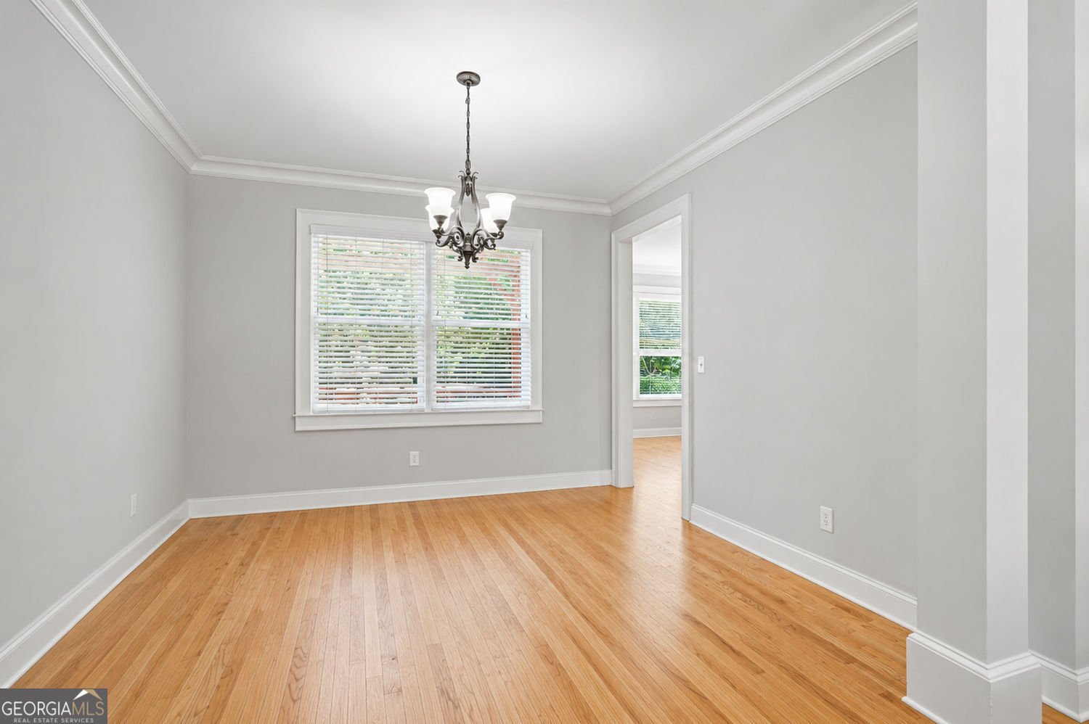
Rarely do you find a Craftsman home that offers this much charm, privacy, and freedom-all with no HOA. Nestled on a large, level lot with a private, fully fenced backyard and peaceful wooded views, this beautifully maintained home combines timeless architecture with modern comfort in one of the area's most convenient locations. From the moment you arrive, the home's classic Craftsman styling and dual covered front porches create unforgettable curb appeal, offering two inviting outdoor spaces to enjoy your morning coffee, visit with neighbors, or simply unwind. Set well back from the street, the home provides an added sense of privacy and welcomes you with warmth and character. Inside, rich hardwood floors and abundant natural light complement the open, thoughtfully designed floor plan. The spacious fireside family room flows effortlessly into the formal dining room, creating an ideal setting for both everyday living and entertaining. The well-appointed kitchen is the heart of the home, featuring custom cabinetry, stainless steel appliances, a dedicated coffee bar, pantry, breakfast bar, and a sunny breakfast area overlooking the backyard. Step outside to the trellis-covered deck, where you'll enjoy peaceful views of the private, fully fenced, partially wooded backyard-a perfect setting for entertaining, gardening, pets, or simply relaxing in your own outdoor retreat. The spacious primary suite is a true sanctuary, highlighted by French doors opening to a private balcony, two generous walk-in closets, and a spa-inspired bath with dual vanities, a whirlpool tub, and a separate walk-in shower. Two additional bedrooms, a full bath, and an upstairs laundry room complete the upper level. Recent updates provide added peace of mind, including two new HVAC systems (2024), a newer dishwasher, a built-in EV charging station, and an extended driveway offering abundant parking. Location is everything, and this home delivers. Zoned for sought-after schools including The Museum School of Avondale Estates and DeKalb School of the Arts, with additional flexibility through the City of Decatur tuition program, you're just minutes from downtown Decatur, Your DeKalb Farmers Market, parks, golf, walking trails, community gardens, the YMCA, Emory University, the CDC, and downtown Atlanta. Best of all, there is no HOA-giving you the freedom to enjoy your property without restrictive covenants or monthly dues. Combining classic Craftsman architecture, exceptional outdoor living, a private fenced backyard, dual front porches, modern updates, and an unbeatable location, this is a home you'll be proud to call your own.
Welcome to this 3-bedroom, 2-bath home in Decatur, set outside of a formal subdivision with no mandatory HOA. Thoughtfully planned, the interior provides 1,788 square feet of finished living space with an open, livable feel from room to room. A bright, open kitchen offers generous workspace, storage, and a direct view into the main gathering spaces. A central family room and dining area provide a welcoming place to unwind, gather, and enjoy time together. The outdoor space includes approximately 0.22 acres, ideal for gardening, outdoor activities, or simply enjoying the seasons. Practical parking available for multiple vehicles makes everyday living easier for households with multiple vehicles. The location provides quick access to Decatur amenities while offering the flexibility of living outside a subdivision with no required HOA. Recently listed and already on many buyers radar, this home is a fresh opportunity. At $439,000, this home is well positioned for buyers seeking value in Decatur.
Show more
1544 Thomas Road - Map & Directions
view in Google Maps
Facts & features
School District Information
High School
Middle School
Elementary School
Additional Information about
None
Association
No
Additional Information about
1544 Thomas Road
County
Neighborhood
Year Built
2003
Appliances
Refrigerator
Dryer
Washer
Architectural Style
Craftsman
Foundation
Crawl Space
Construction Materials
Concrete
Cooling
Central Air
Fireplace Features
Gas Log
Flooring
Hardwood
Carpet
Heating
Central
Home Warranty
No
Interior Features
Walk-In Closet(s)
Kitchen Features
Pantry
Laundry Features
Upper Level
Levels
Two
Patio and Porch Features
Deck
Selling Status
Resale
Roof
Composition
Rooms
Great Room
Laundry
Security Features
Smoke Detector(s)
Sewer Type
Public Sewer
Total Finished Area
1,788
Total Fire Places
1
Utilities
Natural Gas Available
Electricity Available
Cable Available
High Speed Internet
Phone Available
Sewer Available
Sewer Connected
Water Available
Water Source
Public
Window Features
Double Pane Windows
Land Information
Lot Size
Less than .5 Acres
Lot Features
Level
Private
Lot Size Estimated
0.22
Garages and Parking Information
Parking Total
5
Parking Features
Parking Pad
Tax Information
Taxes
$8,878
Tax Year
2025
Tax ID Number
15-201-08-010
Show more
listed by real estate agent gary deckert and bhhs georgia properties