Back

3457 Springside Drive

Decatur, GA 30032

The Rains Team
call for more info
404-620-4571
Ask a Question
Send to a Friend
Schedule a Showing
Request More Info
More Homes In
Spring Valley
3552 Springrun Drive, Decatur
Smart Mortgage Options
Dalton Carter
Lender
Lic. 1566538
Office:
Direct: 678-425-4140
AP Mortgage
340 Jesse Jewell Parkway
Suite 500A
Gainesville, GA 30501
Apply for a Loan
For Sale
MLS Number 10849281
4 Bedrooms
2 Bathrooms
0 Half Baths
2,894 Square Feet *estimated
Summary of 3457 Springside Drive
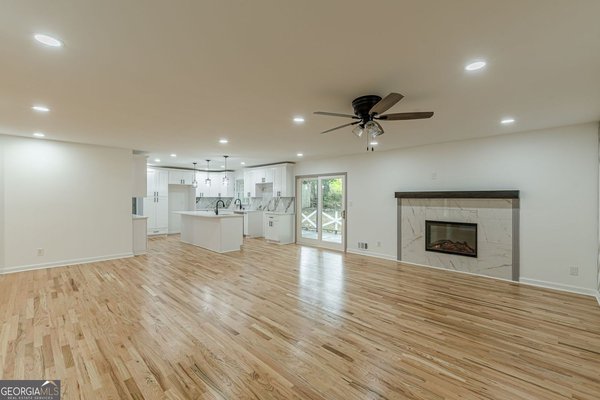
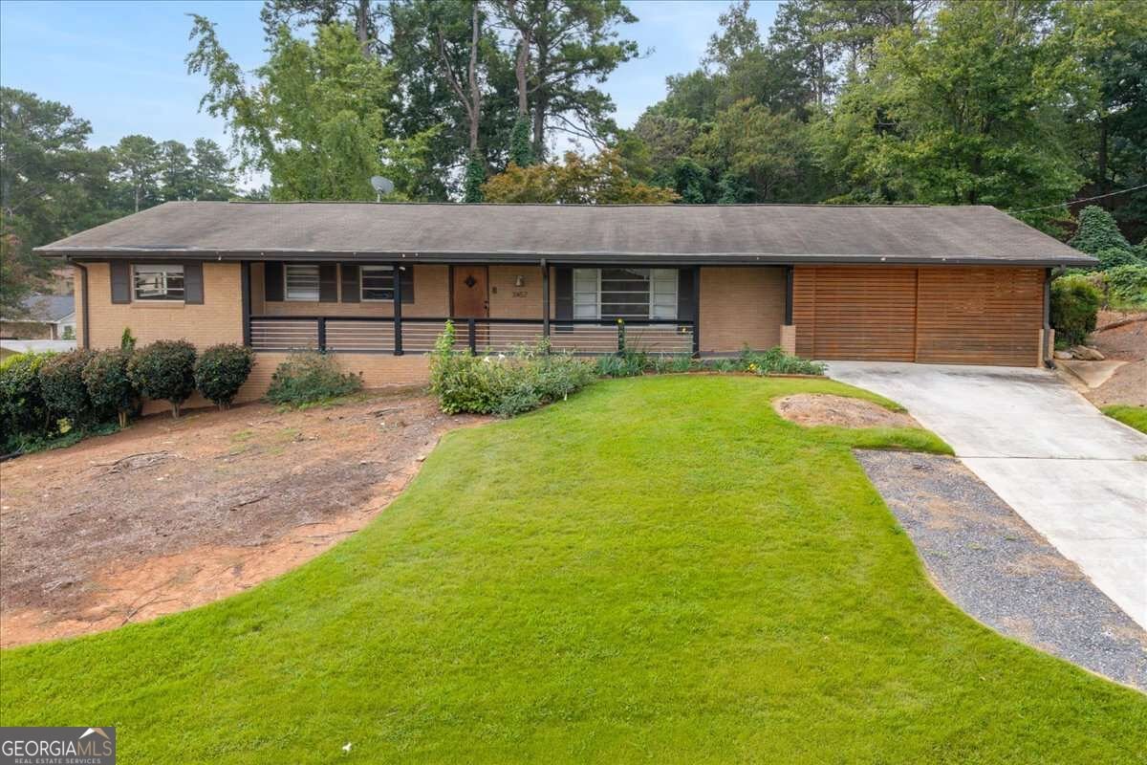
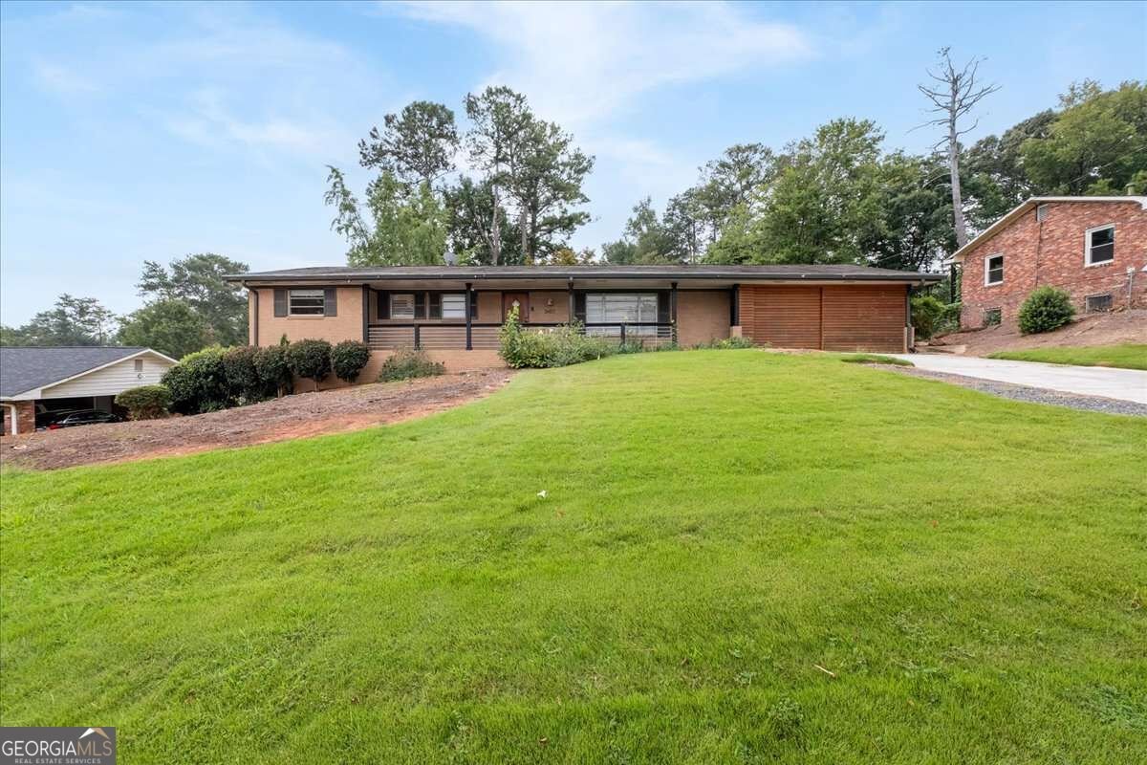
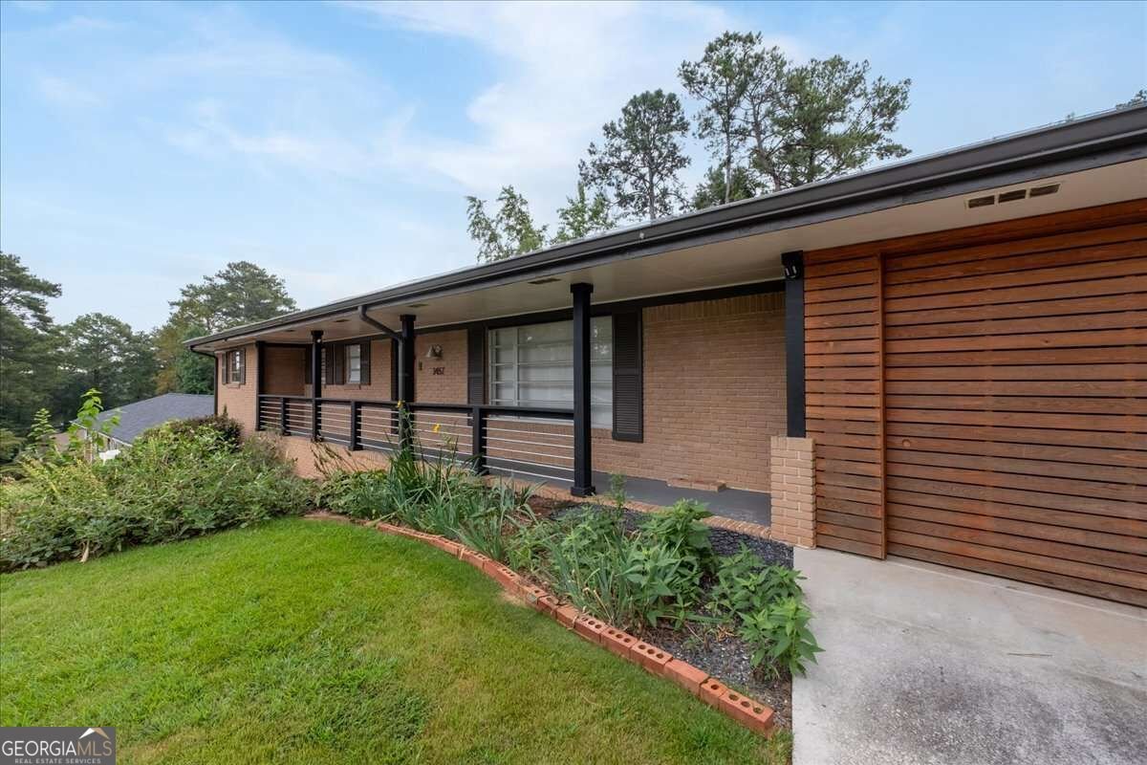
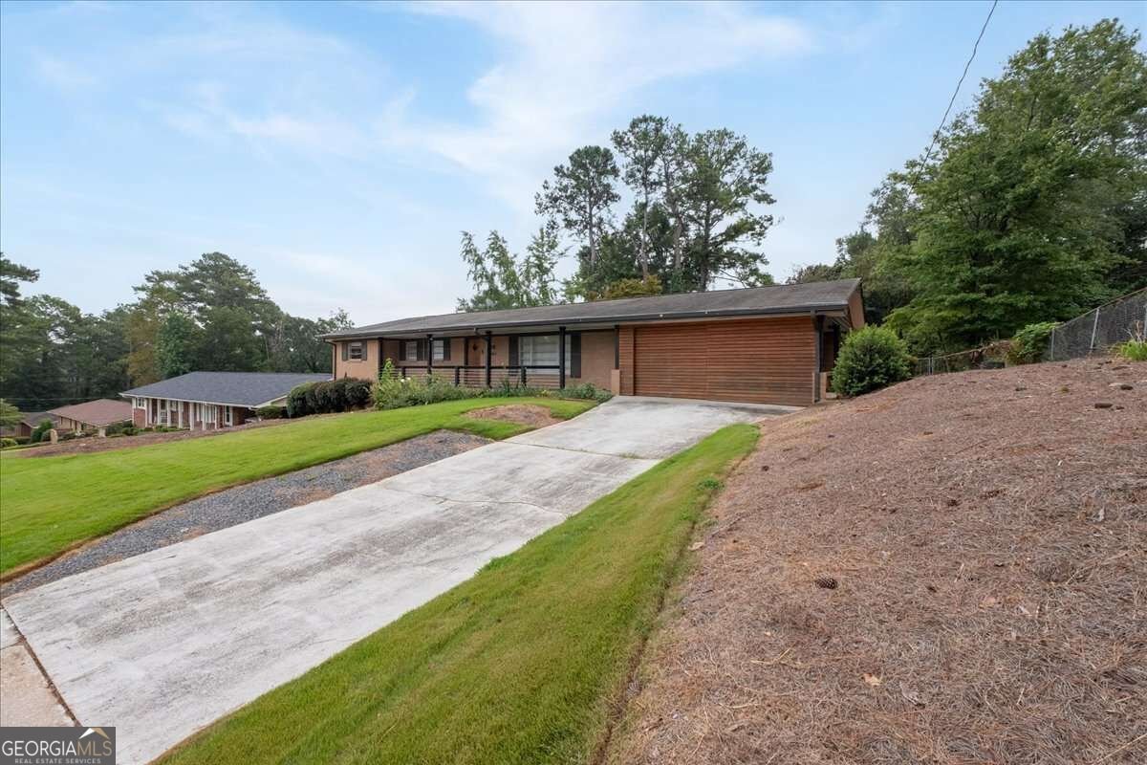
Charming, updated brick ranch in sought-after Spring Valley featuring 4 bedrooms, 2 baths, and a finished basement. Offering a versatile floor plan and abundant living space, this home blends timeless character with thoughtful modern updates. The spacious living and dining room combination opens to a large family room with a masonry fireplace that flows seamlessly into the remodeled kitchen and breakfast area, creating an ideal setting for everyday living and entertaining. Remodeled kitchen features quartz countertops, farmhouse sink, solid wood painted cabinetry, new stove, and stainless-steel refrigerator. Off the kitchen is a laundry/pantry room with built-in cabinetry, providing excellent storage and convenience. Engineered hardwood flooring extends through the family room, kitchen, laundry room, and portions of the home. Three generously sized bedrooms are located on the main floor, including the primary bedroom with a renovated private bath featuring a walk-in shower. An interior staircase leads to the finished basement level, offering a large recreation room, fourth bedroom, engineered hardwood, additional storage space, and exterior entrance. Ideal for guests, a home office, fitness room, or multi-generational living; this flexible space offers endless possibilities. Enjoy outdoor living from the upper-level deck overlooking the large fenced backyard or unwind on the lower-level patio, perfect for entertaining and gathering with friends and family. Residents have the option to join the active Spring Valley Civic Association, which maintains neighborhood entrances and offers access to community swim and tennis facilities. Conveniently located inside I-285 with easy access to Decatur, Avondale Estates, East Atlanta Village, Downtown Atlanta, Emory University, and Hartsfield-Jackson Atlanta International Airport.
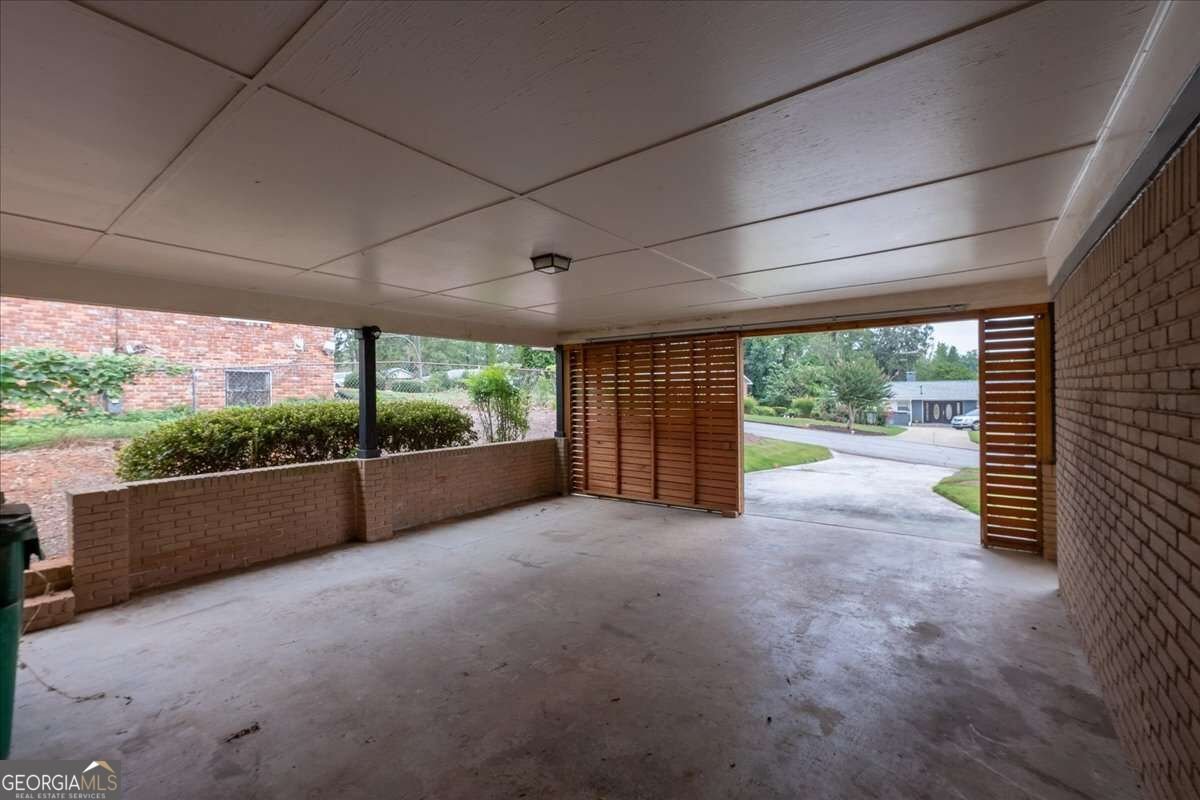
Discover this inviting 4-bedroom, 2-bath home located in the well established community of Spring Valley. With 2,894 square feet of finished living space, this floor plan offers generous gathering spaces as well as comfortable private retreats. A bright, open kitchen offers generous workspace, storage, and a direct view into the main gathering spaces. A central family room and dining area provide a welcoming place to unwind, gather, and enjoy time together. Outside, the property offers approximately 0.35 acres, giving ample room to relax, play, or plan future outdoor projects. Practical parking available for multiple vehicles makes everyday living easier for households with multiple vehicles. Spring Valley offers a well established community setting in Decatur with convenient access to local shopping, dining, and major routes. With only a few days on the market, this property is a must see for buyers watching the area. At $399,000, this home is well positioned for buyers seeking value in Decatur.
Show more
3457 Springside Drive - Map & Directions
view in Google Maps
Facts & features
School District Information
High School
Middle School
Elementary School
Additional Information about
Spring Valley
Association
No
Association Fee Includes
Swimming
Tennis
Community Features
Park
Pool
Street Lights
Walk To Public Transit
Neighborhood Pool
Yes
Additional Information about
3457 Springside Drive
County
Neighborhood
Year Built
1960
Appliances
Dishwasher
Disposal
Dryer
Gas Water Heater
Microwave
Refrigerator
Architectural Style
Brick 4 Side
Contemporary
Ranch
Basement
Crawl Space
Daylight
Exterior Entry
Finished
Interior Entry
Partial
Construction Materials
Other
Cooling
Ceiling Fan(s)
Central Air
Whole House Fan
Fireplace Features
Family Room
Masonry
Flooring
Hardwood
Tile
Heating
Central
Forced Air
Natural Gas
Home Warranty
Yes
Interior Features
Master On Main Level
Rear Stairs
Kitchen Features
Breakfast Area
Pantry
Solid Surface Counters
Laundry Features
Upper Level
Levels
One
Financing Available
Cash
Conventional
FHA
Patio and Porch Features
Deck
Patio
Selling Status
Updated/Remodeled
Roof
Composition
Rooms
Family Room
Foyer
Laundry
Sewer Type
Public Sewer
Total Finished Area
2,894
Total Fire Places
1
Utilities
Cable Available
Electricity Available
Natural Gas Available
Phone Available
Sewer Available
Water Available
Water Source
Public
Finished Basement
Yes
Master on the Main
Yes
Land Information
Lot Size
Less than .5 Acres
Lot Features
Level
Private
Sloped
Lot Size Estimated
0.35
Fencing
Back Yard
Chain Link
Fenced
Garages and Parking Information
Parking Total
2
Parking Features
Attached
Carport
Kitchen Level
Parking Pad
Tax Information
Taxes
$4,423
Tax Year
2025
Tax ID Number
15-134-03-011
Show more
listed by real estate agent edwina murphy and coldwell banker realty