Back

6622 Hawes Drive

Lithonia, GA 30058

The Rains Team
call for more info
404-620-4571
Ask a Question
Send to a Friend
Schedule a Showing
Request More Info
Smart Mortgage Options
Dalton Carter
Lender
Lic. 1566538
Office:
Direct: 678-425-4140
AP Mortgage
340 Jesse Jewell Parkway
Suite 500A
Gainesville, GA 30501
Apply for a Loan
For Sale
MLS Number 10847680
3 Bedrooms
2 Bathrooms
0 Half Baths
1,936 Square Feet *estimated
Summary of 6622 Hawes Drive
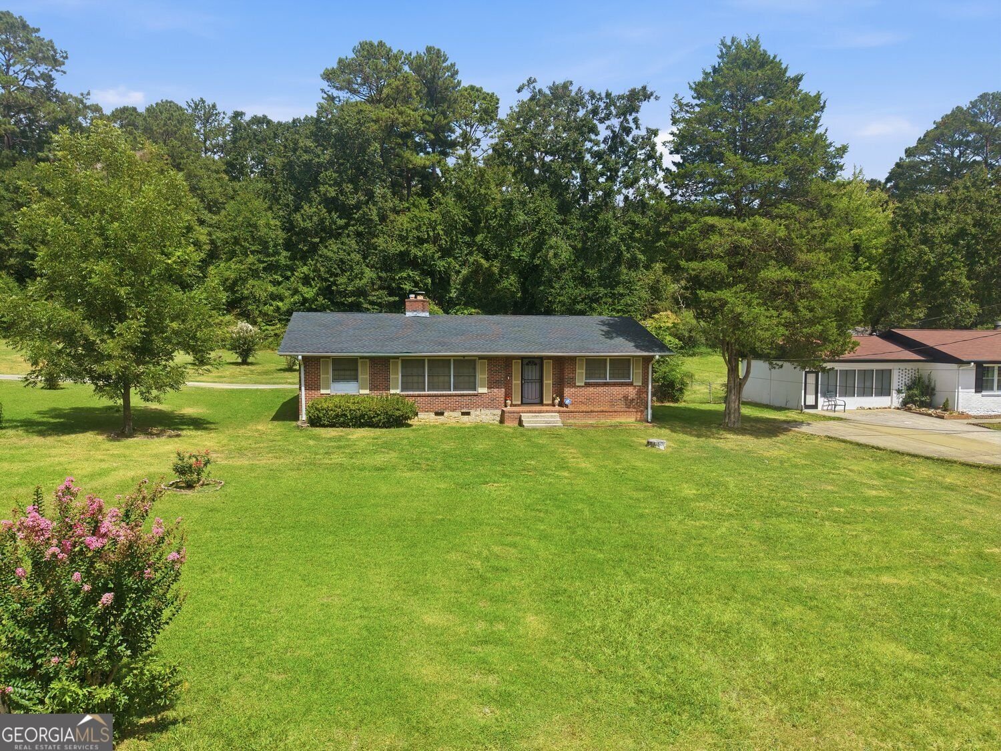
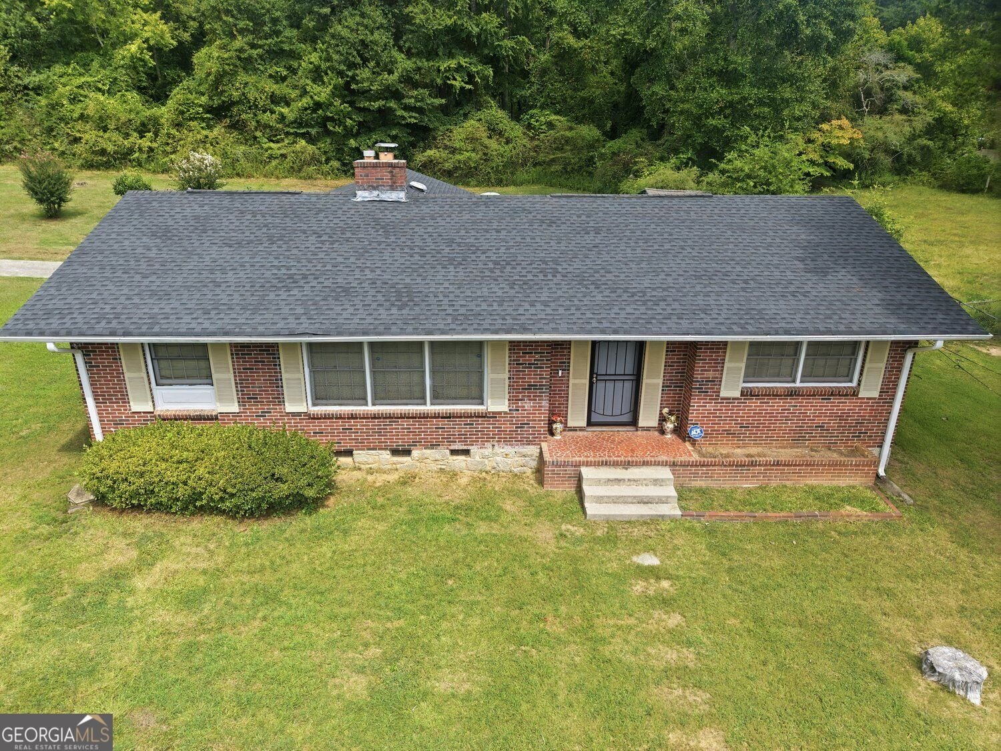
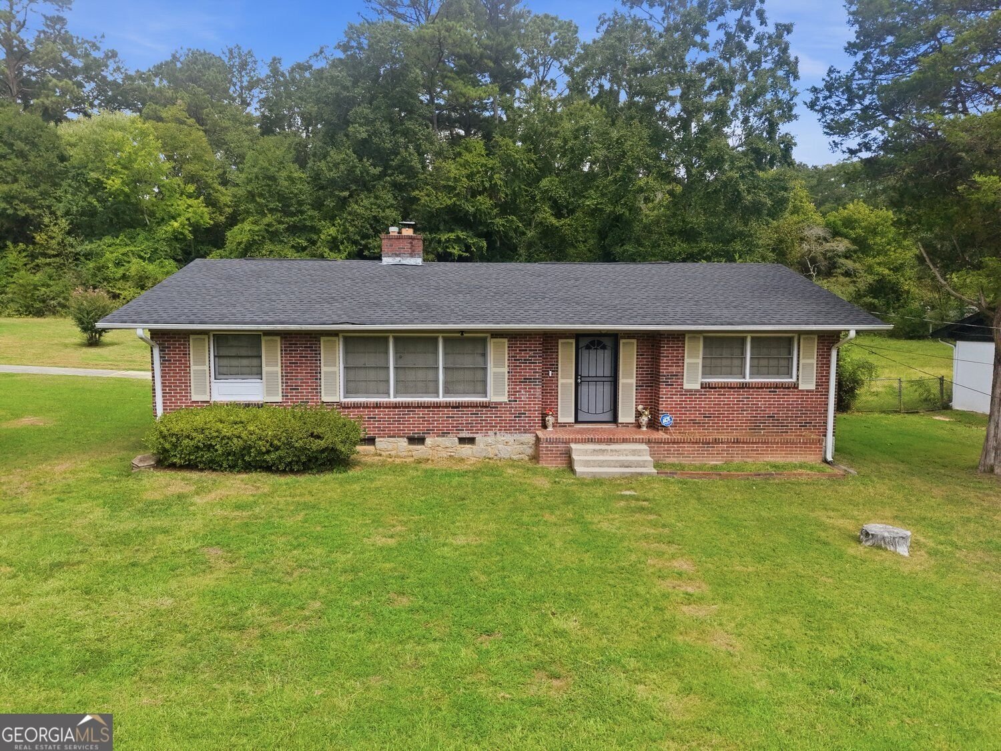
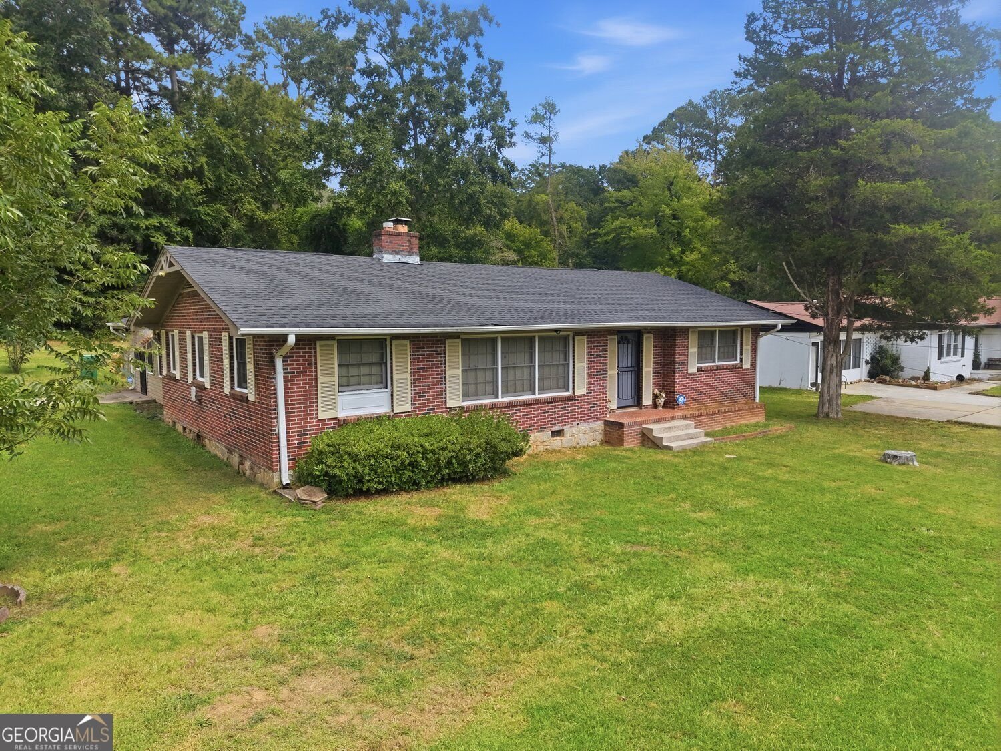
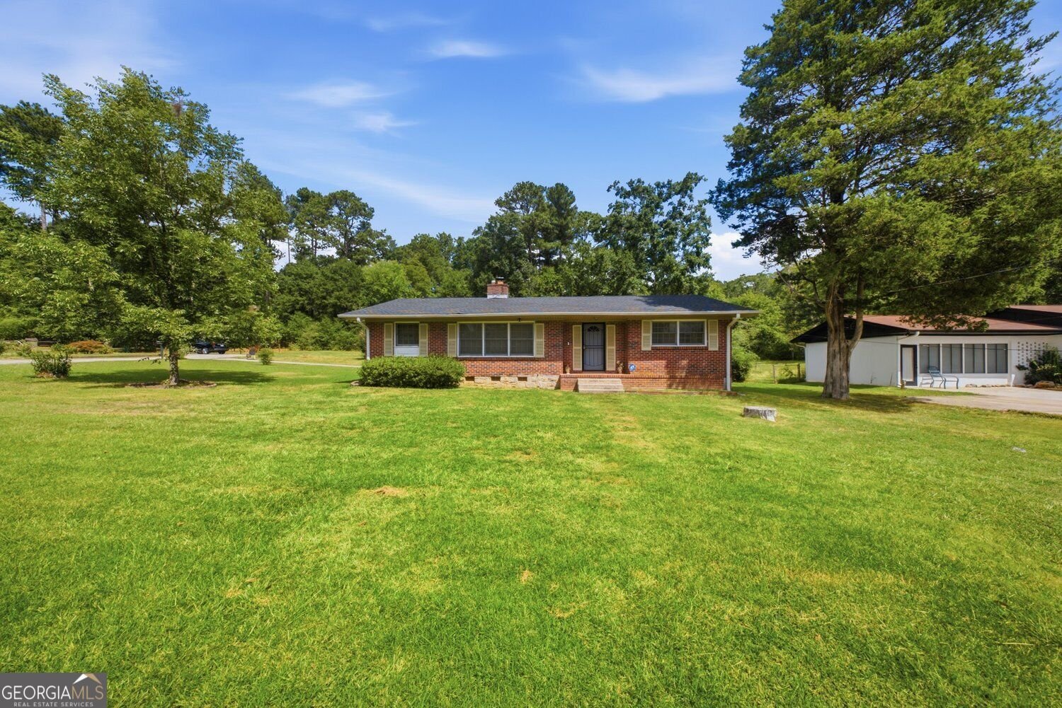
MORE SPACE THAN MEETS THE EYE! Step inside this 3 bedroom, 2 bath home and discover generous living spaces, abundant storage, natural light, and a floor plan designed to offer flexibility for everyday living. The front entry welcomes you into a spacious living and dining area with an easy flow for relaxing, family gatherings, and entertaining. Numerous windows throughout the space provide plenty of natural light, and both entrances to the home feature metal screen doors for added functionality. The kitchen offers impressive cabinet and drawer storage, along with an additional storage closet. All kitchen appliances remain with the home, including the range, refrigerator/freezer, and microwave. Just beyond the kitchen, the home opens into an expansive family room and inviting fireplace area, creating another comfortable space to gather and unwind. Multiple windows provide additional natural light, while twin closets positioned on either side of the fireplace offer valuable additional storage. The hallway leads to a full bathroom featuring a walk in shower, large wall mirror, vanity storage, and additional wall mounted cabinetry. A generously sized laundry closet accommodates a full size washer and dryer, and the washer and dryer are included with the home. An additional hallway linen closet provides convenient storage for towels and everyday essentials. One bedroom features multiple windows, a ceiling fan, and a spacious closet with double sliding doors. The larger bedroom offers a walk in closet, ceiling fan, private full bathroom, and additional natural light. The third bedroom, located just off the family room, is currently being used as a Man Cave but offers plenty of flexibility to fit the next owner's lifestyle. With its own dedicated A/C unit and multiple windows, this space can easily serve as a bedroom, home office, nursery, playroom, hobby room, or personal retreat. Ceiling fans throughout the home feature attached light fixtures, adding both comfort and functionality. Need even more storage? The attic offers more than 300 square feet of additional area, providing valuable space for seasonal items, household storage, and more. Outside, a 75 foot garden hose on the driveway side of the home provides convenient reach around the property for watering, washing vehicles, pet care, and other outdoor needs. With three bedrooms, two full bathrooms, multiple living areas, abundant storage, more than 300 square feet of attic space, included kitchen appliances, and an included washer and dryer, this home offers plenty of possibilities for its next owner. All kitchen appliances are included, and the washer and dryer are included as well. Come experience the space for yourself!
Welcome home to this spacious 3-bed, 2-bath residence nestled in E E West in Lithonia, GA. With 1,936 square feet of finished living space, this floor plan offers generous gathering spaces as well as comfortable private retreats. The kitchen was planned for both everyday meals and special occasions, with plenty of room to cook, serve, and connect. The main living areas are filled with natural light and provide an easy flow for hosting friends or enjoying quiet evenings at home. Outside, the property offers approximately 0.58 acres, giving ample room to relax, play, or plan future outdoor projects. The property includes parking available for multiple vehicles, offering convenience for residents and guests. Residents of E E West enjoy a blend of neighborhood charm and easy access to everyday conveniences. Recently listed and already on many buyers radar, this home is a fresh opportunity. Currently offered at $249,900, this home delivers a strong combination of space, condition, and location.
Show more
6622 Hawes Drive - Map & Directions
view in Google Maps
Facts & features
School District Information
High School
Middle School
Elementary School
Additional Information about
E E West
Association
No
Additional Information about
6622 Hawes Drive
County
Neighborhood
Year Built
1959
Appliances
Dishwasher
Double Oven
Microwave
Washer
Architectural Style
Ranch
Foundation
Slab
Construction Materials
Brick
Cooling
Central Air
Dining Room Features
Seats 12+
Fireplace Features
Family Room
Flooring
Laminate
Carpet
Heating
Other
Home Warranty
No
Interior Features
Walk-In Closet(s)
Kitchen Features
Breakfast Room
Laundry Features
In Hall
Levels
One
Financing Available
Cash
Conventional
FHA
VA Loan
Other Structures
Shed(s)
Selling Status
Resale
Roof
Composition
Rooms
Den
Family Room
Game Room
Laundry
Security Features
Smoke Detector(s)
Sewer Type
Septic Tank
Listing Conditions
As Is
Total Finished Area
1,936
Total Fire Places
1
Utilities
Cable Available
Electricity Available
Natural Gas Available
Phone Available
Water Available
Water Source
Public
Land Information
Lot Size
.5 to 1 Acre
Lot Features
None
Lot Size Estimated
0.58
Fencing
Chain Link
Garages and Parking Information
Parking Total
6
Parking Features
Carport
Tax Information
Taxes
$1,255
Tax Year
2025
Tax ID Number
16 136 02 012
Show more
listed by real estate agent jamie foon-ross and homesmart