Back

1541 Burnstone Drive

Stone Mountain, GA 30088

The Rains Team
call for more info
404-620-4571
Ask a Question
Send to a Friend
Schedule a Showing
Request More Info
More Homes In
Circlestone
1572 Circlestone Drive, Stone Mountain
Smart Mortgage Options
Dalton Carter
Lender
Lic. 1566538
Office:
Direct: 678-425-4140
AP Mortgage
340 Jesse Jewell Parkway
Suite 500A
Gainesville, GA 30501
Apply for a Loan
For Sale
MLS Number 10816893
3 Bedrooms
2 Bathrooms
0 Half Baths
1,534 Square Feet *estimated
Summary of 1541 Burnstone Drive
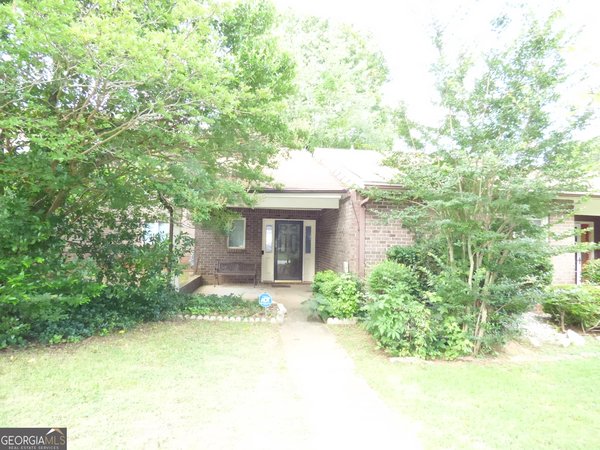
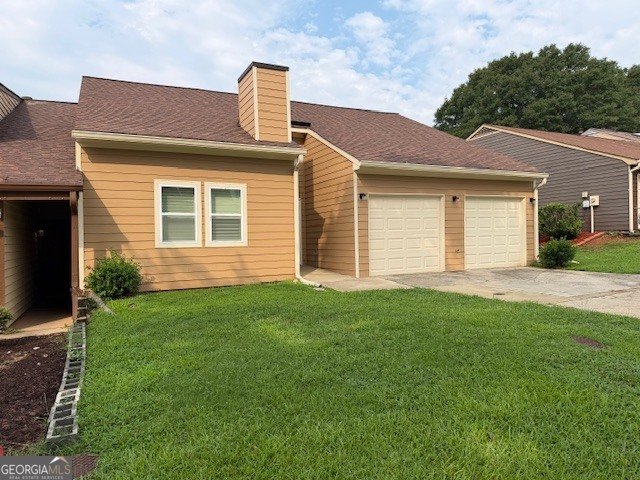
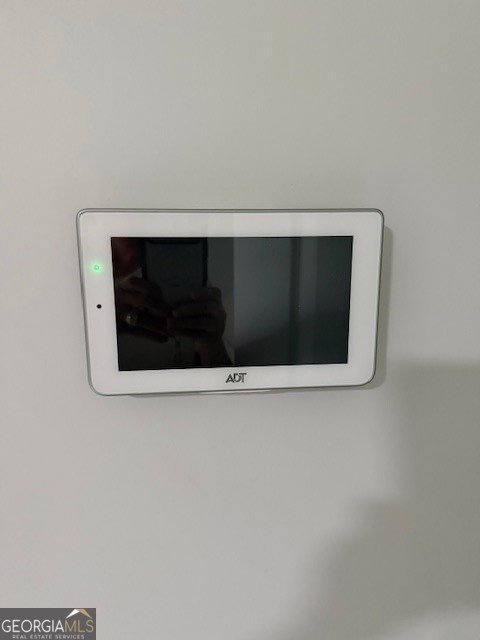
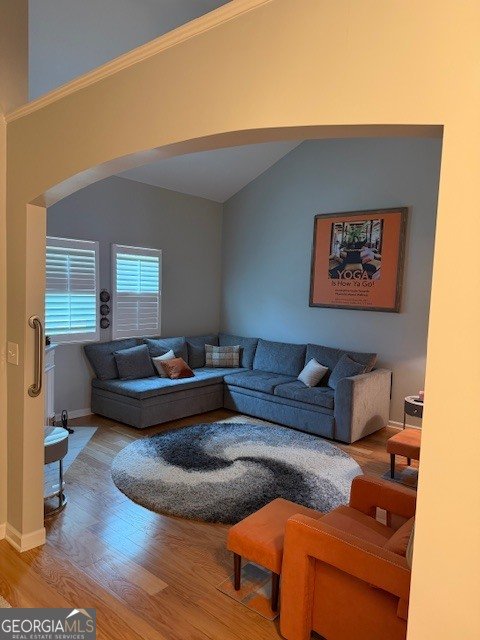
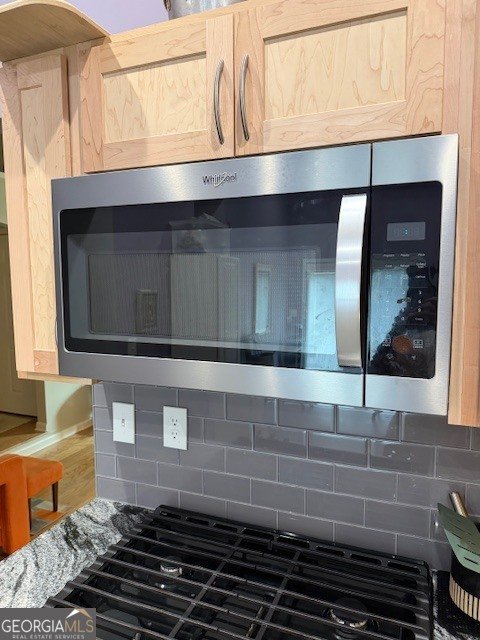
Professional Pictures Coming Soon. Rare Opportunity!This beautifully renovated 3 bedroom /2 bath ranch is the one you've been waiting for! Offering exceptional value for this home that was re built from slab up 3 years ago. This home truly lives like new and one you'll be proud to own. Designed with both style and functionality in mind, the current owner completed an extensive renovation including Hardie Plank siding, new windows, roof, plumbing, electrical, tankless water heater, smart thermostat, and gorgeous 5 in wide plank floors in all rooms except kitchen and baths which is complemented by tile flooring. 2 bedrooms have carpet. The stunning kitchen is sure to impress with custom cabinetry, beautiful granite countertops, stainless whirlpool appliances, abundant recessed lighting and a soaring 10 ft high smooth ceiling - a feature unique to this home within the neighborhood. A sliding glass door opens to the patio, creating an ideal space for entertaining or relaxing outdoors. The spacious living room features a dramatic vaulted ceiling, corner fireplace and ceiling fan creating a warm and inviting gathering space. Need extra space? The flexible bonus room on the main is perfect as a family room, home office, exercise room, craft room or playroom. It could even be a media room because there is one wall that would be perfect for a large Screen! The oversized primary suite provides a peaceful retreat, while both bathrooms have been beautifully updated with designer tile. One offers a luxurious jetted soaking tub, while the other features a spectacular walk-in shower with dual shower heads and a frameless glass door that pivots while going in or out! Thoughtful accessibility features throughout make this home comfortable for everyone. Additional features include a one car garage, energy-efficient upgrades and quality finishes rarely found at this price point. Homes with this level of renovation, quality, and value rarely become available. Don't miss your opportunity to make this exceptional home yours!!!
Discover this inviting 3-bedroom, 2-bath home located in the well established community of Circlestone. Thoughtfully planned, the interior provides 1,534 square feet of finished living space with an open, livable feel from room to room. A bright, open kitchen offers generous workspace, storage, and a direct view into the main gathering spaces. The main living areas are filled with natural light and provide an easy flow for hosting friends or enjoying quiet evenings at home. Step outside to approximately 0.12 acres, creating a comfortable setting for outdoor living and weekend gatherings. With parking available, the home provides flexible options for families and visitors. Residents of Circlestone enjoy a blend of neighborhood charm and easy access to everyday conveniences. With roughly 4 days on the market, this property stands out for condition and location. At $252,000, this home is well positioned for buyers seeking value in Stone Mountain.
Show more
1541 Burnstone Drive - Map & Directions
view in Google Maps
Facts & features
School District Information
High School
Middle School
Elementary School
Additional Information about
Circlestone
Association
Yes
Association Fee
$205
Association Fee Includes
Maintenance Grounds
Management Fee
Community Features
Walk To Public Transit
Walk To Schools
Walk To Shopping
Additional Information about
1541 Burnstone Drive
County
Neighborhood
Year Built
1987
Appliances
Dishwasher
Ice Maker
Microwave
Oven/Range (Combo)
Stainless Steel Appliance(s)
Tankless Water Heater
Architectural Style
Contemporary
Ranch
Foundation
Slab
Construction Materials
Other
Cooling
Electric
Fireplace Features
Family Room
Flooring
Hardwood
Tile
Heating
Central
Forced Air
Hot Water
Home Warranty
No
Interior Features
High Ceilings
Master On Main Level
Pulldown Attic Stairs
Soaking Tub
Tile Bath
Tray Ceiling(s)
Vaulted Ceiling(s)
Walk-In Closet(s)
Whirlpool Bath
Kitchen Features
Breakfast Area
Solid Surface Counters
Laundry Features
In Hall
Levels
One
Financing Available
Cash
Conventional
FHA
VA Loan
Patio and Porch Features
Patio
Selling Status
Resale
Roof
Composition
Rooms
Bonus Room
Den
Foyer
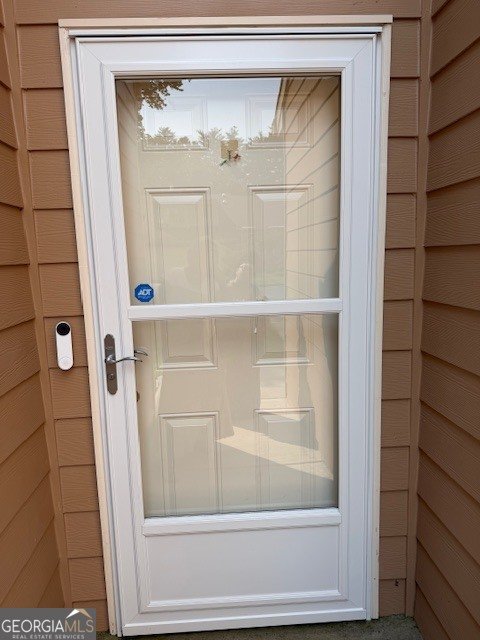
Security Features
Carbon Monoxide Detector(s)
Sewer Type
Public Sewer
Total Finished Area
1,534
Total Fire Places
1
Utilities
Cable Available
Electricity Available
High Speed Internet
Natural Gas Available
Phone Available
Sewer Connected
Underground Utilities
Water Available
Water Source
Public
Master on the Main
Yes
Land Information
Lot Size
Less than .5 Acres
Lot Features
Level
Private
Lot Size Estimated
0.12
Garages and Parking Information
Parking Features
Garage
Garage Door Opener
Tax Information
Taxes
$1,098
Tax Year
2025
Tax ID Number
16 061 14 010
Show more
listed by real estate agent jane seanor and keller williams realty atl. partners