Back

767 Pepperwood Trail

Stone Mountain, GA 30087

The Rains Team
call for more info
404-620-4571
Ask a Question
Send to a Friend
Schedule a Showing
Request More Info
Smart Mortgage Options
Dalton Carter
Lender
Lic. 1566538
Office:
Direct: 678-425-4140
AP Mortgage
340 Jesse Jewell Parkway
Suite 500A
Gainesville, GA 30501
Apply for a Loan
For Sale
MLS Number 10847900
3 Bedrooms
2 Bathrooms
0 Half Baths
1,438 Square Feet *estimated
Summary of 767 Pepperwood Trail
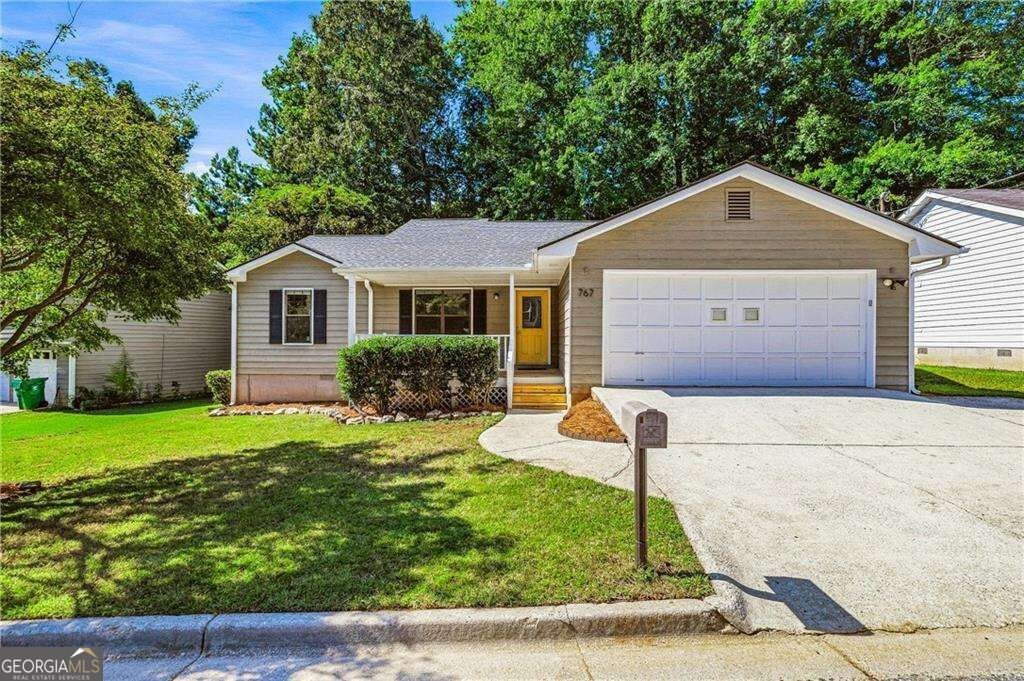
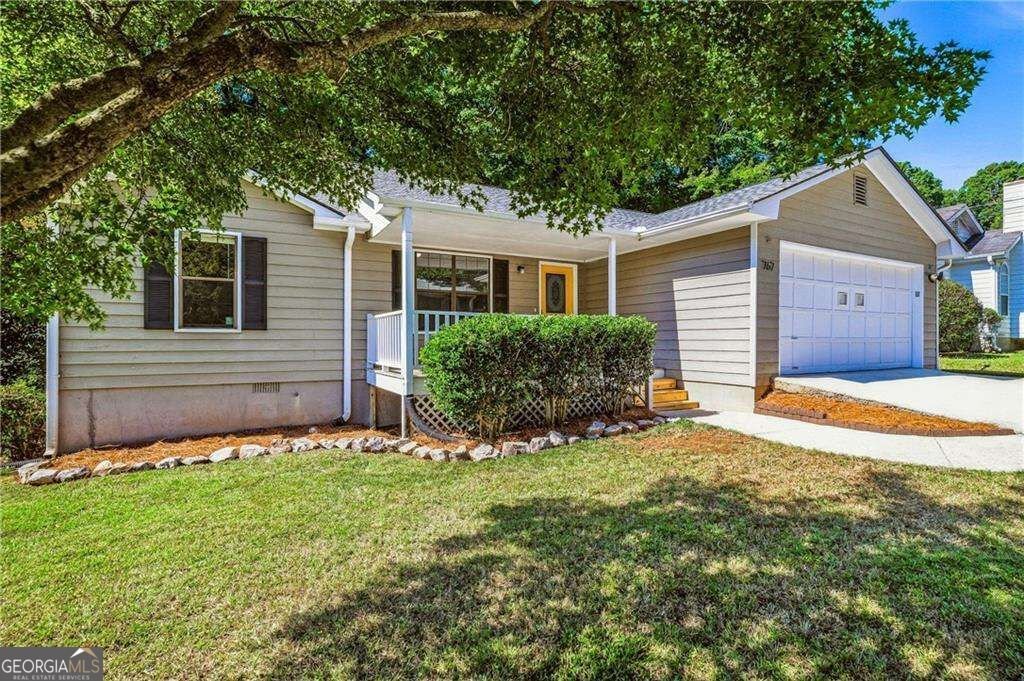
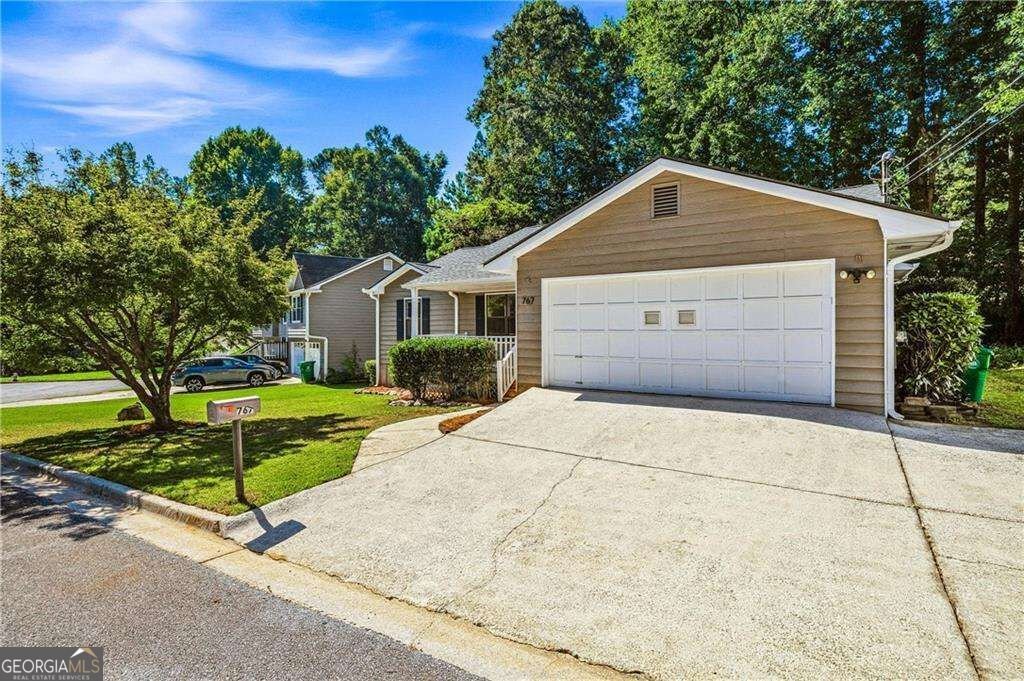
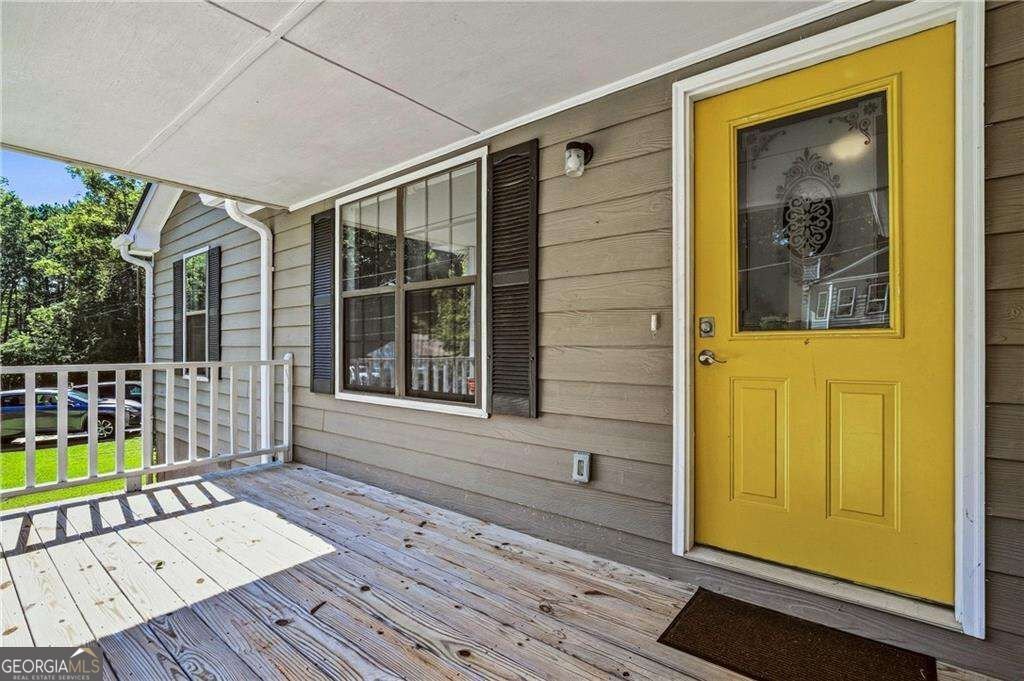
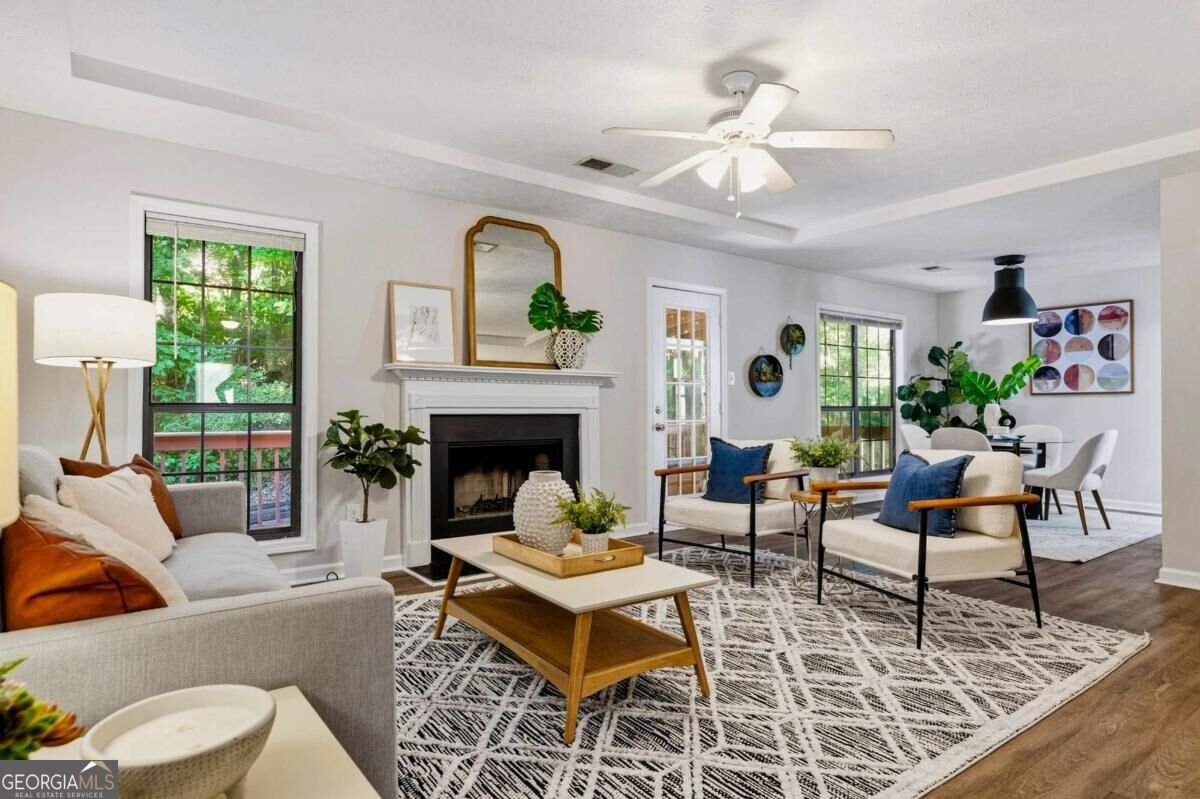
Welcome home to this delightful 3-bedroom, 2-bathroom single-level ranch offering 1,438 square feet of comfortable, well-designed living space, nestled on a peaceful, quiet street. From the moment you arrive, a cheerful yellow front door and a welcoming front porch, perfect for a rocking chair or two, set a warm and inviting tone. Step inside to discover an open, light-filled living area featuring a stunning tray ceiling and a cozy fireplace. The dining room overlooks the spacious living area and sits right off the kitchen, making it an absolute dream for hosting dinner parties, holiday gatherings, and effortless entertaining. The well-appointed kitchen features stainless steel appliances, warm butcher block countertops that add a touch of modern rustic elegance, a fun chalkboard accent wall, and a convenient laundry closet tucked just off the space between the kitchen and the 2-car garage for maximum efficiency. The spacious primary bedroom with a walk-in closet is accompanied by a large bathroom complete with a double vanity, relaxing soaking tub, and a separate shower, while two additional bedrooms and an additional full bathroom complete the interior. A standout feature of the home is the wonderful half-covered back porch overlooking a private, wooded backyard, perfect for unwinding and relaxing. Ideally located just 0.8 miles from historic downtown Stone Mountain Village, you are within seconds of local restaurants, shopping, and the West Gate entrance of Stone Mountain Park. Best of all, you are just moments away from the heart of the 3,200-acre park, where catching an unforgettable sunrise or sunset from the top of the mountain is just the beginning. Enjoy world-class recreation, championship golf courses, scenic lake activities, unique local shopping, diverse dining options, and exciting family attractions like the Summit Skyride and historic sites, plus the magic of the park's famous seasonal festivals, spectacular light and drone shows, and holiday celebrations. Delivering the ultimate combination of style, convenience, and location, schedule your showing today!
Discover this inviting 3-bedroom, 2-bath home located in the well established community of Pepperwood Subdivision. Thoughtfully planned, the interior provides 1,438 square feet of finished living space with an open, livable feel from room to room. The kitchen was planned for both everyday meals and special occasions, with plenty of room to cook, serve, and connect. The main living areas are filled with natural light and provide an easy flow for hosting friends or enjoying quiet evenings at home. The outdoor space includes approximately 0.23 acres, ideal for gardening, outdoor activities, or simply enjoying the seasons. Practical parking available for multiple vehicles makes everyday living easier for households with multiple vehicles. Set within Pepperwood Subdivision in Stone Mountain, this home is close to schools, shopping, dining, and area attractions. With only a few days on the market, this property is a must see for buyers watching the area. Currently offered at $279,500, this home delivers a strong combination of space, condition, and location.

Show more
767 Pepperwood Trail - Map & Directions
view in Google Maps
Facts & features
School District Information
High School
Middle School
Elementary School
Additional Information about
Pepperwood Subdivision
Association
No
Community Features
Golf
Lake
Park
Playground
Walk To Schools
Walk To Shopping
Neighborhood Golf
Yes
Additional Information about
767 Pepperwood Trail
County
Year Built
1990
Appliances
Dishwasher
Microwave
Oven/Range (Combo)
Refrigerator
Stainless Steel Appliance(s)
Architectural Style
Ranch
Traditional
Foundation
Crawl Space
Construction Materials
Concrete
Cooling
Ceiling Fan(s)
Central Air
Dining Room Features
Separate Room
Fireplace Features
Living Room
Flooring
Carpet
Vinyl
Heating
Central
Forced Air
Natural Gas
Home Warranty
No
Interior Features
Double Vanity
Master On Main Level
Roommate Plan
Separate Shower
Soaking Tub
Tray Ceiling(s)
Walk-In Closet(s)
Kitchen Features
Country Kitchen
Pantry
Solid Surface Counters
Laundry Features
In Hall,Laundry Closet
Levels
One
Patio and Porch Features
Deck
Porch
Selling Status
Resale
Roof
Composition
Rooms
Family Room
Other
Security Features
Smoke Detector(s)
Sewer Type
Public Sewer
Total Finished Area
1,438
Total Fire Places
1
Utilities
Cable Available
Electricity Available
Natural Gas Available
Phone Available
Sewer Available
Water Available
Water Source
Public
Window Features
Double Pane Windows
Master on the Main
Yes
Land Information
Lot Size
Less than .5 Acres
Lot Features
Cul-De-Sac
Level
Private
Lot Size Estimated
0.23
Water Front Features
No Dock Or Boathouse
Garages and Parking Information
Parking Total
2
Parking Features
Garage
Kitchen Level
Off Street
Tax Information
Taxes
$2,182
Tax Year
2025
Tax ID Number
18 074 21 015
Show more
listed by real estate agent derek wood and knapp realty