Back

1001 Martin Road

Stone Mountain, GA 30088

The Rains Team
call for more info
404-620-4571
Ask a Question
Send to a Friend
Schedule a Showing
Request More Info
More Homes In
Redan Hills
1060 Millard Way, Stone Mountain
1045 Millard Road, Stone Mountain
Smart Mortgage Options
Dalton Carter
Lender
Lic. 1566538
Office:
Direct: 678-425-4140
AP Mortgage
340 Jesse Jewell Parkway
Suite 500A
Gainesville, GA 30501
Apply for a Loan
For Sale
MLS Number 10848573
5 Bedrooms
3 Bathrooms
0 Half Baths
2,240 Square Feet *estimated
Summary of 1001 Martin Road
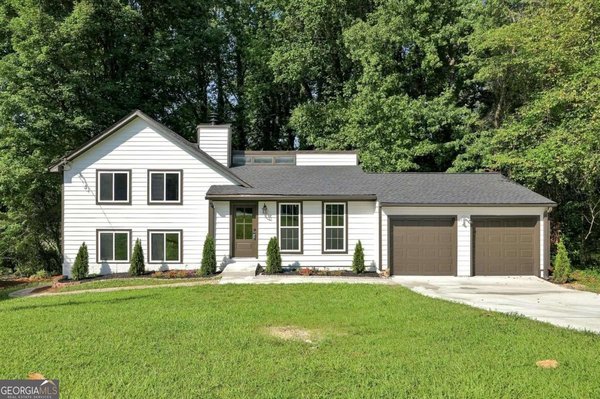
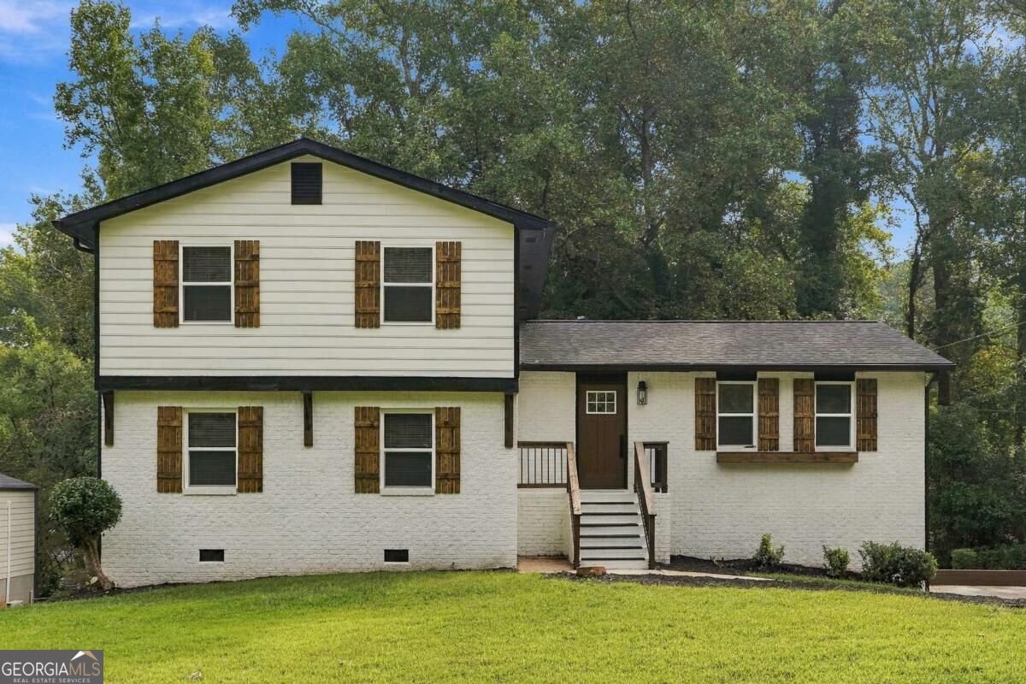
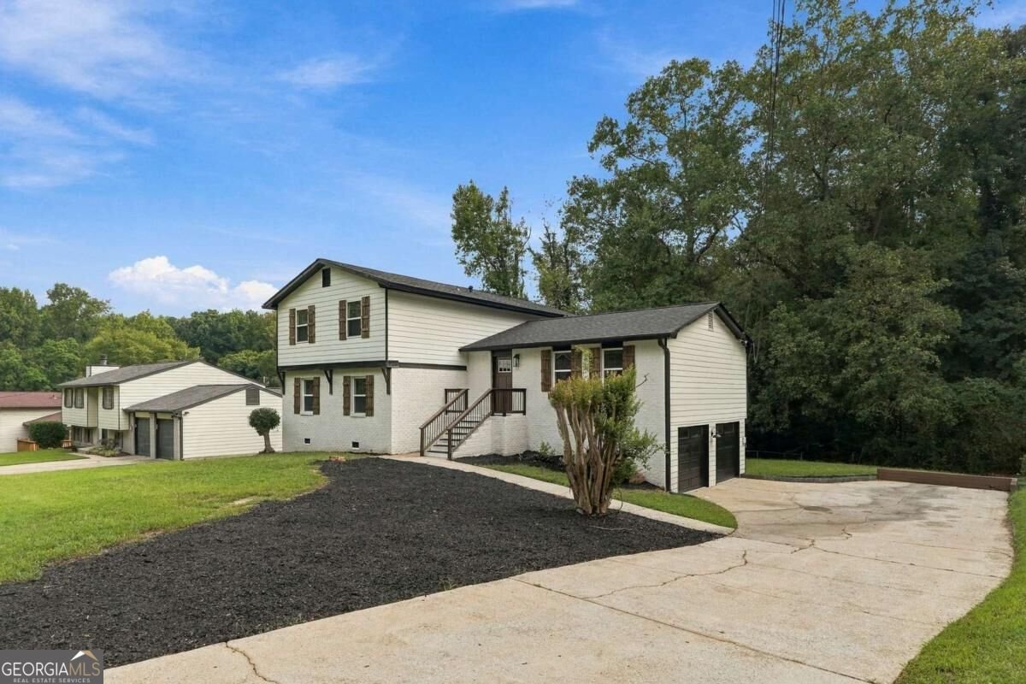
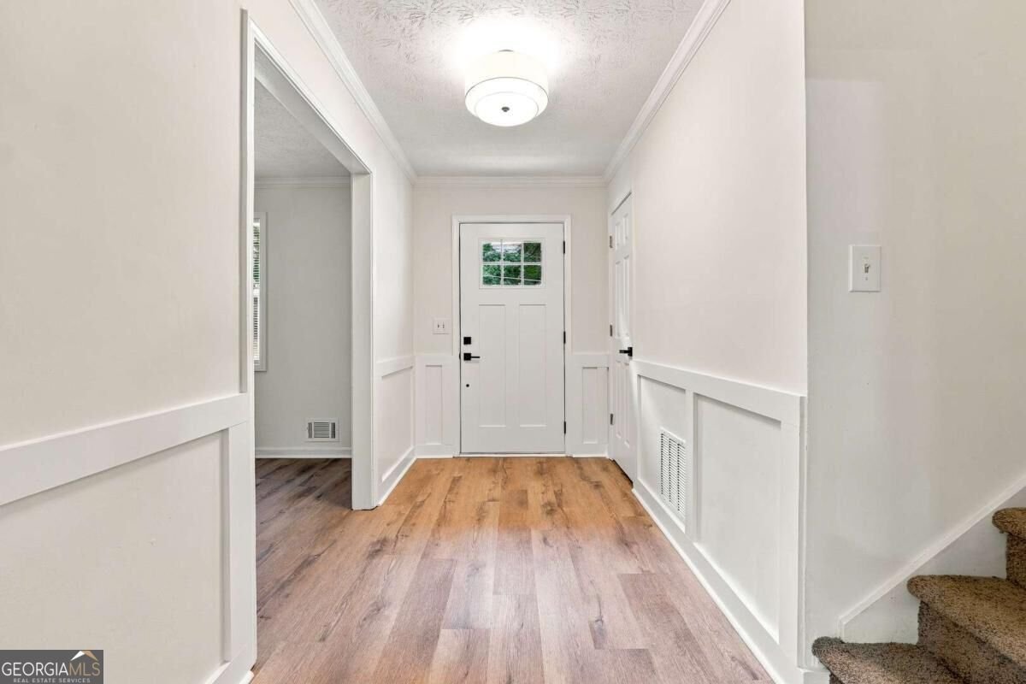
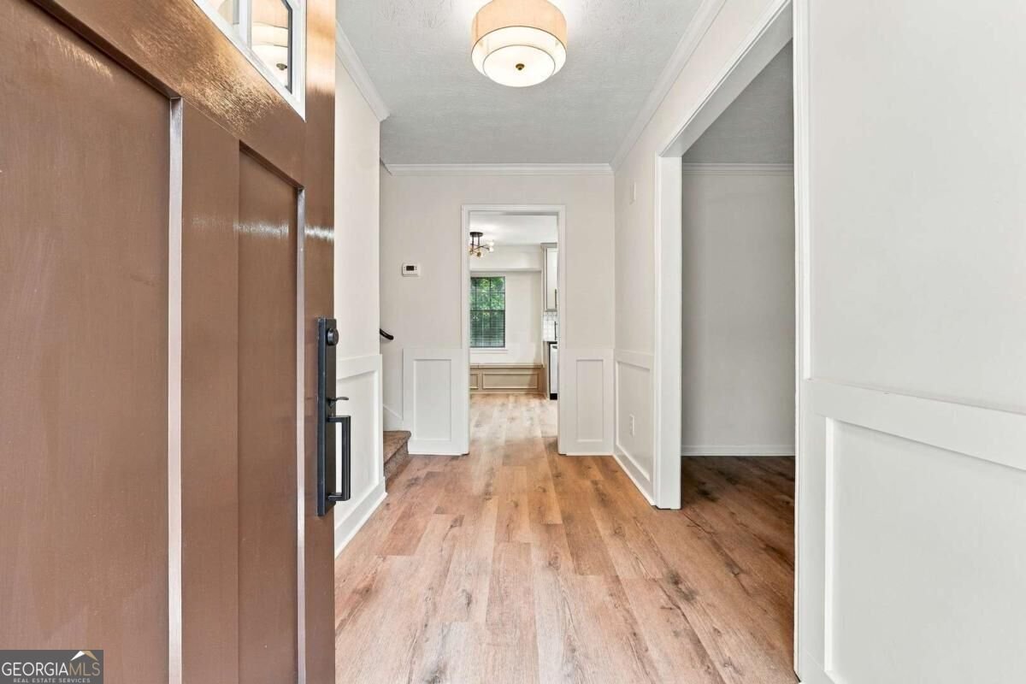
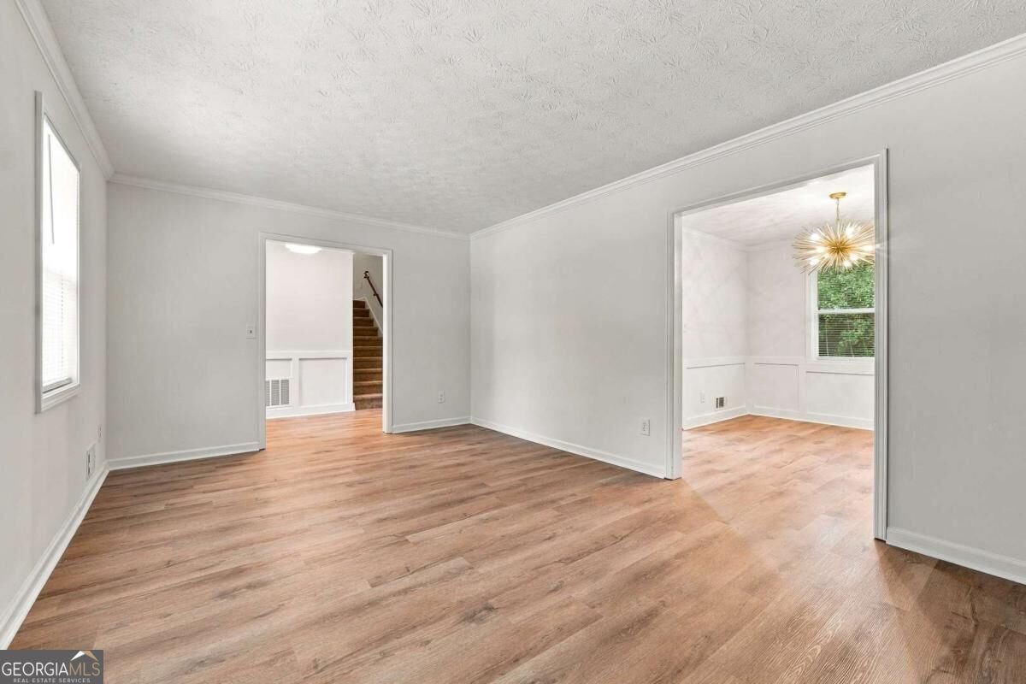
Beautifully renovated and truly move-in ready, this spacious 5-bedroom, 3-bath split-level home offers an impressive combination of space, style, and major updates throughout. Fresh exterior, new roof and gutters, large front yard, and side-entry 2-car garage set the stage for everything this home has to offer. Inside bright, updated main level featuring new LVP flooring, fresh paint, crown molding and wainscoting, separate formal living and dining rooms. The beautifully remodeled kitchen is designed for both everyday living and entertaining, featuring custom-built cabinetry, granite countertops, stainless steel appliances, a breakfast area with built-in seating, and additional storage. The lower level provides exceptional flexibility with a comfortable family room centered around a fireplace and built-in bookshelves. New French doors open directly onto the brand-new rear deck and expansive backyard, creating a natural extension of the living and entertaining space. Also on this level is a full bathroom and an oversized fifth bedroom/bonus room. With a closet, two windows, and above-grade living space, this room offers tremendous possibilities as a bedroom, guest suite, home office, media room, or multigenerational living space. Upstairs you'll find four bedrooms and two full bathrooms. New carpet, updated lighting and ceiling fans, and fresh paint continue the home's clean, updated feel throughout. The improvements go well beyond cosmetics. Recent updates include a new roof and gutters, new AC/coil, updated plumbing and electrical, new lighting and fans, new flooring and carpet, fresh interior and exterior paint, and a brand-new wood deck. Exterior dusk-to-dawn lighting adds everyday convenience.
Set in the popular Redan Hills neighborhood, this 5-BR, 3-BA home offers a comfortable blend of space, style, and function. Inside, the home offers 2,240 square feet of finished living space, giving plenty of room for everyday living and easy entertaining. The kitchen was planned for both everyday meals and special occasions, with plenty of room to cook, serve, and connect. A central family room and dining area provide a welcoming place to unwind, gather, and enjoy time together. Outside, the property offers approximately 0.39 acres, giving ample room to relax, play, or plan future outdoor projects. The property includes parking available for multiple vehicles, offering convenience for residents and guests. Residents of Redan Hills enjoy a blend of neighborhood charm and easy access to everyday conveniences. Just listed within the last few days, this home is already drawing attention. At $349,000, this home is well positioned for buyers seeking value in Stone Mountain.
Show more
1001 Martin Road - Map & Directions
view in Google Maps
Facts & features
School District Information
High School
Middle School
Elementary School
Additional Information about
Redan Hills
Association
No
Community Features
None
Sidewalks
Additional Information about
1001 Martin Road
County
Neighborhood
Year Built
1978
Appliances
Dishwasher
Oven/Range (Combo)
Architectural Style
Traditional
Basement
Exterior Entry
Finished
Interior Entry
Construction Materials
Brick
Wood Siding
Cooling
Central Air
Dining Room Features
Separate Room
Exterior Features
Balcony,Other
Fireplace Features
Factory Built
Flooring
Carpet
Laminate
Tile
Heating
Central
Home Warranty
No
Kitchen Features
Solid Surface Counters
Levels
Multi/Split
Financing Available
Cash
Conventional
FHA
VA Loan
Other Structures
Garage(s)
Patio and Porch Features
Deck
Porch
Selling Status
Resale
Roof
Composition
Rooms
Bonus Room
Family Room
Laundry
Security Features
Smoke Detector(s)
Sewer Type
Public Sewer
Total Finished Area
2,240
Total Fire Places
1
Utilities
Electricity Available
Natural Gas Available
Sewer Available
Sewer Connected
Water Source
Public
Finished Basement
Yes
Land Information
Lot Size
Less than .5 Acres
Lot Features
Private
Lot Size Estimated
0.39
Garages and Parking Information
Parking Total
2
Parking Features
Garage
Tax Information
Taxes
$4,632
Tax Year
2025
Tax ID Number
16 031 02 142
Show more
listed by real estate agent mark hull and atlas metro atl