Back

5137 Madeline Place

Stone Mountain, GA 30083

The Rains Team
call for more info
404-620-4571
Ask a Question
Send to a Friend
Schedule a Showing
Request More Info
More Homes In
Stone Mill
5140 Madeline Place, Stone Mountain
Smart Mortgage Options
Dalton Carter
Lender
Lic. 1566538
Office:
Direct: 678-425-4140
AP Mortgage
340 Jesse Jewell Parkway
Suite 500A
Gainesville, GA 30501
Apply for a Loan
For Sale
MLS Number 10847664
3 Bedrooms
2 Bathrooms
1 Half Baths
1,725 Square Feet *estimated
Summary of 5137 Madeline Place
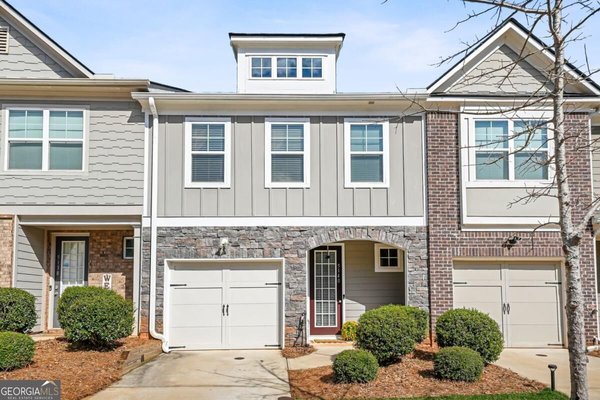
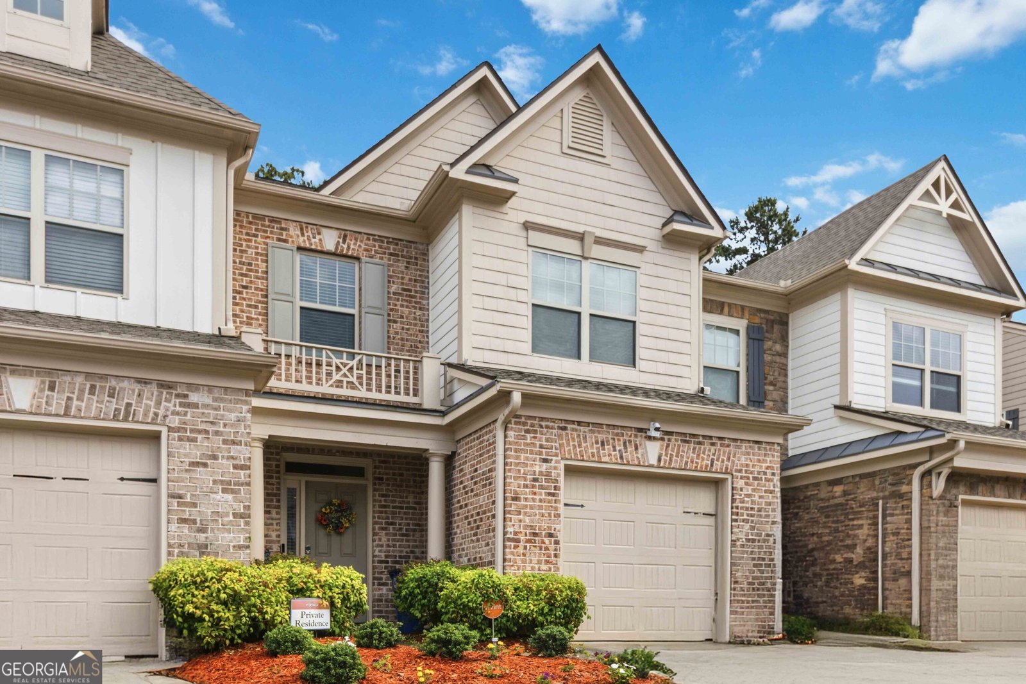
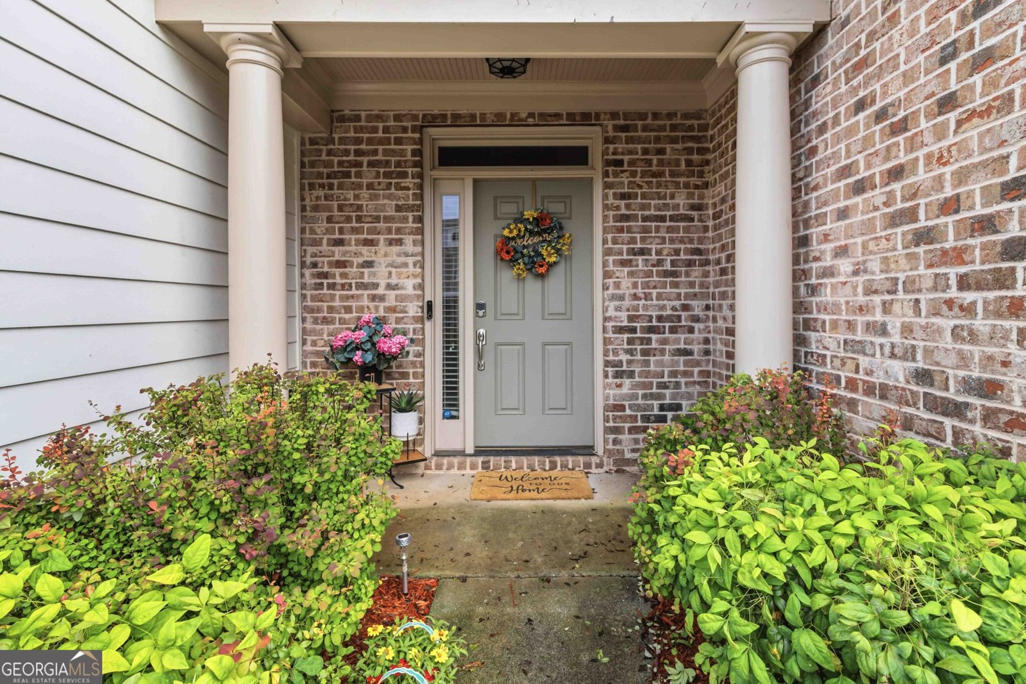
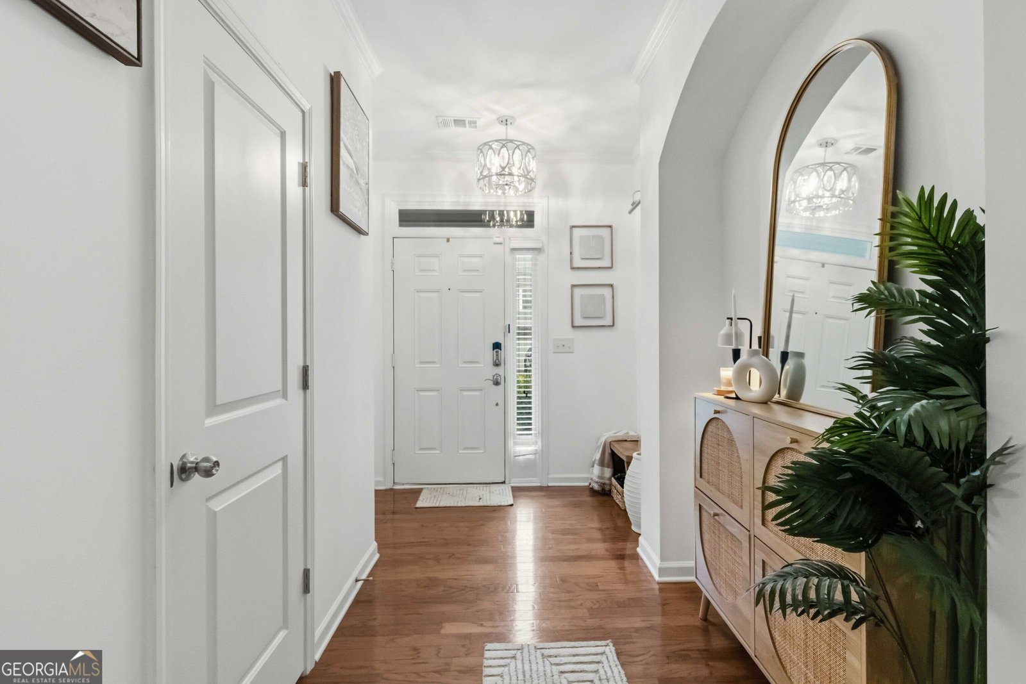
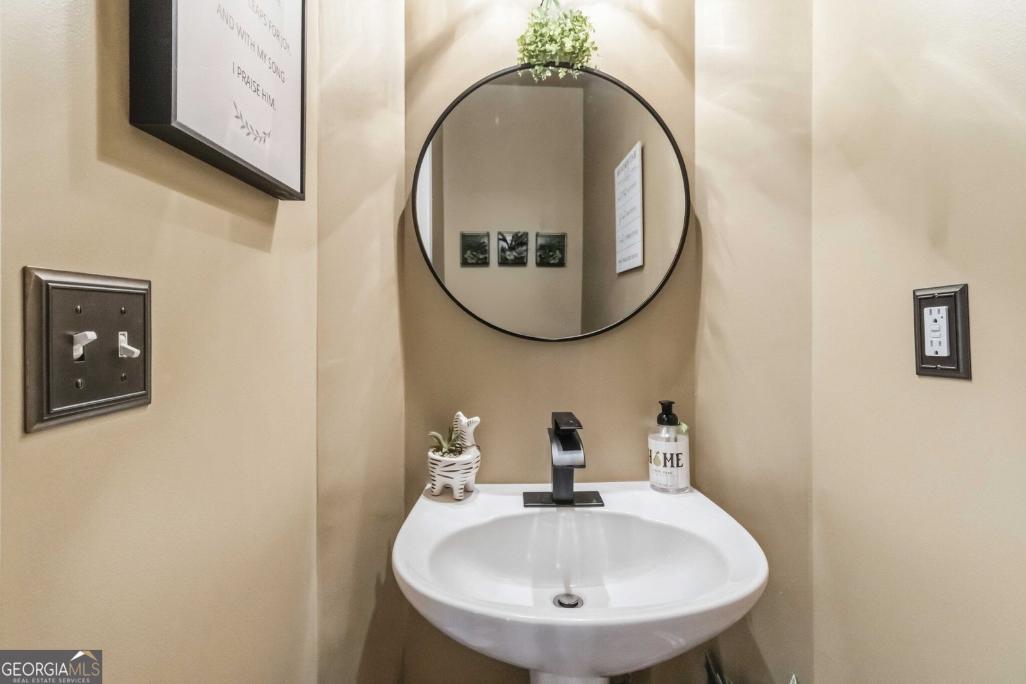
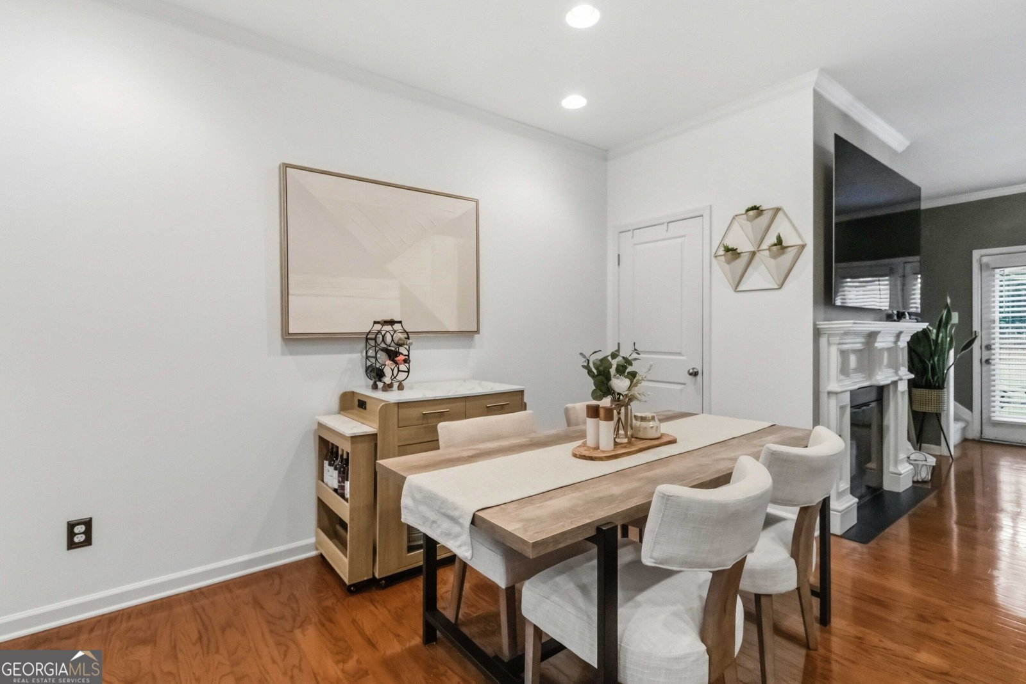
Welcome home to this beautifully maintained condominium in the desirable gated Stone Mill Condominium community in Stone Mountain! Built in 2007, this spacious 3-bedroom, 2.5-bath home offers approximately 1,725 square feet of comfortable living space - including nearly 300 additional square feet compared to many other condominiums within the community. From the moment you enter, you'll appreciate the elegant details and thoughtful design throughout. The inviting main level features gorgeous hardwood floors, soaring high ceilings, crown molding, and a warm electric fireplace that creates the perfect atmosphere for relaxing or entertaining. A charming dining room niche adds architectural character and flexibility for hosting family dinners or creating a stylish workspace. The kitchen is both functional and attractive, featuring beautiful wood cabinetry, generous storage, and an easy flow into the living and dining areas. Upstairs, the spacious owner's suite offers a huge walk-in closet, creating the perfect retreat with ample storage and comfort. The upper level also includes additional spacious bedrooms and a convenient laundry closet with a split master design. Lovingly cared for and move-in ready, this home is waiting for your personal touches to make it truly your own. Additional highlights include a one-car garage, generous storage, and the security and peace of mind of living within a gated condominium community. Conveniently located near Stone Mountain Village and just minutes from the Interstate 285 loop, this property offers easy access to shopping, dining, parks, entertainment, and commuter routes, and Midtown Atlanta while still providing a peaceful community atmosphere. This is the perfect opportunity for buyers seeking style, space, convenience, and value all in one beautiful home! Buy Now!Be settled by Christmas!
Welcome to 5137 Madeline Place in Stone Mill, where this thoughtfully designed 3-bed, 2-bath home is ready for its next chapter. With 1,725 square feet of finished living space, this floor plan offers generous gathering spaces as well as comfortable private retreats. The kitchen functions as the heart of the home with ample counter space, storage, and a natural connection to the main living areas. Open concept living and dining spaces create a comfortable setting for gatherings of all kinds. The outdoor space includes approximately 0.02 acres, ideal for gardening, outdoor activities, or simply enjoying the seasons. The property includes parking available for multiple vehicles, offering convenience for residents and guests. Set within Stone Mill in Stone Mountain, this home is close to schools, shopping, dining, and area attractions. Recently listed and already on many buyers radar, this home is a fresh opportunity. At $275,000, this home is well positioned for buyers seeking value in Stone Mountain.
Show more
5137 Madeline Place - Map & Directions
view in Google Maps
Facts & features
School District Information
High School
Middle School
Elementary School
Additional Information about
Stone Mill
Association
Yes
Association Fee
$3,600
Initiation Fee
$125
Association Fee Includes
Maintenance Exterior
Maintenance Grounds
Management Fee
Community Features
Gated
Walk To Public Transit
Gated Community
Yes
Additional Information about
5137 Madeline Place
County
Neighborhood
Year Built
2007
Appliances
Dishwasher
Disposal
Electric Water Heater
Microwave
Oven/Range (Combo)
Architectural Style
Brick Front
Traditional
Foundation
Slab
Construction Materials
Brick
Stone
Vinyl Siding
Cooling
Central Air
Dining Room Features
Dining Rm/Living Rm Combo
Fireplace Features
Living Room
Flooring
Carpet
Hardwood
Vinyl
Heating
Central
Home Warranty
No
Interior Features
Double Vanity
Pulldown Attic Stairs
Split Bedroom Plan
Tray Ceiling(s)
Walk-In Closet(s)
Kitchen Features
Breakfast Bar
Kitchen Island
Pantry
Laundry Features
In Hall
Levels
Two
Financing Available
Conventional
Patio and Porch Features
Patio
Selling Status
Resale
Roof
Composition
Rooms
Great Room
Security Features
Gated Community
Smoke Detector(s)
Sewer Type
Public Sewer
Total Finished Area
1,725
Total Fire Places
1
Utilities
Cable Available
Electricity Available
High Speed Internet
Phone Available
Sewer Connected
Water Available
Water Source
Public
Window Features
Double Pane Windows
Land Information
Lot Size
Less than .5 Acres
Lot Features
Sloped
Lot Size Estimated
0.02
Fencing
Wood
View
City
Garages and Parking Information
Parking Total
1
Parking Features
Garage
Garage Door Opener
Tax Information
Taxes
$2,939
Tax Year
2025
Tax ID Number
18 125 14 033
Show more
listed by real estate agent eugene regine and empress realty group