Back

3148 Hunting Creek

Douglasville, GA 30135

The Rains Team
call for more info
404-620-4571
Ask a Question
Send to a Friend
Schedule a Showing
Request More Info
More Homes In
Anneewakee Trails
3819 Saddle Hill Way, Douglasville
2861 Knoll View Place, Douglasville
4585 Lightning Bolt Trail, Douglasville
Smart Mortgage Options
Dalton Carter
Lender
Lic. 1566538
Office:
Direct: 678-425-4140
AP Mortgage
340 Jesse Jewell Parkway
Suite 500A
Gainesville, GA 30501
Apply for a Loan
For Sale
MLS Number 10816550
5 Bedrooms
3 Bathrooms
0 Half Baths
3,492 Square Feet *estimated
Summary of 3148 Hunting Creek
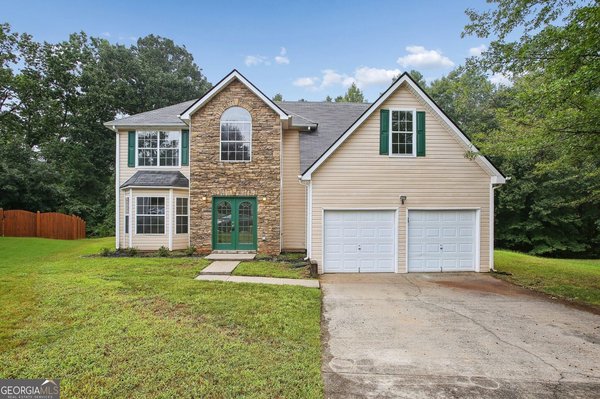
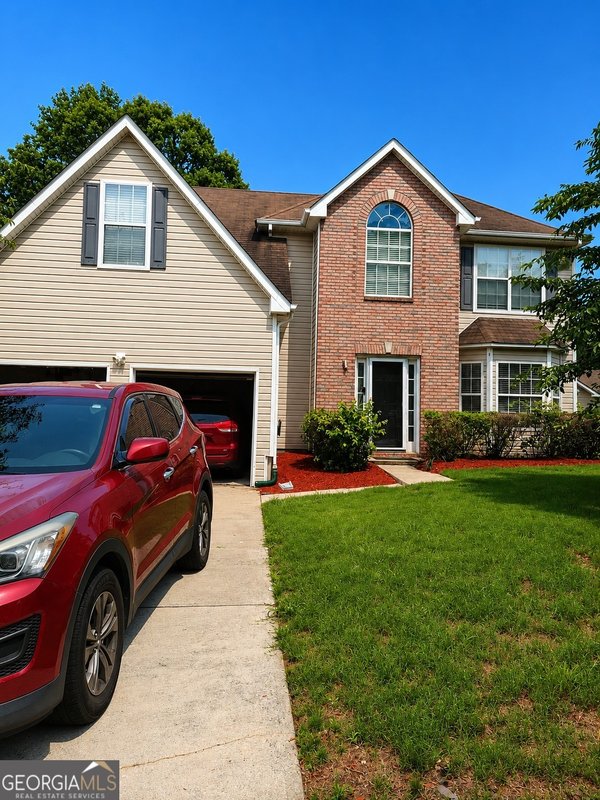
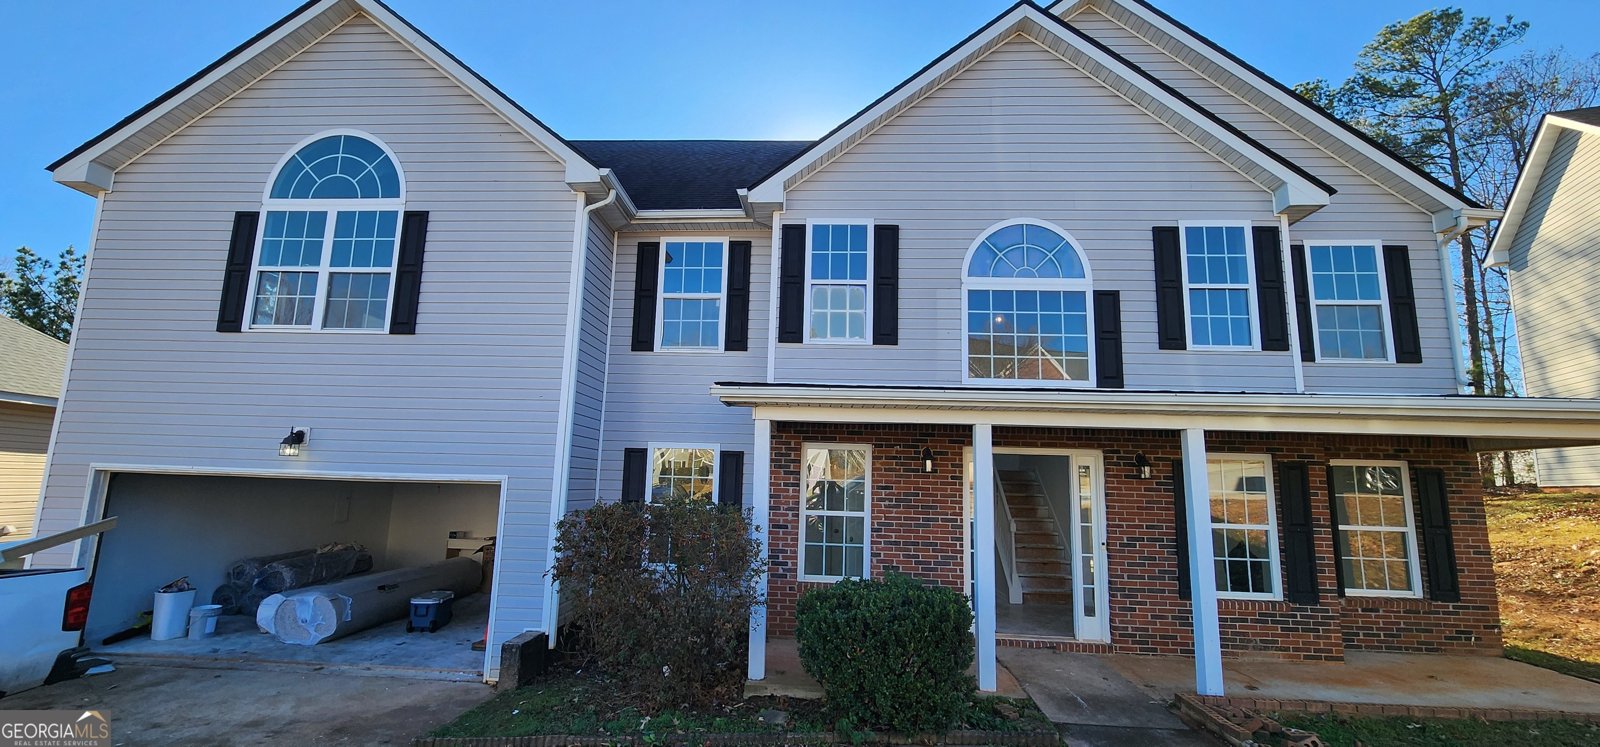
Tucked inside Anneewakee Trails, one of Douglasville's most loved swim and tennis communities with a junior olympic pool, tennis, pickleball and basketball courts, clubhouse with fitness center and playground, this home offers the space you need and the everyday moments that turn a house into a home. This 5 bedroom, 3 bath home welcomes you with a bright two-story foyer and formal living and dining rooms, natural light, and a fireplace in the family room open to the kitchen perfect for cozy movie nights or quiet Sunday mornings with coffee. The open kitchen features NEW cabinets and quartz countertops and New stainless steel appliances, with a convenient laundry room just off the kitchen. The separate dining room with a tray ceiling is ready for holidays and celebrations that become the memories you look back on for years. The main level also offers an office/main-floor bedroom or bonus room for work, hobbies, or a playroom with a full bath for guests or multigenerational living without the stairs. Step outside to a mostly flat backyard with a patio made for morning coffee, evening dinners, and lazy afternoons, the kind of space where summers are made. Upstairs, the oversized primary suite is a true retreat with a spacious layout, generous walk-in closet, and a renovated primary bathroom for your own quiet escape at the end of the day. Four additional bedrooms and one more full bath with new vanity, gives you plenty of space. This home has fresh new paint, new carpet, new lighting, and updated fixtures throughout. Schedule your showing today!
Welcome to 3148 Hunting Creek in Anneewakee Trails, where this thoughtfully designed 5-bed, 3-bath home is ready for its next chapter. With 3,492 square feet of finished living space, this floor plan offers generous gathering spaces as well as comfortable private retreats. A bright, open kitchen offers generous workspace, storage, and a direct view into the main gathering spaces. Open concept living and dining spaces create a comfortable setting for gatherings of all kinds. Step outside to approximately 0.2 acres, creating a comfortable setting for outdoor living and weekend gatherings. Practical parking available makes everyday living easier for households with multiple vehicles. Anneewakee Trails offers a well established community setting in Douglasville with convenient access to local shopping, dining, and major routes. On the market for about 4 days, this home offers an excellent opportunity in Douglasville. Currently offered at $400,000, this home delivers a strong combination of space, condition, and location.
Show more
3148 Hunting Creek - Map & Directions
view in Google Maps
Facts & features
School District Information
High School
Middle School
Elementary School
Additional Information about
Anneewakee Trails
Association
Yes
Association Fee
$700
Association Fee Includes
Facilities Fee
Management Fee
Reserve Fund
Swimming
Tennis
Community Features
Clubhouse
Fitness Center
Pickleball Court(s)
Playground
Pool
Sidewalks
Street Lights
Tennis Court(s)
Neighborhood Tennis
Yes
Neighborhood Pool
Yes
Additional Information about
3148 Hunting Creek
County
Neighborhood
Year Built
2005
Appliances
Dishwasher
Disposal
Electric Water Heater
Microwave
Oven/Range (Combo)
Stainless Steel Appliance(s)
Architectural Style
Brick/Frame
Traditional
Foundation
Slab
Construction Materials
Brick
Vinyl Siding
Cooling
Central Air
Flooring
Carpet
Tile
Vinyl
Heating
Central
Home Warranty
No
Interior Features
Double Vanity
High Ceilings
Rear Stairs
Separate Shower
Soaking Tub
Tile Bath
Tray Ceiling(s)
Two Story Foyer
Vaulted Ceiling(s)
Walk-In Closet(s)
Laundry Features
Laundry Closet
Levels
Two
Selling Status
Resale
Roof
Composition
Rooms
Family Room
Foyer
Laundry
Office
Sewer Type
Public Sewer
Total Finished Area
3,492
Total Fire Places
1
Utilities
Cable Available
Electricity Available
High Speed Internet
Natural Gas Available
Phone Available
Sewer Connected
Underground Utilities
Water Available
Water Source
Public
Land Information
Lot Size
Less than .5 Acres
Lot Features
None
Lot Size Estimated
0.2
Garages and Parking Information
Parking Features
Attached
Garage
Tax Information
Taxes
$3,321
Tax Year
2025
Tax ID Number
01150150234
Show more
listed by real estate agent and keller williams realty atl. partners