Back

5178 Eastbrook Road

Douglasville, GA 30135

The Rains Team
call for more info
404-620-4571
Ask a Question
Send to a Friend
Schedule a Showing
Request More Info
Smart Mortgage Options
Dalton Carter
Lender
Lic. 1566538
Office:
Direct: 678-425-4140
AP Mortgage
340 Jesse Jewell Parkway
Suite 500A
Gainesville, GA 30501
Apply for a Loan
For Sale
MLS Number 10846984
5 Bedrooms
3 Bathrooms
1 Half Baths
2,938 Square Feet *estimated
Summary of 5178 Eastbrook Road
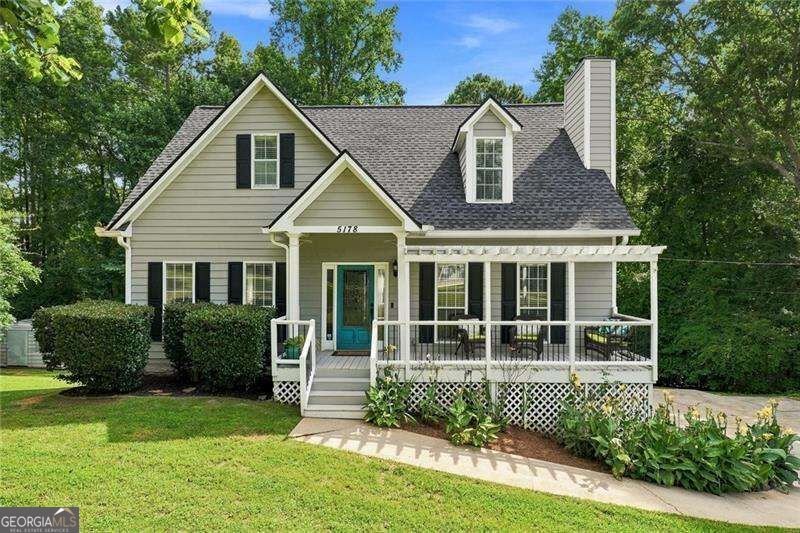
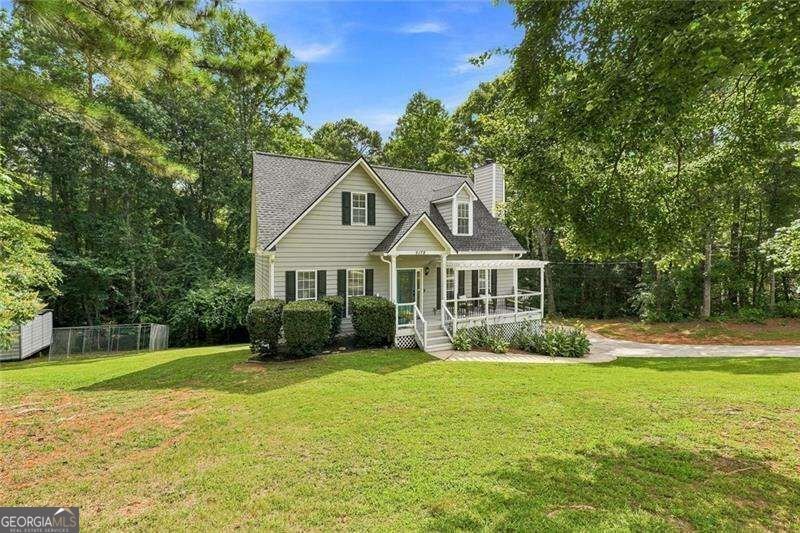
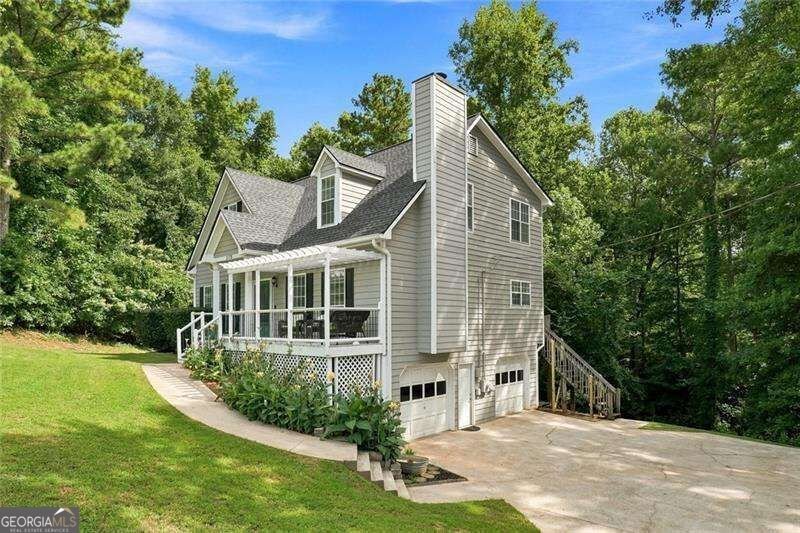
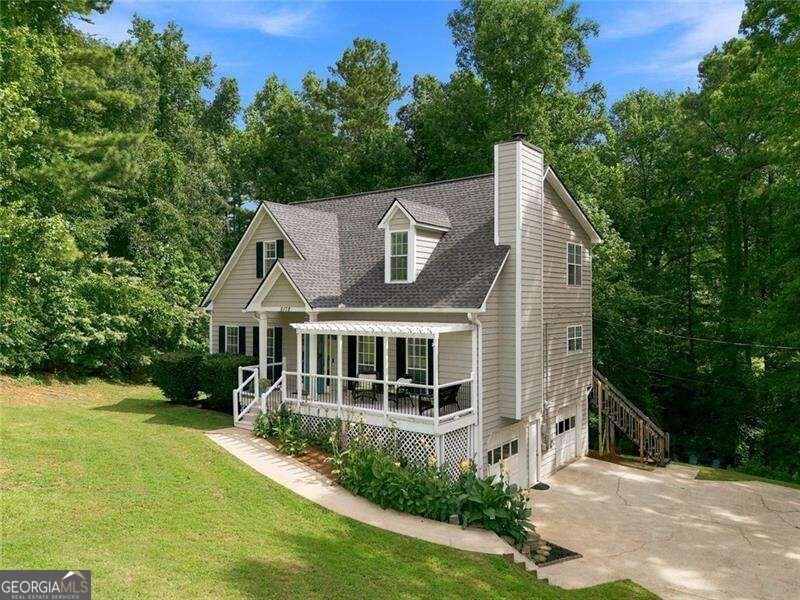
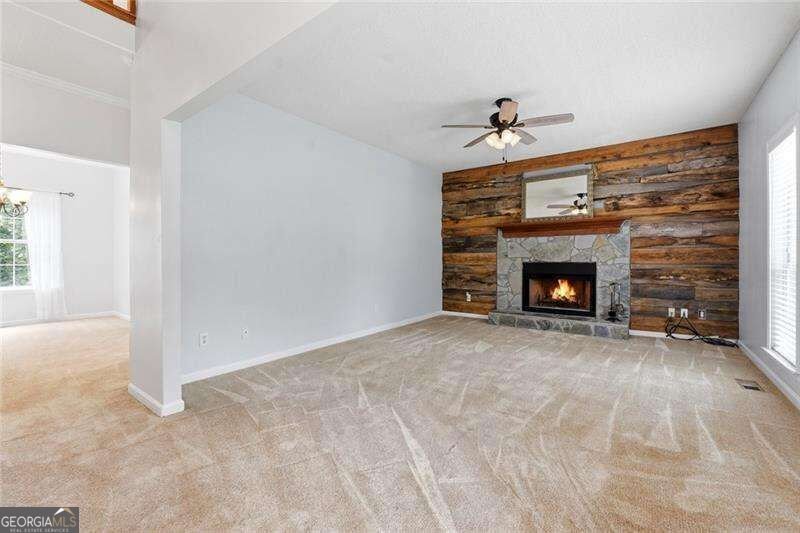
Tucked away on a beautiful wooded lot, this spacious Douglasville home offers privacy, character, and room to make every space your own. A welcoming two-story foyer leads into the main living area, where a dramatic floor-to-ceiling wood accent wall and stone fireplace create a warm and inviting focal point. The updated kitchen features granite countertops, subway tile backsplash, stainless steel appliances, a center island with seating, and a separate dining room with plenty of space for gathering and entertaining. Downstairs, the finished basement offers even more versatility with its own private exterior entrance. A large room with a closet can function as a bedroom and living space, recreation room, home office, or guest retreat. A bar/kitchenette area and full bathroom complete the space, making it ideal for extended stays, entertaining, or simply having extra room to spread out. Upstairs, the spacious primary suite features an oversized walk-in closet and private en suite bath, while generously sized secondary bedrooms and updated bathrooms provide plenty of comfortable living space. Outside, an expansive back deck overlooks the private, wooded backyard, complete with a fire pit and plenty of room to play, garden, entertain, or unwind. The property also features an installed wireless pet fence, and the existing dog playpen can remain or be removed prior to closing based on the buyer's preference. With a finished basement, flexible living spaces, a private wooded setting, and thoughtful updates throughout, this home offers the kind of space that's easy to settle into and enjoy.
Discover this inviting 5-bedroom, 3-bath home located in the well established community of Chapel Valley. Thoughtfully planned, the interior provides 2,938 square feet of finished living space with an open, livable feel from room to room. A bright, open kitchen offers generous workspace, storage, and a direct view into the main gathering spaces. A central family room and dining area provide a welcoming place to unwind, gather, and enjoy time together. Step outside to approximately 1.04 acres, creating a comfortable setting for outdoor living and weekend gatherings. Practical parking available for multiple vehicles makes everyday living easier for households with multiple vehicles. Chapel Valley offers a well established community setting in Douglasville with convenient access to local shopping, dining, and major routes. Just listed within the last few days, this home is already drawing attention. At $365,000, this home is well positioned for buyers seeking value in Douglasville.
Show more
5178 Eastbrook Road - Map & Directions
view in Google Maps
Facts & features
School District Information
High School
Middle School
Elementary School
Additional Information about
Chapel Valley
Association
No
Additional Information about
5178 Eastbrook Road
County
Neighborhood
Year Built
1994
Appliances
Dishwasher
Gas Water Heater
Microwave
Refrigerator
Tankless Water Heater
Architectural Style
Traditional
Basement
Bath Finished
Exterior Entry
Finished
Construction Materials
Wood Siding
Cooling
Ceiling Fan(s)
Central Air
Fireplace Features
Gas Starter
Living Room
Masonry
Flooring
Carpet
Heating
Central
Home Warranty
No
Interior Features
High Ceilings
Master On Main Level
Tray Ceiling(s)
Walk-In Closet(s)
Kitchen Features
Kitchen Island
Laundry Features
In Garage
Levels
Two
Other Structures
Other
Patio and Porch Features
Deck
Selling Status
Resale
Roof
Composition
Security Features
Carbon Monoxide Detector(s)
Smoke Detector(s)
Sewer Type
Septic Tank
Total Finished Area
2,938
Total Fire Places
1
Utilities
Cable Available
Electricity Available
Natural Gas Available
Water Available
Water Source
Public
Window Features
Double Pane Windows
Finished Basement
Yes
Master on the Main
Yes
Land Information
Lot Size
1 to 2 Acres
Lot Features
Private
Sloped
Lot Size Estimated
1.04
Water Front Features
No Dock Or Boathouse
Garages and Parking Information
Parking Total
1
Parking Features
Attached
Garage
Parking Pad
Tax Information
Taxes
$2,935
Tax Year
2024
Tax ID Number
00700150038
Show more
listed by real estate agent chante jackson and atlanta communities