Back

5401 South Lake Drive

Douglasville, GA 30135

The Rains Team
call for more info
404-620-4571
Ask a Question
Send to a Friend
Schedule a Showing
Request More Info
Smart Mortgage Options
Dalton Carter
Lender
Lic. 1566538
Office:
Direct: 678-425-4140
AP Mortgage
340 Jesse Jewell Parkway
Suite 500A
Gainesville, GA 30501
Apply for a Loan
For Sale
MLS Number 10842903
5 Bedrooms
4 Bathrooms
0 Half Baths
3,200 Square Feet *estimated
Summary of 5401 South Lake Drive
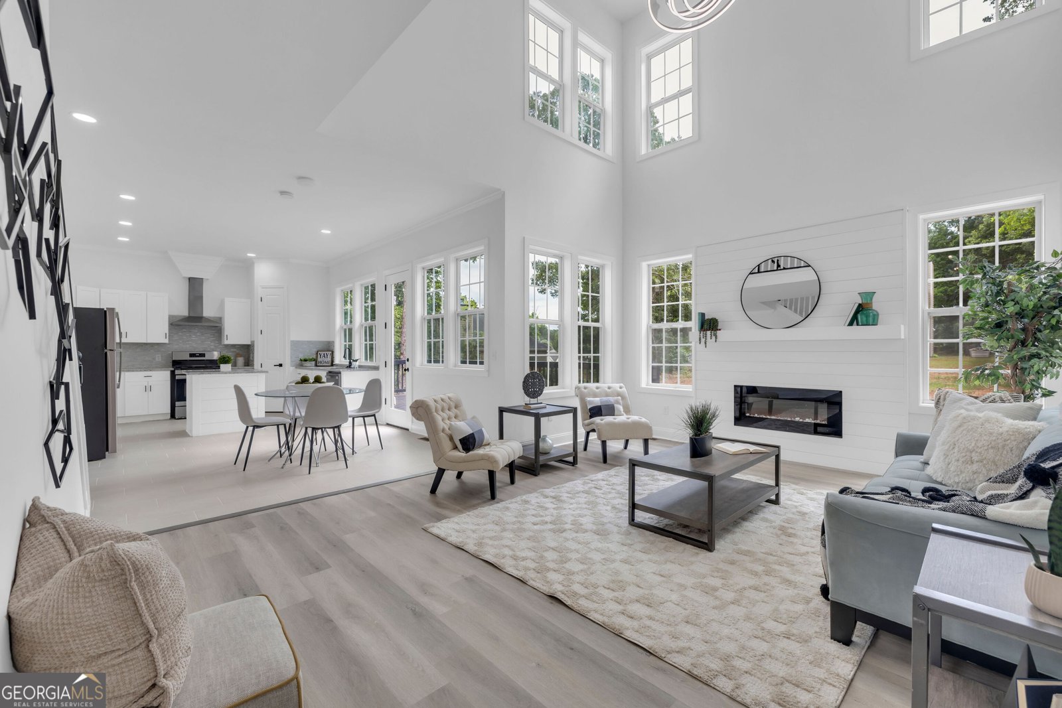
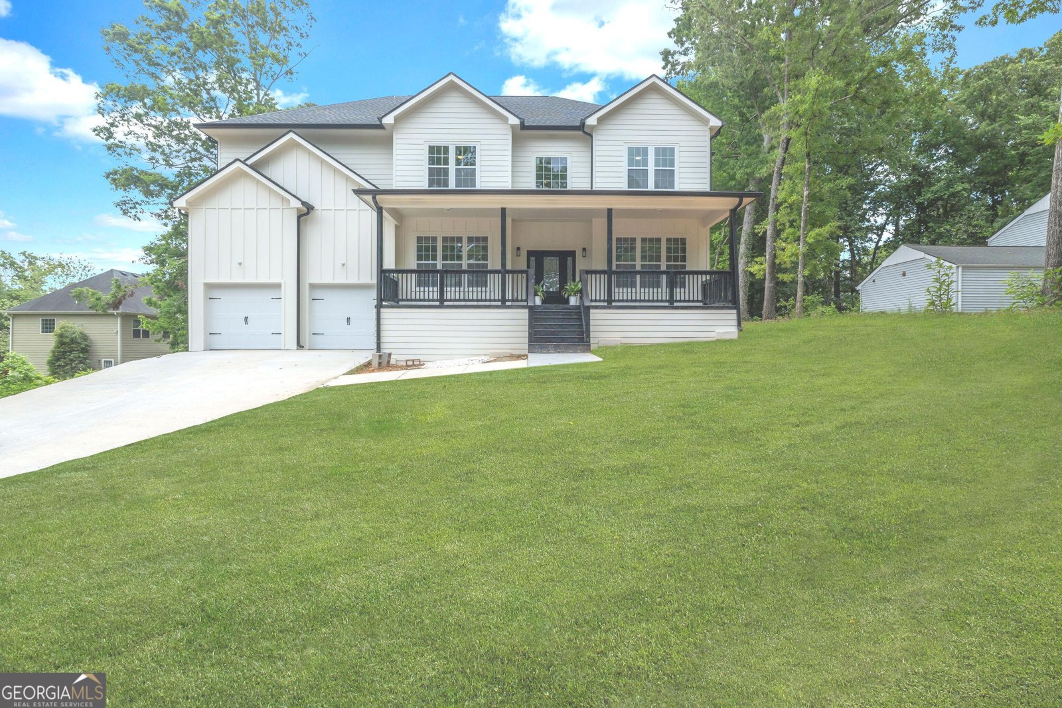
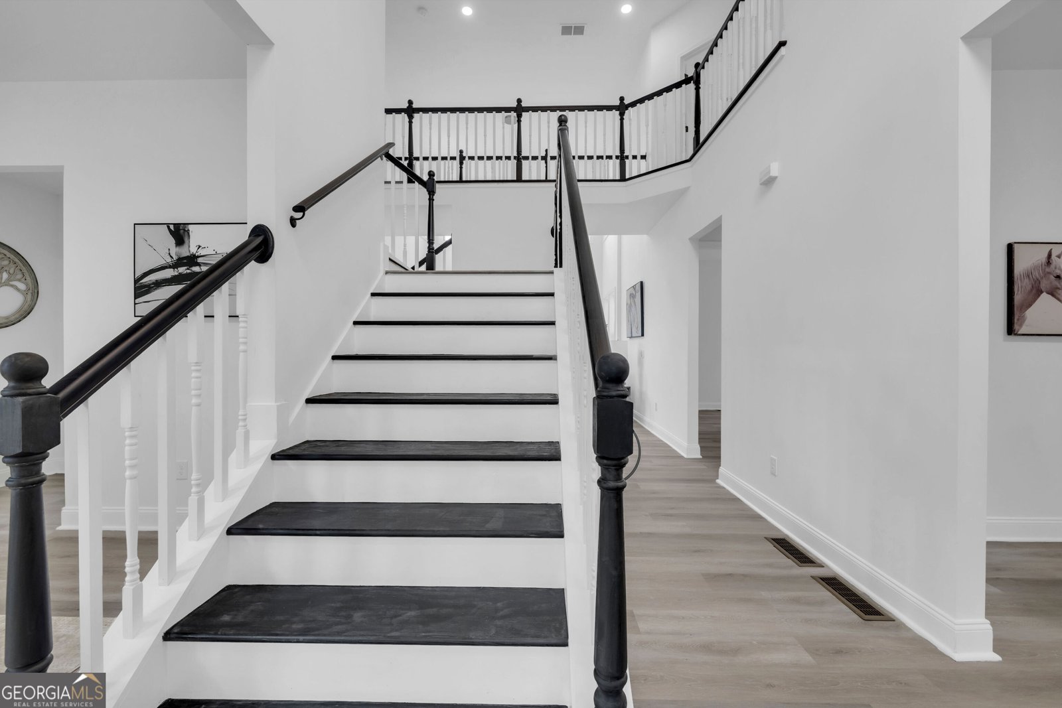
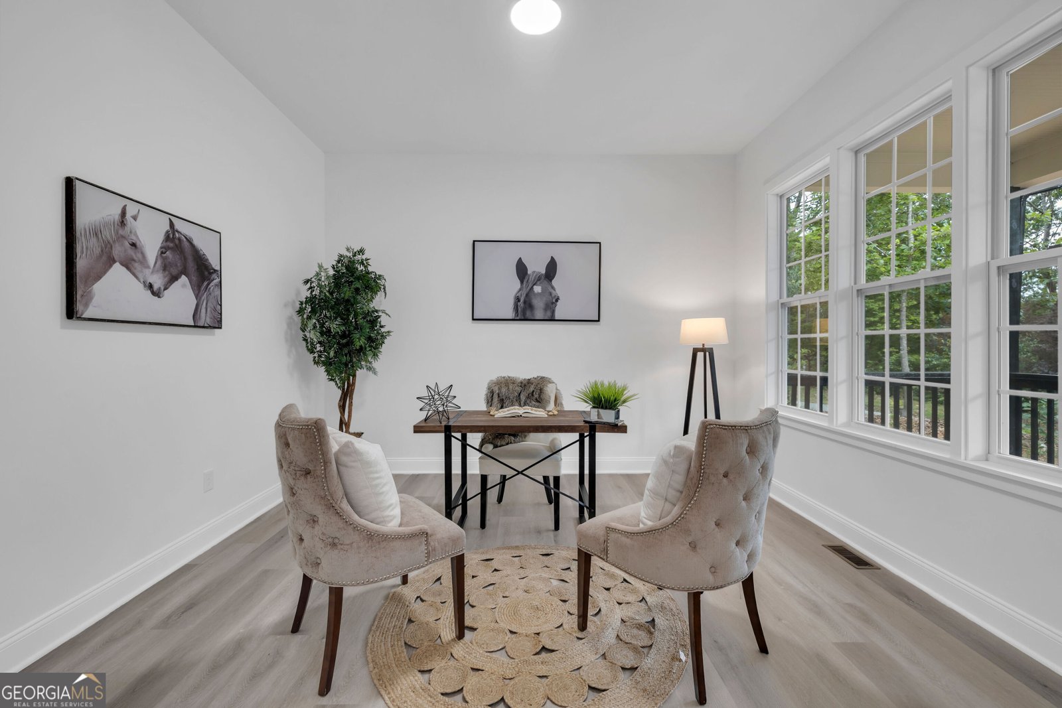
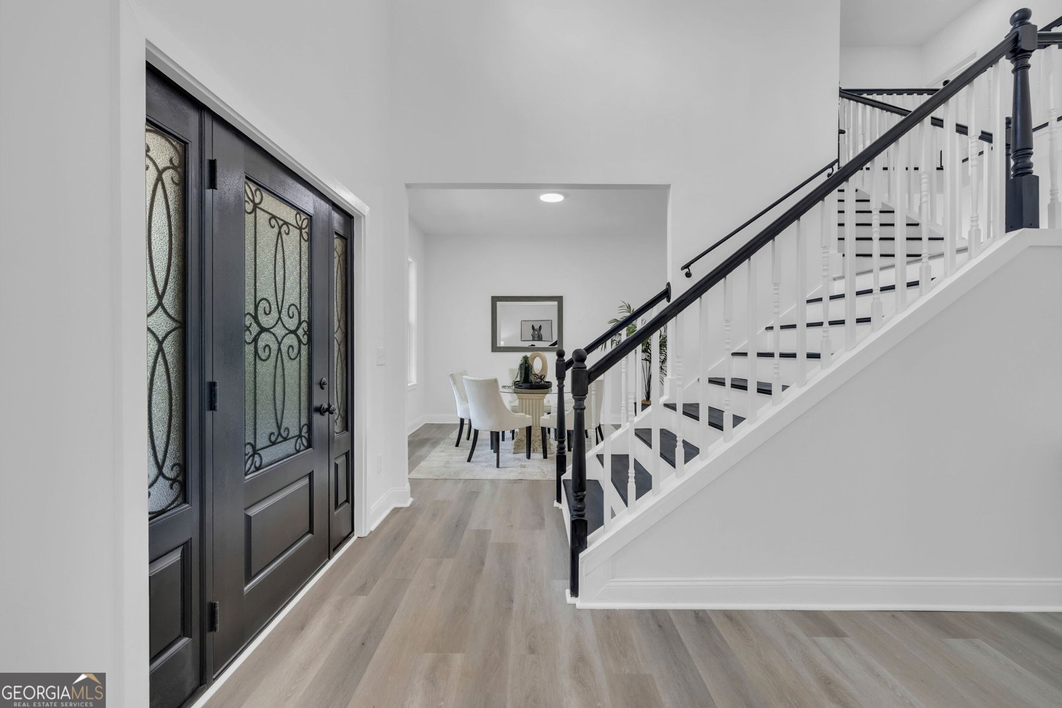
NEW PRICE - NOW $565,000 AND PRICED BELOW APPRAISED VALUE! A rare opportunity to own a BRAND-NEW 2026 CUSTOM-BUILT HOME on a private 0.5-acre lot with NO HOA and beautiful lake views! Offering 5 bedrooms and 4 baths, this thoughtfully designed home delivers the flexibility today's buyers want with modern finishes, 10-ft ceilings, and a highly desirable main-level guest suite. Step inside to a bright, open-concept living area designed for everyday living and entertaining. The kitchen serves as the heart of the home with contemporary finishes, generous cabinetry and a seamless connection to the dining and living areas. Large windows bring in natural light while showcasing the peaceful surroundings. The main-level bedroom and full bath provide excellent flexibility for guests, multigenerational living or a private home office. Upstairs, the additional bedrooms offer multiple options for family, guests, work-from-home space or hobbies, while the primary suite provides a private retreat with its own well-appointed bath. What truly separates this home from typical new construction is what you get outside the walls: approximately half an acre, NO HOA, lake views, privacy and the freedom to enjoy your property your way. No waiting on a builder. No construction delays. This custom home is completed, staged and ready for its first owner. At $565,000 and below appraised value, this home represents an outstanding opportunity for buyers looking for new construction without sacrificing land, privacy or flexibility. 5 BEDROOMS. NEW CONSTRUCTION. HALF-ACRE LOT. NO HOA. LAKE VIEWS. BELOW APPRAISED VALUE. Don't just scroll past this one-schedule your private showing and experience it in person.
Welcome to this beautifully maintained 5-bedroom, 4-bath home in the sought after Estates At Glen Mill community of Douglasville. Thoughtfully planned, the interior provides 3,200 square feet of finished living space with an open, livable feel from room to room. A bright, open kitchen offers generous workspace, storage, and a direct view into the main gathering spaces. Open concept living and dining spaces create a comfortable setting for gatherings of all kinds. Outside, the property offers approximately 0.5 acres, giving ample room to relax, play, or plan future outdoor projects. The property includes parking available, offering convenience for residents and guests. Set within Estates At Glen Mill in Douglasville, this home is close to schools, shopping, dining, and area attractions. With roughly 9 days on the market, this property stands out for condition and location. Currently offered at $565,000, this home delivers a strong combination of space, condition, and location.
Show more
5401 South Lake Drive - Map & Directions
view in Google Maps
Facts & features
School District Information
High School
Middle School
Elementary School
Additional Information about
Estates At Glen Mill
Association
No
Community Features
Lake
Street Lights
Additional Information about
5401 South Lake Drive
County
Neighborhood
Year Built
2026
Appliances
Dishwasher
Oven/Range (Combo)
Refrigerator
Stainless Steel Appliance(s)
Architectural Style
Craftsman
Traditional
Basement
Crawl Space
None
Construction Materials
Concrete
Cooling
Ceiling Fan(s)
Central Air
Dining Room Features
Separate Room
Fireplace Features
Family Room
Flooring
Hardwood
Tile
Vinyl
Heating
Central
Electric
Home Warranty
No
Interior Features
Double Vanity
High Ceilings
Pulldown Attic Stairs
Separate Shower
Soaking Tub
Tray Ceiling(s)
Two Story Foyer
Walk-In Closet(s)
Kitchen Features
Breakfast Area
Kitchen Island
Walk-in Pantry
Laundry Features
Laundry Closet,Upper Level
Levels
Two
Financing Available
Cash
Conventional
FHA
VA Loan
Patio and Porch Features
Deck
Porch
Selling Status
New Construction
Roof
Composition
Rooms
Bonus Room
Den
Family Room
Foyer
Laundry
Office
Security Features
Smoke Detector(s)
Sewer Type
Septic Tank
Showing Info
Septic Tank
Total Finished Area
3,200
Total Fire Places
1
Utilities
Cable Available
Electricity Available
Water Source
Public
New Construction
Yes
Land Information
Lot Size
.5 to 1 Acre
Lot Features
Level
Open Lot
Lot Size Estimated
0.5
View
Lake
Lake Front
Yes
Garages and Parking Information
Parking Features
Attached
Garage
Tax Information
Taxes
$535
Tax Year
2024
Tax ID Number
00100150103
Show more
listed by real estate agent call agent and homesmart