Back

3601 Todd Drive

Douglasville, GA 30135

The Rains Team
call for more info
404-620-4571
Ask a Question
Send to a Friend
Schedule a Showing
Request More Info
Smart Mortgage Options
Dalton Carter
Lender
Lic. 1566538
Office:
Direct: 678-425-4140
AP Mortgage
340 Jesse Jewell Parkway
Suite 500A
Gainesville, GA 30501
Apply for a Loan
For Sale
MLS Number 10847697
3 Bedrooms
2 Bathrooms
0 Half Baths
1,988 Square Feet *estimated
Summary of 3601 Todd Drive
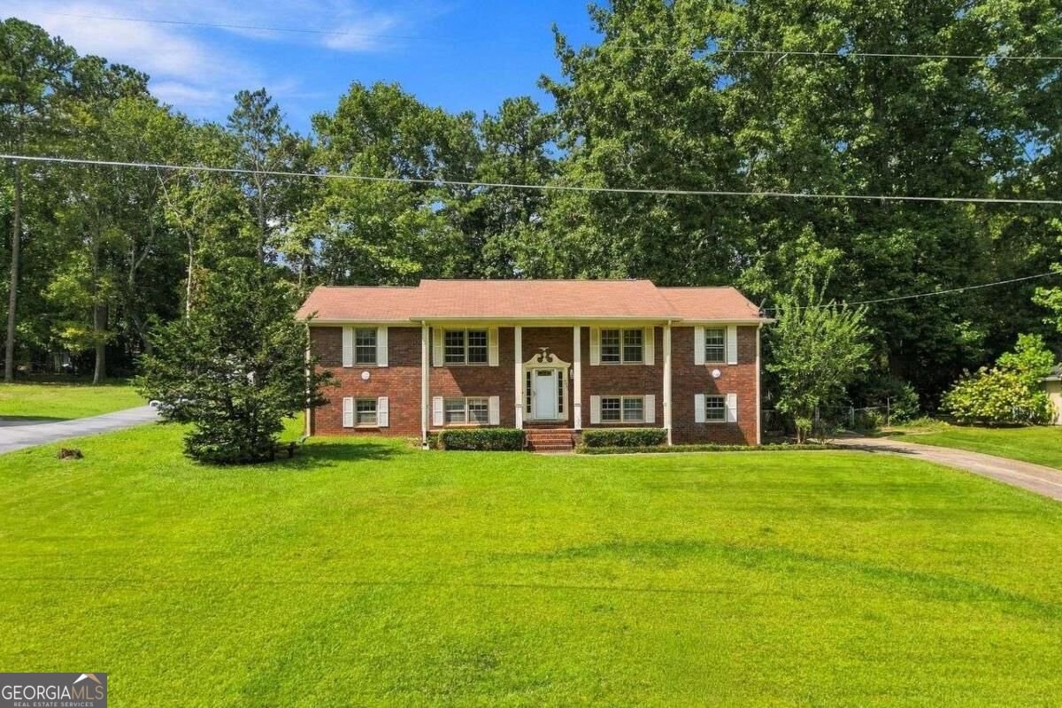
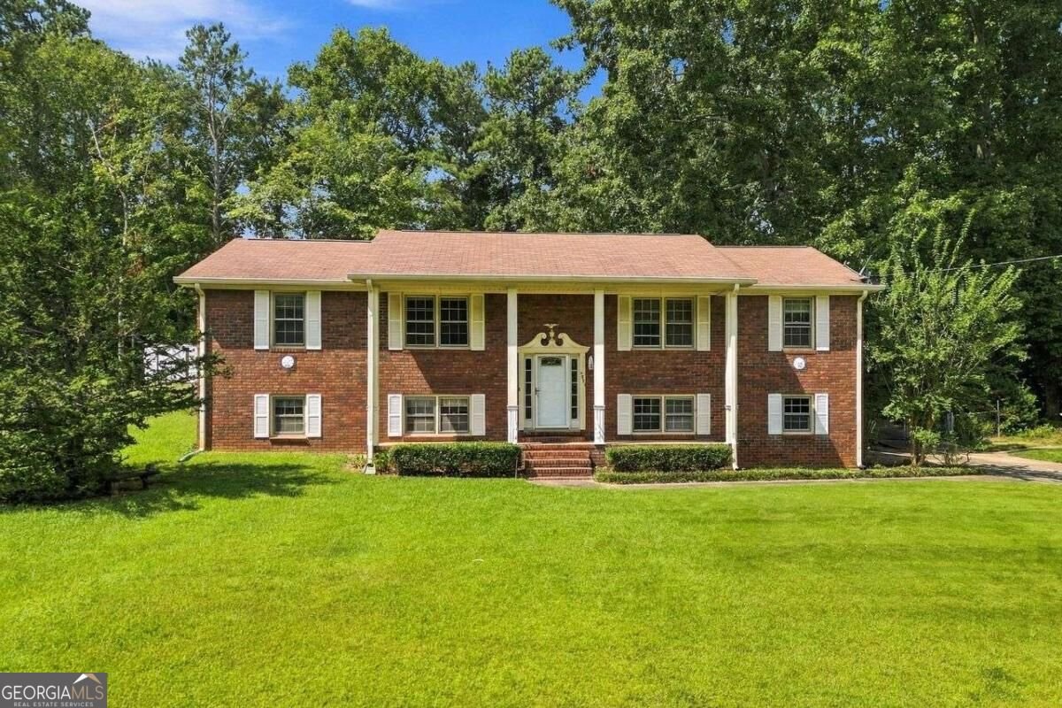
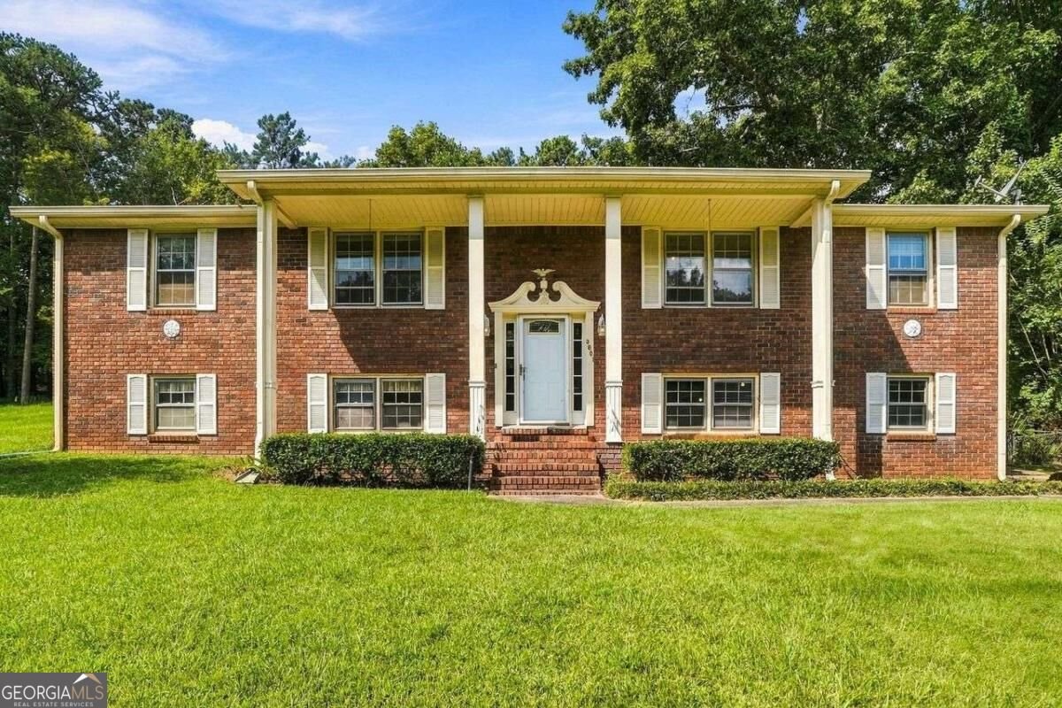
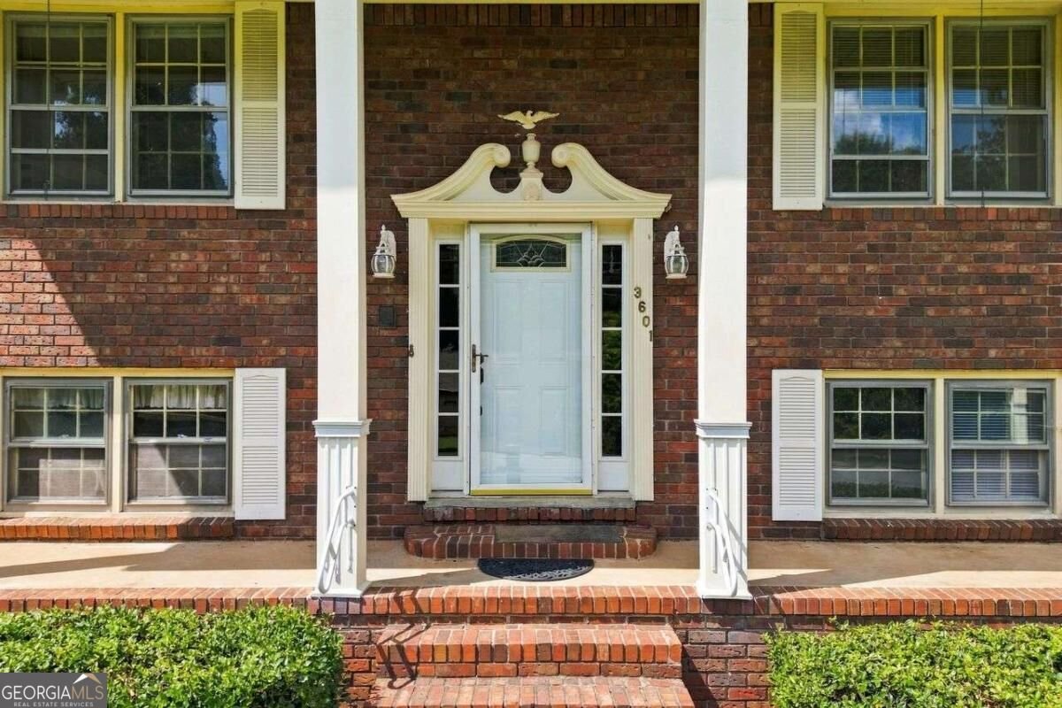
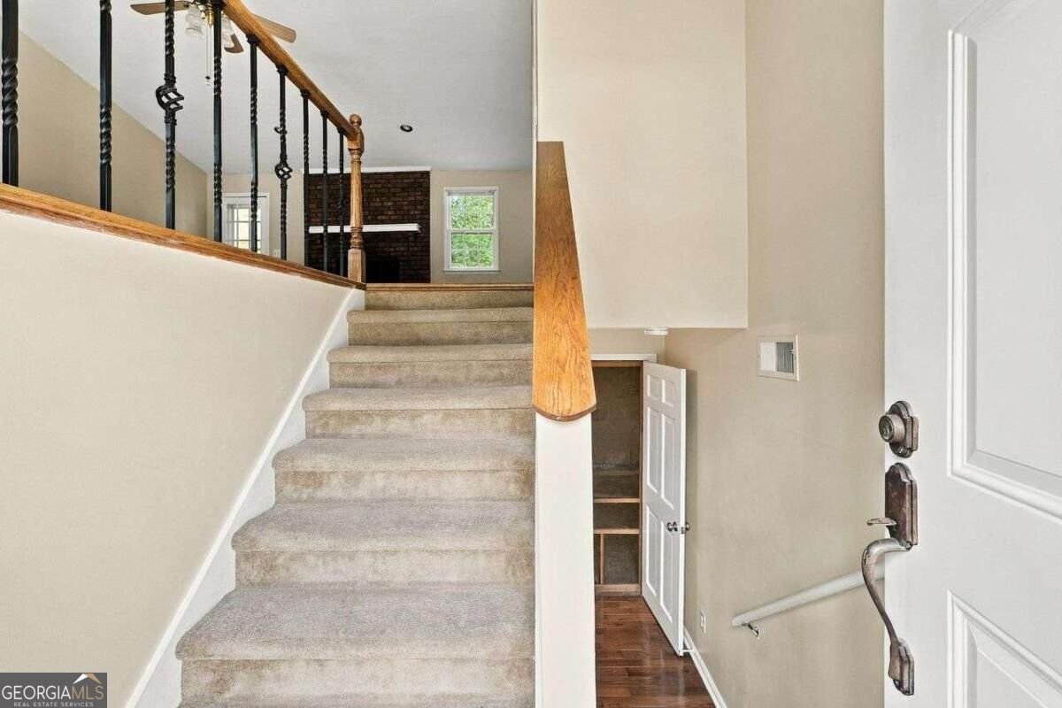
Welcome home to this classic four-sided brick beauty nestled on a spacious 0.48-acre lot in the established Stewart Mill Acres community. This well-maintained 3-bedroom, 2-bath split-foyer home offers comfortable living space, combining timeless character with everyday functionality. Step inside to discover beautiful hardwood flooring, generously sized bedrooms, and an inviting open-concept layout that creates a seamless flow between the living areas and the spacious kitchen, making entertaining family and friends a breeze. A cozy fireplace adds warmth and charm to the home. The lower level features a partial basement with additional flexible space perfect for a home office, recreation room, workout area, or extra storage, along with convenient access to the oversized two-car garage. The fenced backyard provides plenty of room for pets, gardening, outdoor gatherings, or simply enjoying the privacy of your own backyard retreat and a Beautiful Level Lot. Built in 1976, this traditional split-foyer design offers enduring appeal and solid construction with its four-sided brick exterior. Located in a quiet neighbourhood with no HOA, conveniently situated near shopping, dining, parks, and entertainment, with easy access to 1-20 for commuting throughout Metro Atlanta. Located within the Douglas County School District and Chapel Hill High School area, this home presents an exceptional opportunity to own a spacious property in one of Douglasville's most convenient locations. Don't miss the chance to make this charming brick home your own. Schedule your private tour today!
This 3-bed, 2-bath residence in Douglasville offers the flexibility of a non HOA setting while still providing comfortable everyday living. Inside, the home offers 1,988 square feet of finished living space, giving plenty of room for everyday living and easy entertaining. A bright, open kitchen offers generous workspace, storage, and a direct view into the main gathering spaces. A central family room and dining area provide a welcoming place to unwind, gather, and enjoy time together. The outdoor space includes approximately 0.48 acres, ideal for gardening, outdoor activities, or simply enjoying the seasons. The property includes parking available for multiple vehicles, offering convenience for residents and guests. Set outside of a formal subdivision, this address in Douglasville offers a more independent feel with no mandatory HOA. Recently listed and already on many buyers radar, this home is a fresh opportunity. At $320,000, this home is well positioned for buyers seeking value in Douglasville.
Show more
3601 Todd Drive - Map & Directions
view in Google Maps
Facts & features
School District Information
High School
Middle School
Elementary School
Additional Information about
None
Association
No
Additional Information about
3601 Todd Drive
County
Neighborhood
Year Built
1976
Appliances
Dishwasher
Gas Water Heater
Microwave
Refrigerator
Architectural Style
Brick 4 Side
Traditional
Basement
Daylight
Exterior Entry
Finished
Interior Entry
Partial
Unfinished
Construction Materials
Brick
Cooling
Ceiling Fan(s)
Central Air
Fireplace Features
Factory Built
Gas Log
Living Room
Flooring
Carpet
Hardwood
Tile
Heating
Natural Gas
Home Warranty
No
Interior Features
Master On Main Level
Pulldown Attic Stairs
Walk-In Closet(s)
Kitchen Features
Breakfast Area
Pantry
Laundry Features
In Basement
Levels
Multi/Split
Financing Available
1031 Exchange
Cash
Conventional
FHA
VA Loan
Patio and Porch Features
Screened
Selling Status
Resale
Roof
Composition
Rooms
Foyer
Great Room
Other
Sewer Type
Public Sewer
Listing Conditions
Estate Owned
Total Finished Area
1,988
Total Fire Places
1
Utilities
Cable Available
Electricity Available
Natural Gas Available
Phone Available
Water Available
Water Source
Public
Window Features
Storm Window(s)
Finished Basement
Yes
Master on the Main
Yes
Land Information
Lot Size
Less than .5 Acres
Lot Features
Level
Lot Size Estimated
0.48
Fencing
Back Yard
Chain Link
Fenced
Garages and Parking Information
Parking Total
4
Parking Features
Attached
Basement
Garage
Garage Door Opener
Kitchen Level
Side/Rear Entrance
Tax Information
Taxes
$626
Tax Year
2025
Tax ID Number
01280250199
Show more
listed by real estate agent cheri davis and coldwell banker realty