Back

4361 Chimney Hill Drive

Douglasville, GA 30135

The Rains Team
call for more info
404-620-4571
Ask a Question
Send to a Friend
Schedule a Showing
Request More Info
Smart Mortgage Options
Dalton Carter
Lender
Lic. 1566538
Office:
Direct: 678-425-4140
AP Mortgage
340 Jesse Jewell Parkway
Suite 500A
Gainesville, GA 30501
Apply for a Loan
For Sale
MLS Number 10847850
5 Bedrooms
4 Bathrooms
1 Half Baths
3,720 Square Feet *estimated
Summary of 4361 Chimney Hill Drive
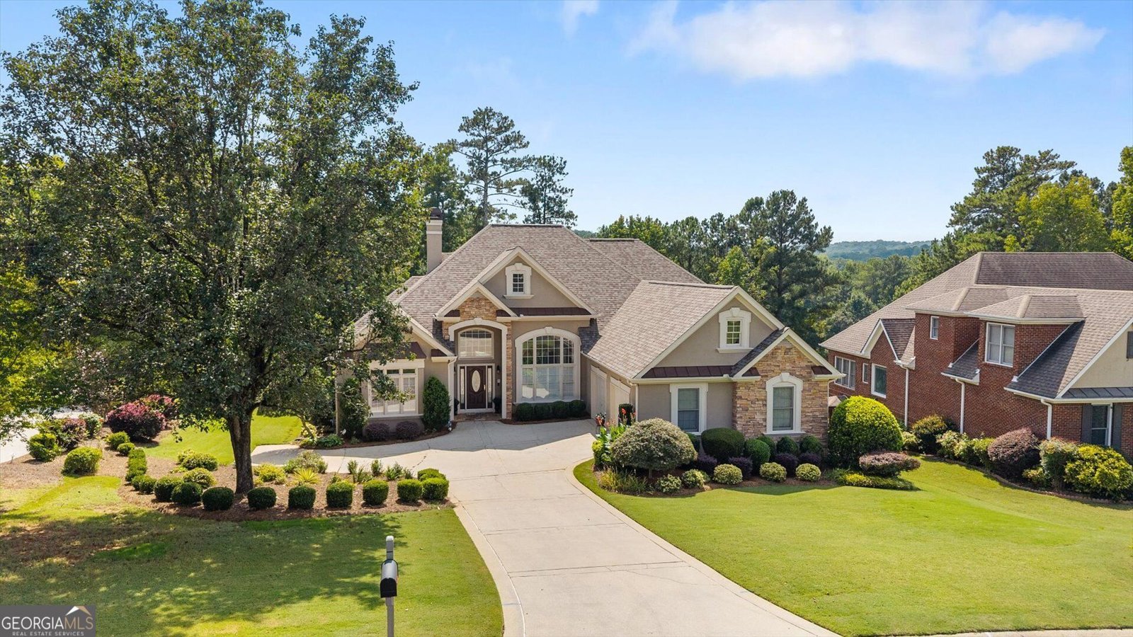
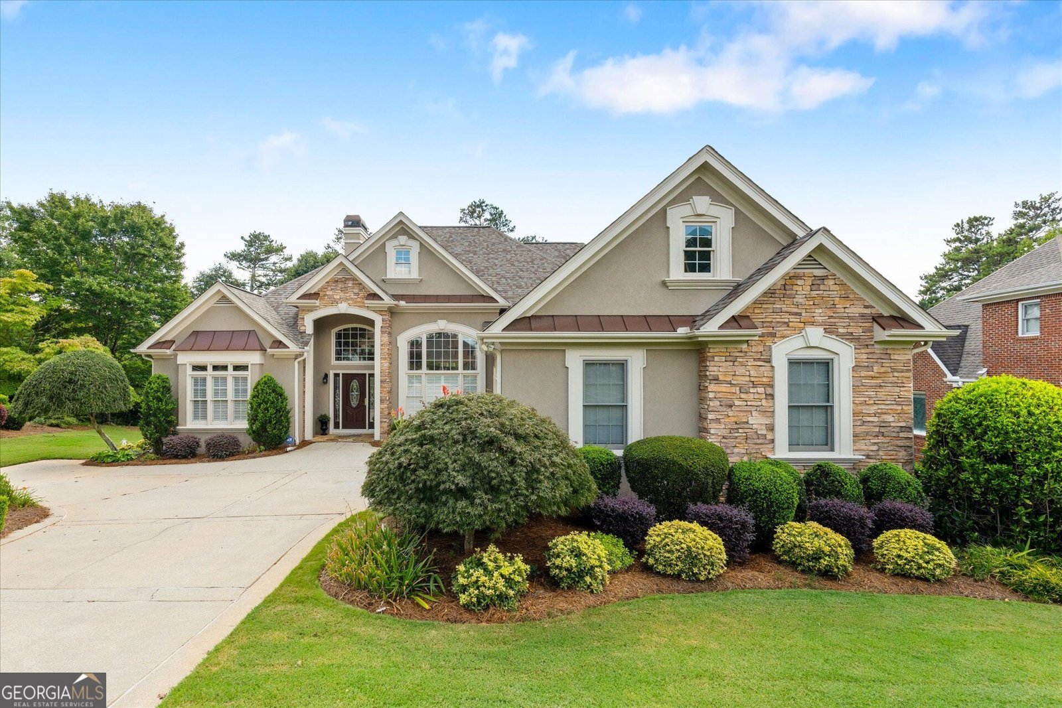
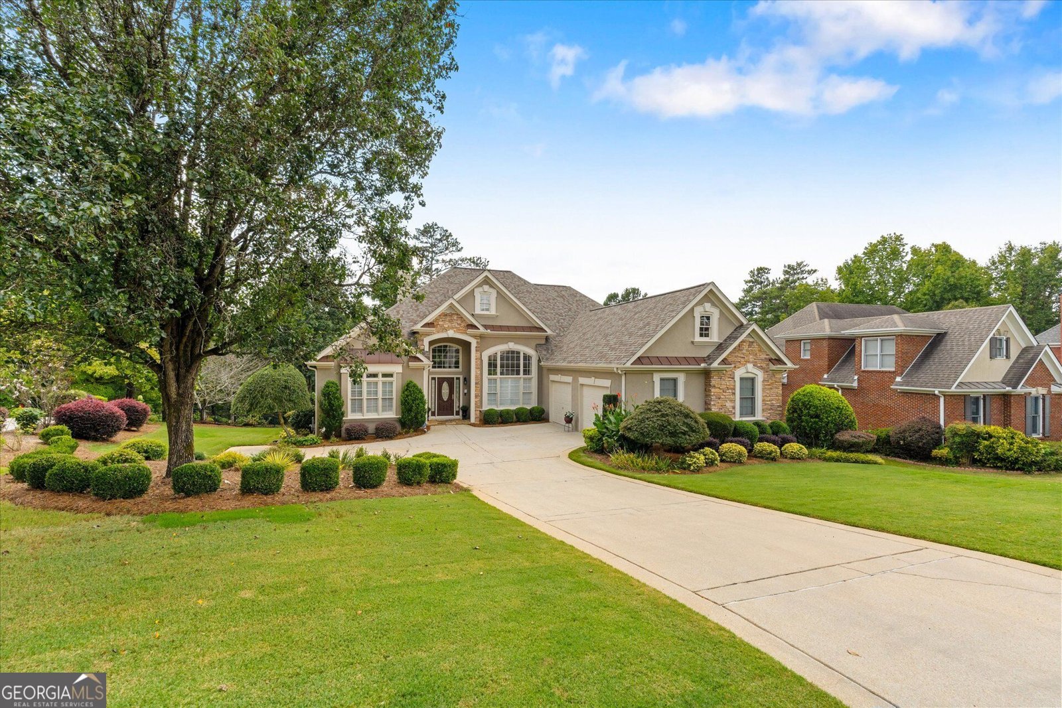
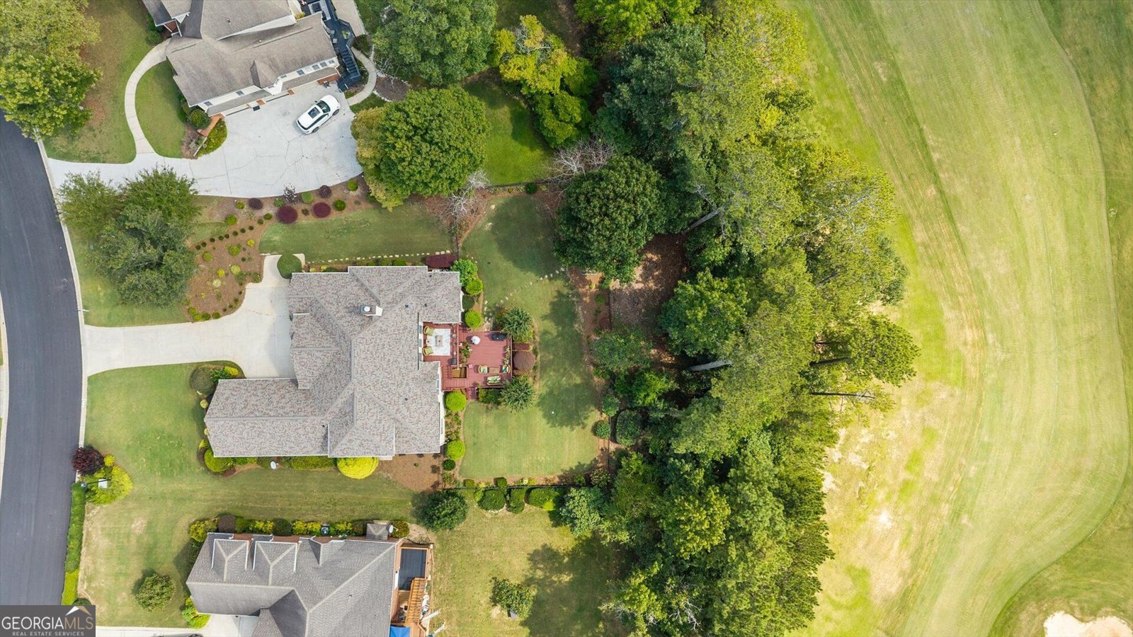
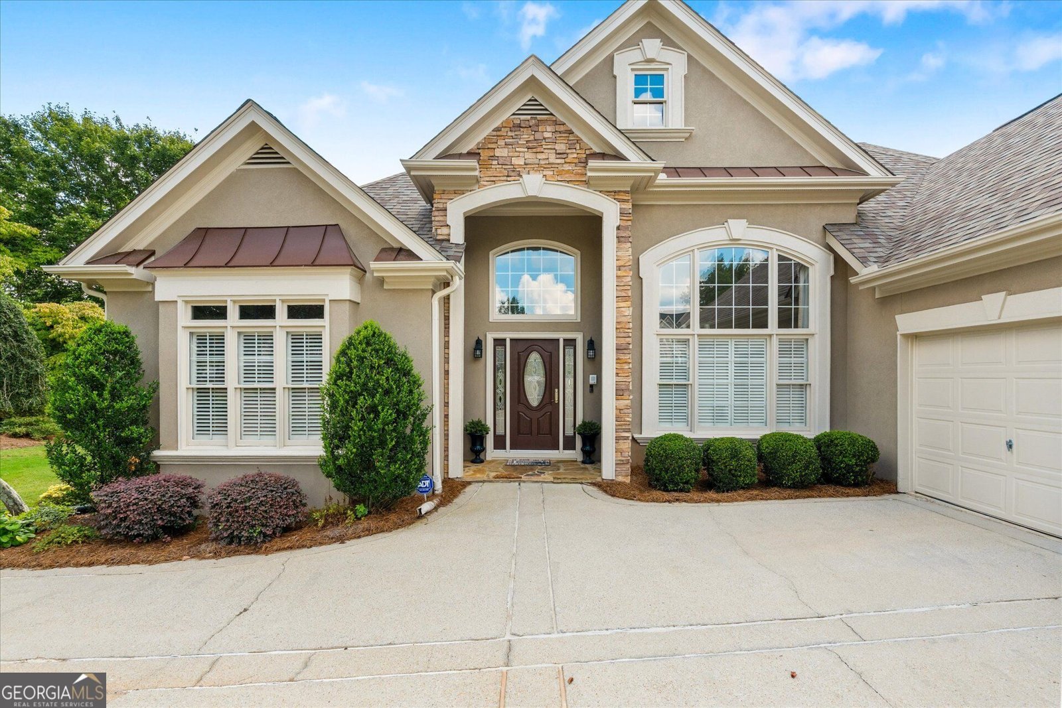
Welcome to this exceptional ranch-style retreat, beautifully positioned on a manicured golf course lot in the highly desirable Chapel Hills Golf Club community of Douglasville, GA. Blending classic Southern charm with generous, functional living spaces, this home offers a thoughtfully designed layout ideal for both everyday living and entertaining. Inside, soaring ceilings and oversized windows fill the home with natural light, while the open floor plan creates an easy flow between the main living spaces. The main level features three bedrooms, two-and-a-half bathrooms, a separate dining room, and a sitting room complete with a bar that's perfect for entertaining. The oversized primary suite provides a private retreat with dual closets and a spacious bath featuring double vanities, a soaking tub, and separate shower. Upstairs, an additional bedroom and full bathroom offer a private bonus space. The expansive finished daylight basement adds an entirely new level of versatility. Complete with a full bathroom and direct access to the beautifully maintained lawn, this terrace level offers endless possibilities for a guest suite, media and game room, home gym, office, or additional entertaining space. Outside, enjoy the stunning golf course setting with plenty of room for outdoor dining, gardening, recreation, or simply relaxing and taking in the view. Located in an established community while remaining convenient to shopping, dining, parks, and major highways, this home offers the best of both privacy and accessibility. Recent improvements include a new water heater (2025), new roof (2025), new HVAC (2023), air purifier, and renovated kitchen. With abundant storage, flexible living spaces, a finished terrace level, and the convenience of primarily one-level living, this Chapel Hills home is a rare opportunity to enjoy space, comfort, and an exceptional golf course setting.
Welcome to 4361 Chimney Hill Drive in Rosemont At Chapel Hills, where this thoughtfully designed 5-bed, 4-bath home is ready for its next chapter. Thoughtfully planned, the interior provides 3,720 square feet of finished living space with an open, livable feel from room to room. A bright, open kitchen offers generous workspace, storage, and a direct view into the main gathering spaces. Open concept living and dining spaces create a comfortable setting for gatherings of all kinds. The outdoor space includes approximately 0.47 acres, ideal for gardening, outdoor activities, or simply enjoying the seasons. The property includes parking available for multiple vehicles, offering convenience for residents and guests. Set within Rosemont At Chapel Hills in Douglasville, this home is close to schools, shopping, dining, and area attractions. Currently offered at $599,900, this home delivers a strong combination of space, condition, and location.
Show more
4361 Chimney Hill Drive - Map & Directions
view in Google Maps
Facts & features
School District Information
High School
Middle School
Elementary School
Additional Information about
Rosemont At Chapel Hills
Association
Yes
Association Fee
$700
Initiation Fee
$250
Association Fee Includes
Maintenance Grounds
Other
Community Features
Playground
Pool
Tennis Court(s)
Neighborhood Tennis
Yes
Neighborhood Pool
Yes
Additional Information about
4361 Chimney Hill Drive
County
Year Built
1999
Appliances
Dishwasher
Microwave
Other
Oven/Range (Combo)
Refrigerator
Stainless Steel Appliance(s)
Architectural Style
Traditional
Basement
Daylight
Finished
Construction Materials
Stucco
Cooling
Ceiling Fan(s)
Central Air
Dining Room Features
Separate Room
Exterior Features
Lighting
Fireplace Features
Living Room
Flooring
Carpet
Hardwood
Tile
Heating
Central
Home Warranty
No
Interior Features
Bookcases
Master On Main Level
Separate Shower
Soaking Tub
Walk-In Closet(s)
Wet Bar
Kitchen Features
Breakfast Bar
Kitchen Island
Solid Surface Counters
Laundry Features
Laundry Closet
Levels
Three Or More
Financing Available
Cash
Conventional
FHA
VA Loan
Other Equipment
Intercom
Patio and Porch Features
Deck
Selling Status
Resale
Roof
Composition
Rooms
Bonus Room
Great Room
Keeping Room
Laundry
Sewer Type
Public Sewer
Total Finished Area
3,720
Total Fire Places
1
Utilities
Electricity Available
High Speed Internet
Natural Gas Available
Phone Available
Sewer Available
Underground Utilities
Water Available
Water Source
Public
On Golf Course
Yes
Finished Basement
Yes
Master on the Main
Yes
Land Information
Lot Size
Less than .5 Acres
Lot Size Estimated
0.47
Fencing
Back Yard
View
Seasonal View
Garages and Parking Information
Parking Total
2
Parking Features
Garage
Tax Information
Taxes
$8,276
Tax Year
2026
Tax ID Number
00580150218
Show more
listed by real estate agent call listing agent and t tritt realty, llc