Back

3150 Skyler Court

Douglasville, GA 30135

The Rains Team
call for more info
404-620-4571
Ask a Question
Send to a Friend
Schedule a Showing
Request More Info
Smart Mortgage Options
Dalton Carter
Lender
Lic. 1566538
Office:
Direct: 678-425-4140
AP Mortgage
340 Jesse Jewell Parkway
Suite 500A
Gainesville, GA 30501
Apply for a Loan
For Sale
MLS Number 10847113
4 Bedrooms
3 Bathrooms
0 Half Baths
2,462 Square Feet *estimated
Summary of 3150 Skyler Court
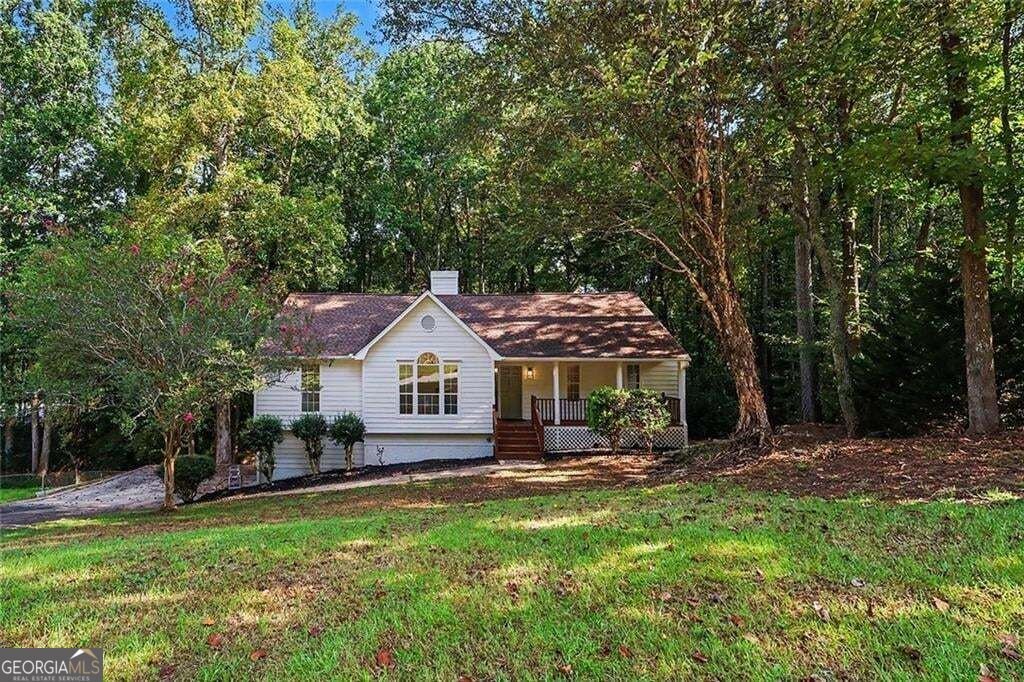
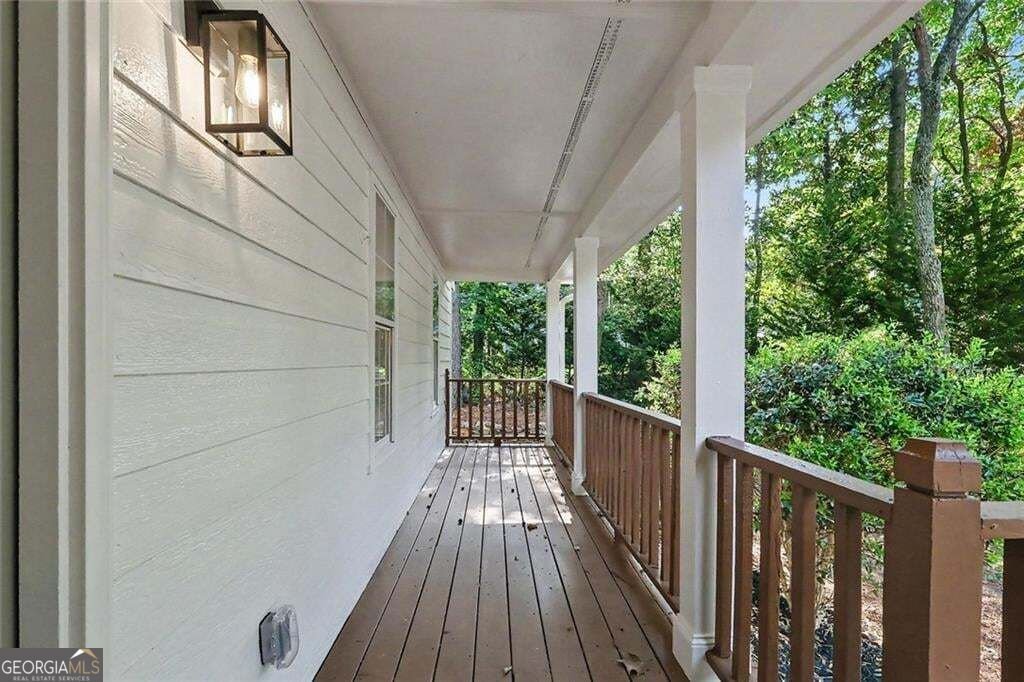
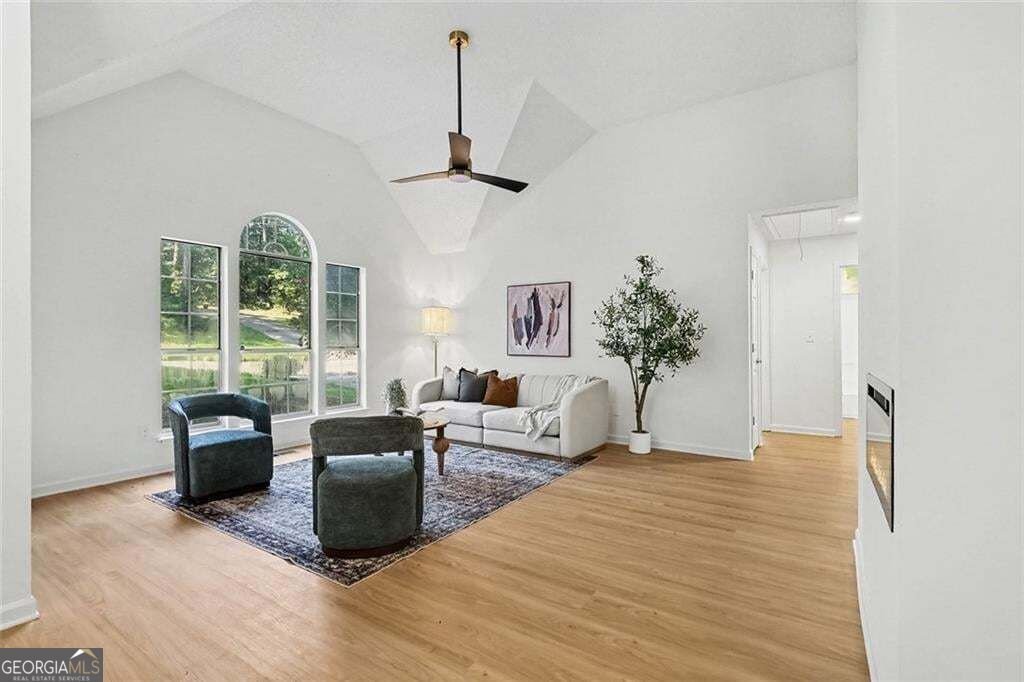
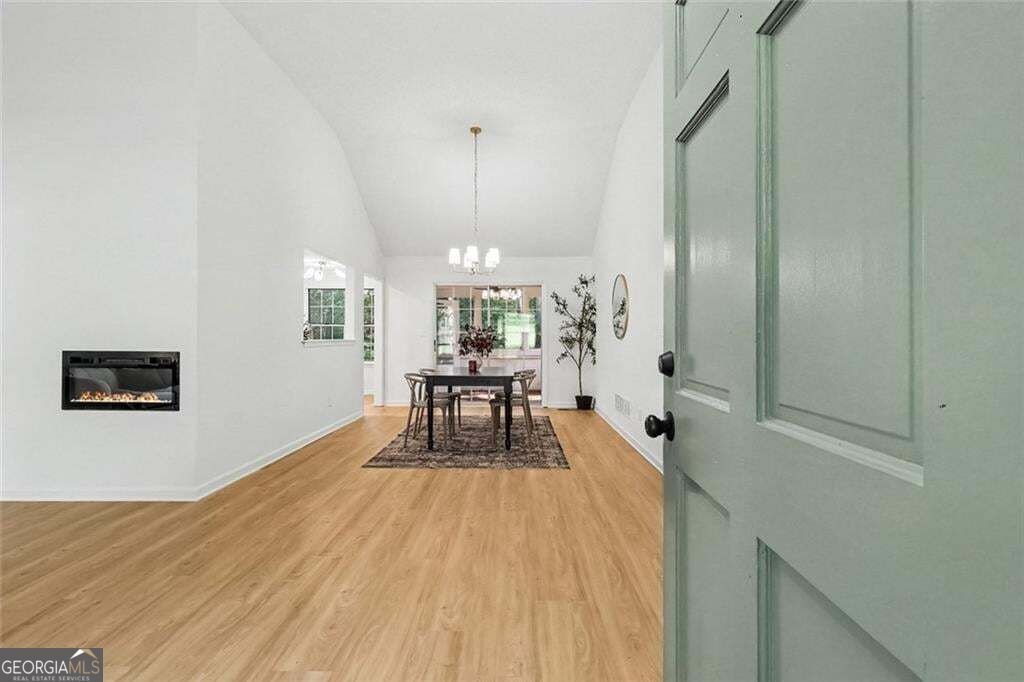
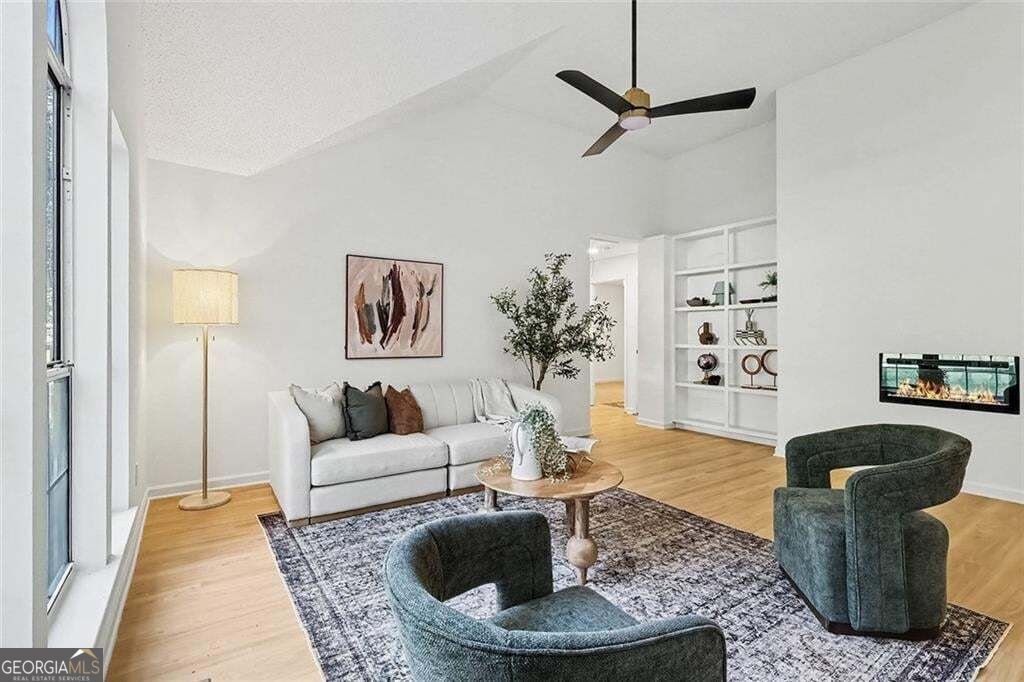
Beautifully remodeled and full of possibilities, this 3-bedroom, 3-bath home offers the space, flexibility, and features to fit a variety of lifestyles. With a finished basement, separate exterior access, and potential for a second kitchen, this home is ideal for those looking for additional living space, multigenerational living, rental potential, a home office, guest accommodations, or simply room to grow. This one you have to see in person to appreciate all it has to offer! The main level features a spacious living area with soaring vaulted ceilings, charming built-ins, a fireplace, and an abundance of natural light, creating a warm and inviting space for relaxing or entertaining. The beautiful kitchen is new top to bottom and offers new appliances, ample cabinetry, and stylish finishes, making everyday cooking and hosting friends and family a pleasure. The main level spacious primary suite provides a comfortable retreat with a generous walk-in closet and an ensuite bath featuring a double vanity, separate shower, and oversized soaking tub. Additionally on the main level you'll find the laundry area, 2 secondary bedrooms and a full updated bathroom. The finished basement adds an entirely new level of versatility. It offers a full bathroom, bedroom/flex space, large bonus living area, private exterior access, and existing hookups for a potential second kitchen. Whether you need a private space for family, a guest suite, a home office, recreation area, or an opportunity for additional rental income, the possibilities are abundant. Step outside and enjoy the screened-in porch overlooking the spacious backyard, where a serene creek creates a peaceful setting to enjoy your morning coffee. Updated siding and decking add to the home's appeal and provide peace of mind, while the two-car garage offers convenient parking and tons of additional storage. With flexible living spaces, thoughtful updates, abundant storage, and a private outdoor setting, this home is designed to grow with you. Whether you're looking for room for a growing family, space for parents or extended family, a dedicated guest area, the ability to work from home, additional recreational space, or potential income-producing opportunities, this property offers the flexibility to make it your own.
Welcome to this beautifully maintained 4-bedroom, 3-bath home in the sought after Southern Oaks community of Douglasville. With 2,462 square feet of finished living space, this floor plan offers generous gathering spaces as well as comfortable private retreats. A bright, open kitchen offers generous workspace, storage, and a direct view into the main gathering spaces. A central family room and dining area provide a welcoming place to unwind, gather, and enjoy time together. The outdoor space includes approximately 0.65 acres, ideal for gardening, outdoor activities, or simply enjoying the seasons. The property includes parking available for multiple vehicles, offering convenience for residents and guests. Southern Oaks offers a well established community setting in Douglasville with convenient access to local shopping, dining, and major routes. With only a few days on the market, this property is a must see for buyers watching the area. Currently offered at $289,900, this home delivers a strong combination of space, condition, and location.

Show more
3150 Skyler Court - Map & Directions
view in Google Maps
Facts & features
School District Information
High School
Middle School
Elementary School
Additional Information about
Southern Oaks
Association
No
Additional Information about
3150 Skyler Court
County
Neighborhood
Year Built
1988
Appliances
Other
Microwave
Dishwasher
Refrigerator
Architectural Style
Traditional
Basement
Finished
Construction Materials
Steel Siding
Cooling
Central Air
Fireplace Features
Family Room
Heating
Central
Home Warranty
No
Interior Features
Walk-In Closet(s)
Vaulted Ceiling(s)
Other
Bookcases
Kitchen Features
Solid Surface Counters
Levels
Two
Financing Available
Cash
Conventional
FHA
Other
VA Loan
Patio and Porch Features
Screened
Selling Status
Updated/Remodeled
Roof
Composition
Rooms
Bonus Room
Exercise Room
Family Room
Laundry
Other
Sewer Type
Public Sewer
Listing Conditions
Investor Owned
Total Finished Area
2,462
Total Fire Places
1
Water Source
Public
Window Features
Double Pane Windows
Finished Basement
Yes
Land Information
Lot Size
.5 to 1 Acre
Lot Features
Corner Lot
Other
Private
Lot Size Estimated
0.65
Garages and Parking Information
Parking Total
2
Parking Features
Garage
Tax Information
Taxes
$4,088
Tax Year
2025
Tax ID Number
01330150167
Show more
listed by real estate agent showingtime and zach taylor real estate