Back

6530 Wansfell Court

Douglasville, GA 30135

The Rains Team
call for more info
404-620-4571
Ask a Question
Send to a Friend
Schedule a Showing
Request More Info
More Homes In
Windermere
6615 Wansfell Court, Douglasville
5810 Langdale, Douglasville
Smart Mortgage Options
Dalton Carter
Lender
Lic. 1566538
Office:
Direct: 678-425-4140
AP Mortgage
340 Jesse Jewell Parkway
Suite 500A
Gainesville, GA 30501
Apply for a Loan
For Sale
MLS Number 10883388
5 Bedrooms
4 Bathrooms
1 Half Baths
5,304 Square Feet *estimated
Summary of 6530 Wansfell Court
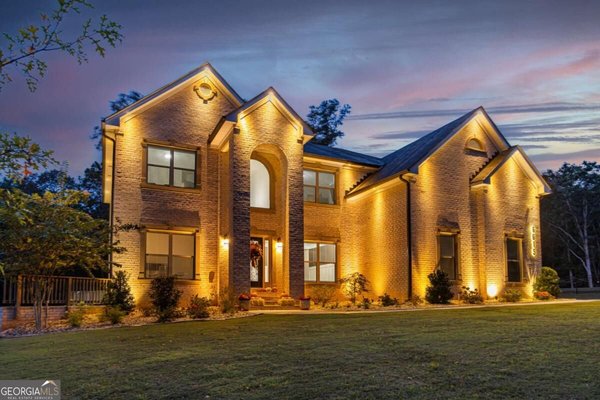
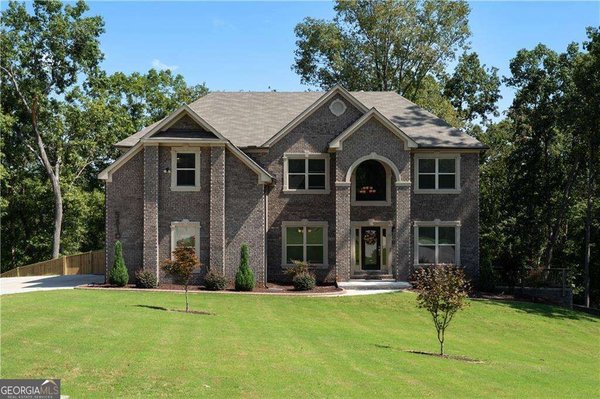
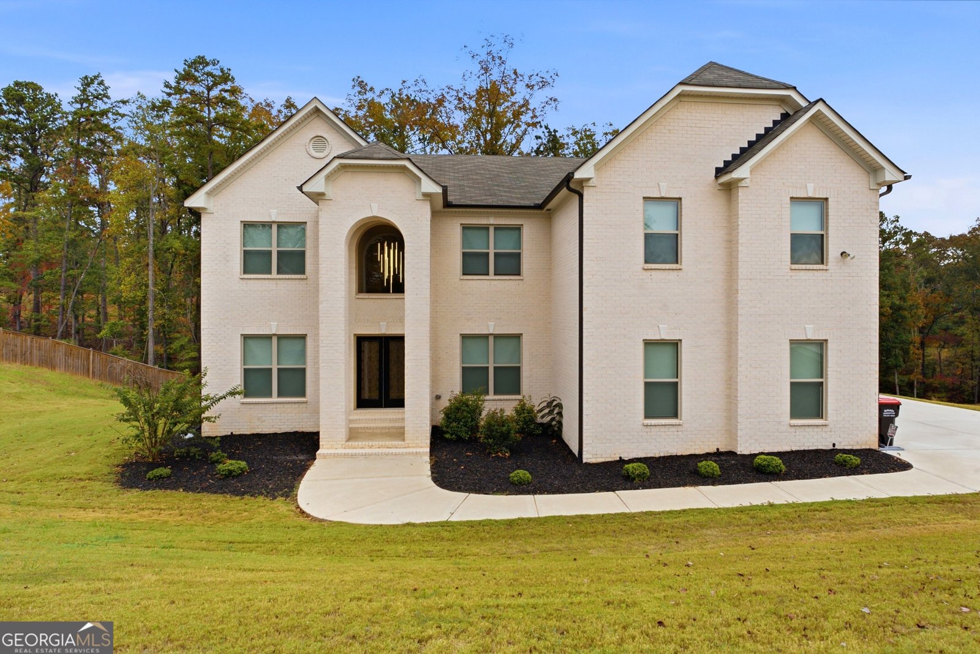
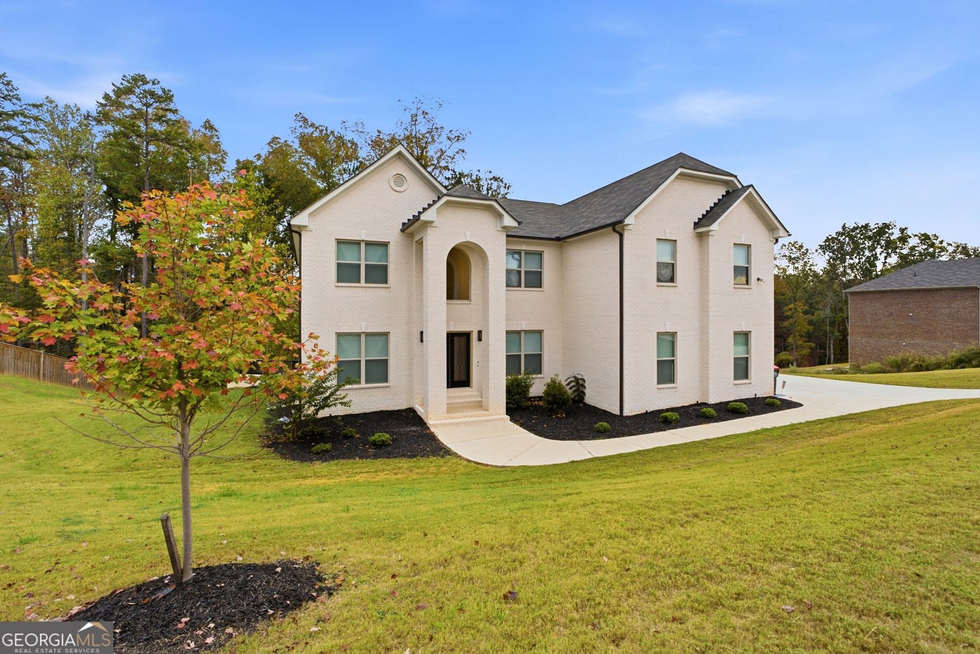
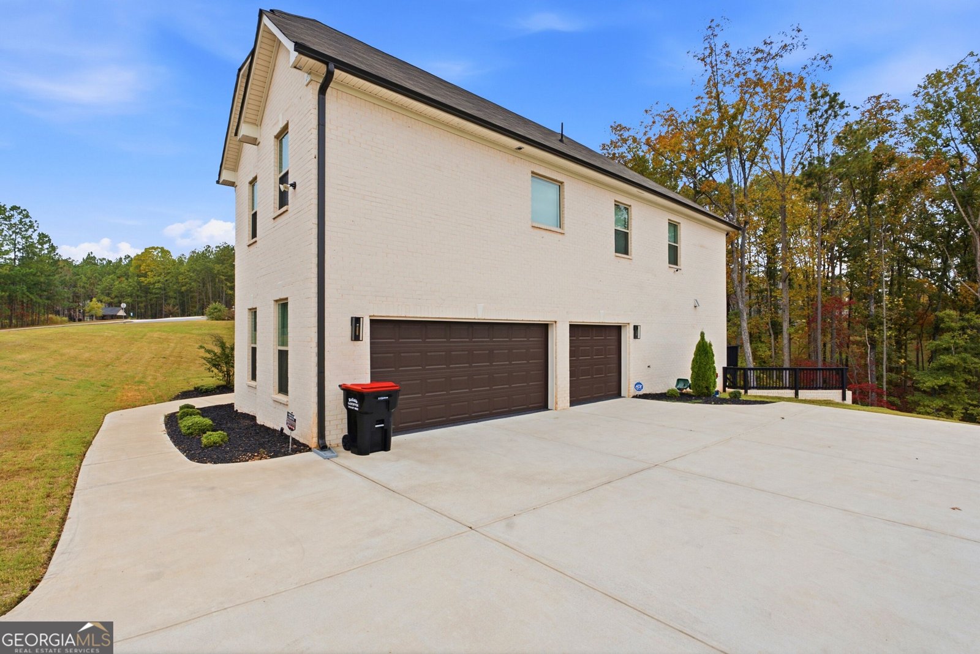
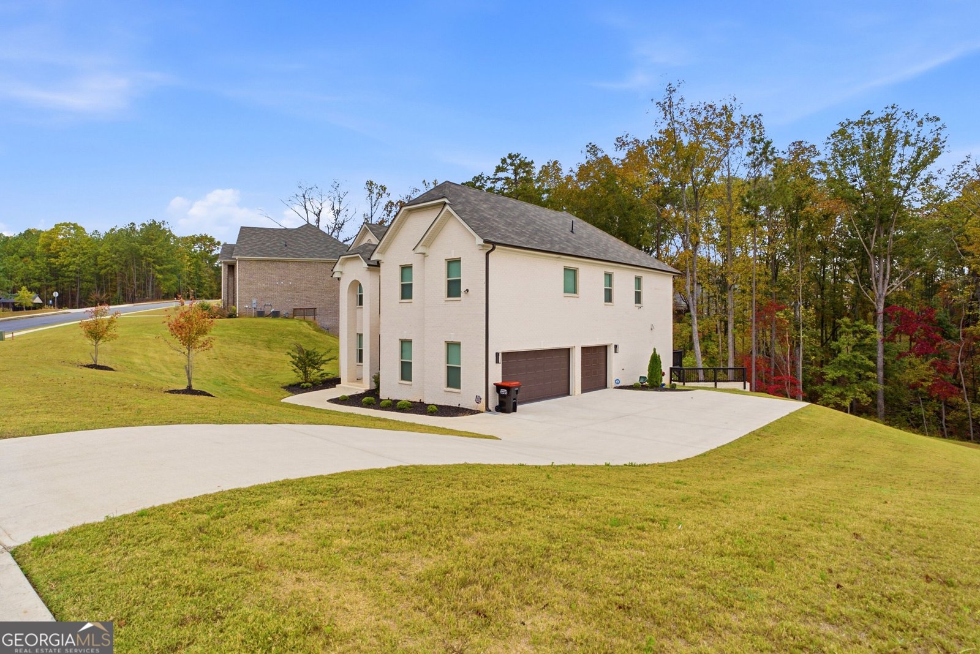
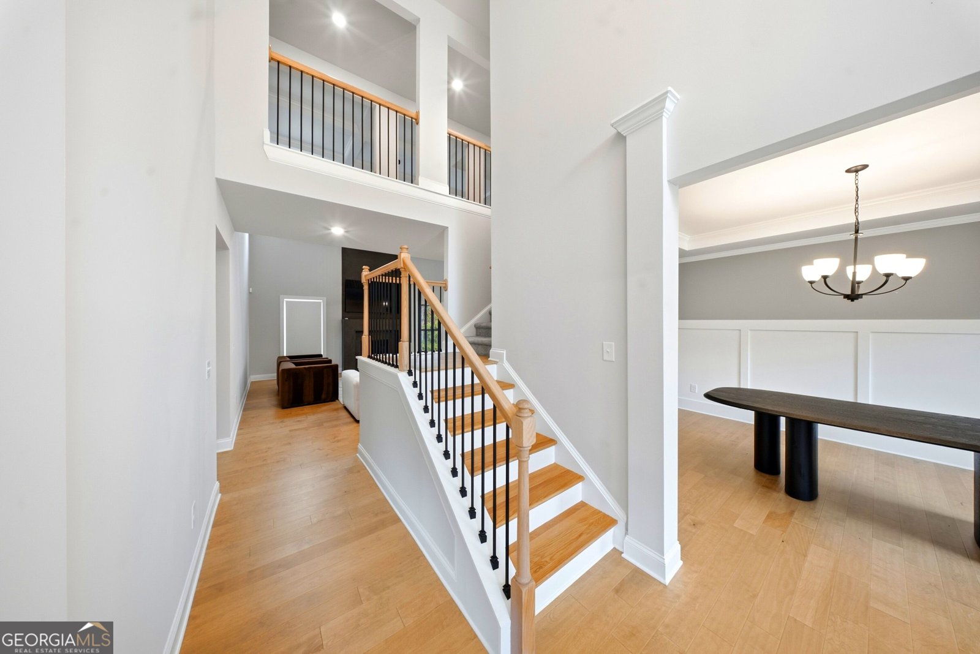
A Striking Expression of Modern Elegance and Timeless Sophistication. Welcome to 6530 Wansfell Court, where architectural distinction meets thoughtfully curated living. Sophisticatedly situated on approximately one acre, this stunning five-bedroom, four-and-a-half-bath residence makes an unforgettable first impression with its elegant white brick exterior and dramatic two-story arched entryway. Inside, refined finishes and intentional design create a seamless balance of sophistication and functionality. The beautifully appointed kitchen features custom cabinetry with elegant French glass pantry doors and a oversized island creating an inviting setting for everyday living and entertaining. The family room makes a statement with a custom accent wall and built-in mantel, while the dedicated office features built-in bookcases, offering a sophisticated space for productivity. The expansive primary suite serves as a private sanctuary, complete with a spa-inspired bathroom featuring a luxurious soaking tub, frameless glass shower door, and custom-designed closet. Thoughtful enhancements continue throughout the home, including built-in laundry room cabinetry and epoxy-coated garage floors. An expansive unfinished basement offers exceptional potential to create additional living, entertainment, or recreational space tailored to your lifestyle. From its striking architectural presence to its carefully curated interiors, this residence delivers an elevated living experience where beauty, comfort, and functionality coexist effortlessly. Experience the distinction of 6530 Wansfell Court. Schedule your exclusive private showing today.
Set in the popular Windermere neighborhood, this 5-BR, 4-BA home offers a comfortable blend of space, style, and function. Thoughtfully planned, the interior provides 5,304 square feet of finished living space with an open, livable feel from room to room. The kitchen was planned for both everyday meals and special occasions, with plenty of room to cook, serve, and connect. The main living areas are filled with natural light and provide an easy flow for hosting friends or enjoying quiet evenings at home. Outside, the property offers approximately 1.01 acres, giving ample room to relax, play, or plan future outdoor projects. The property includes parking available, offering convenience for residents and guests. Windermere offers a well established community setting in Douglasville with convenient access to local shopping, dining, and major routes. With only a few days on the market, this property is a must see for buyers watching the area. Currently offered at $740,000, this home delivers a strong combination of space, condition, and location.

▾ Show more
6530 Wansfell Court - Map & Directions
view in Google Maps
Facts & features
School District Information
High School
Middle School
Elementary School
Additional Information about
Windermere
Association
Yes
Association Fee
$450
Initiation Fee
$350
Association Fee Includes
Maintenance Grounds
Additional Information about
6530 Wansfell Court
County
Neighborhood
Year Built
2024
Appliances
Cooktop
Dishwasher
Disposal
Gas Water Heater
Microwave
Oven (Wall)
Refrigerator
Architectural Style
Brick 3 Side
Basement
Bath/Stubbed
Daylight
Exterior Entry
Unfinished
Construction Materials
Brick
Wood Siding
Cooling
Central Air
Dining Room Features
Separate Room
Flooring
Carpet
Hardwood
Tile
Heating
Central
Home Warranty
No
Interior Features
Bookcases
Double Vanity
High Ceilings
Pulldown Attic Stairs
Separate Shower
Soaking Tub
Tile Bath
Tray Ceiling(s)
Two Story Foyer
Walk-In Closet(s)
Laundry Features
Upper Level
Levels
Three Or More
Selling Status
Resale
Roof
Composition
Rooms
Family Room
Great Room
Laundry
Sewer Type
Septic Tank
Total Finished Area
5,304
Total Fire Places
1
Utilities
Cable Available
Electricity Available
High Speed Internet
Natural Gas Available
Water Source
Public
Land Information
Lot Size
1 to 2 Acres
Lot Features
None
Lot Size Estimated
1.01
Garages and Parking Information
Parking Features
Garage
Tax Information
Taxes
$7,441
Tax Year
2025
Tax ID Number
00080350042
▾ Show more
listed by real estate agent taylor jacorey and norluxe realty