Back

2216 Chestnut Log Drive

Lithia Springs, GA 30122

The Rains Team
call for more info
404-620-4571
Ask a Question
Send to a Friend
Schedule a Showing
Request More Info
More Homes In
Chestnut Log
2152 Cedar Creek Lane, Lithia Springs
2159 Chestnut Log Drive, Lithia Springs
2322 Chestnut Log Loop, Lithia Springs
Smart Mortgage Options
Dalton Carter
Lender
Lic. 1566538
Office:
Direct: 678-425-4140
AP Mortgage
340 Jesse Jewell Parkway
Suite 500A
Gainesville, GA 30501
Apply for a Loan
For Sale
MLS Number 10847965
3 Bedrooms
1 Bathrooms
0 Half Baths
1,368 Square Feet *estimated
Summary of 2216 Chestnut Log Drive
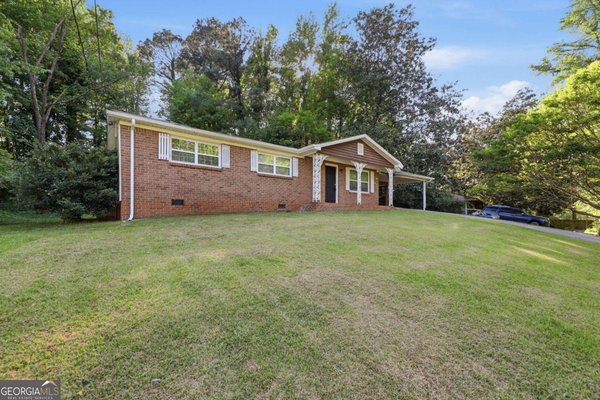
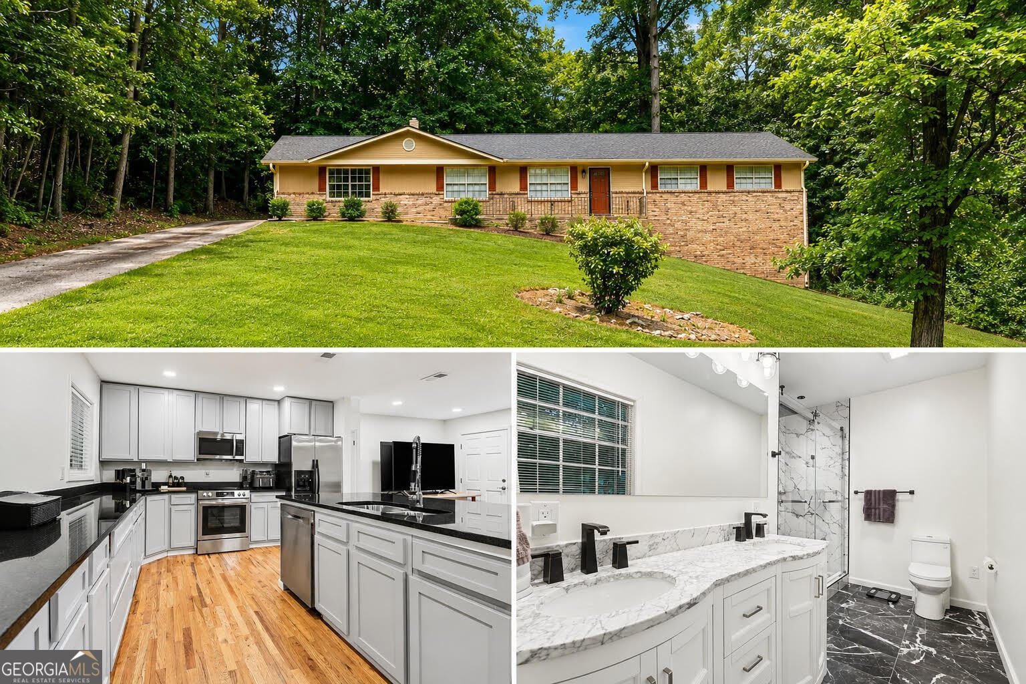
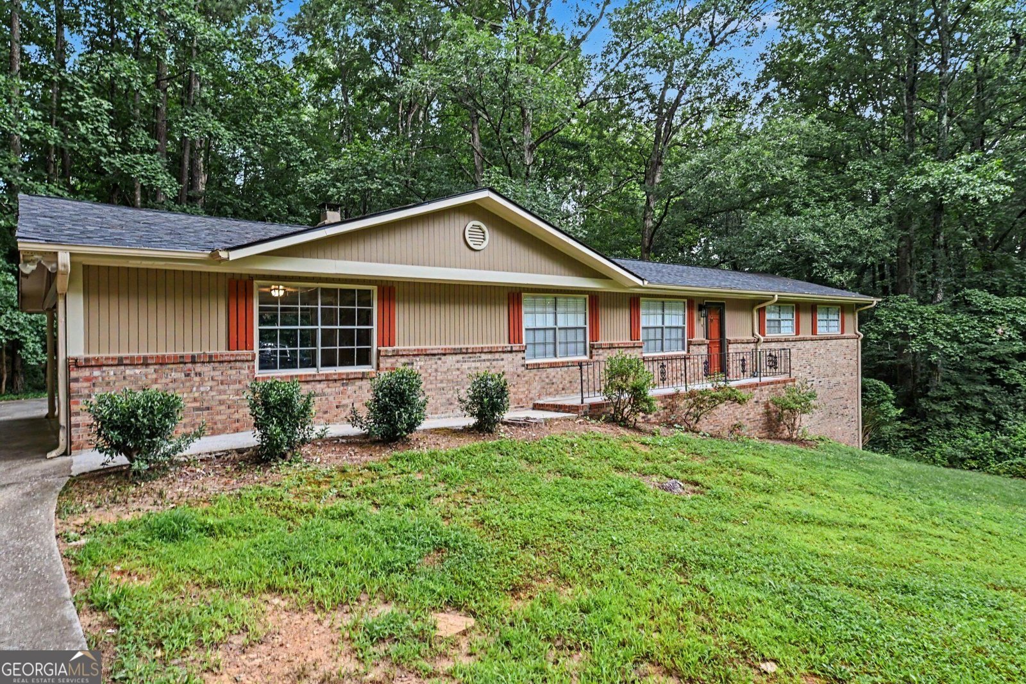
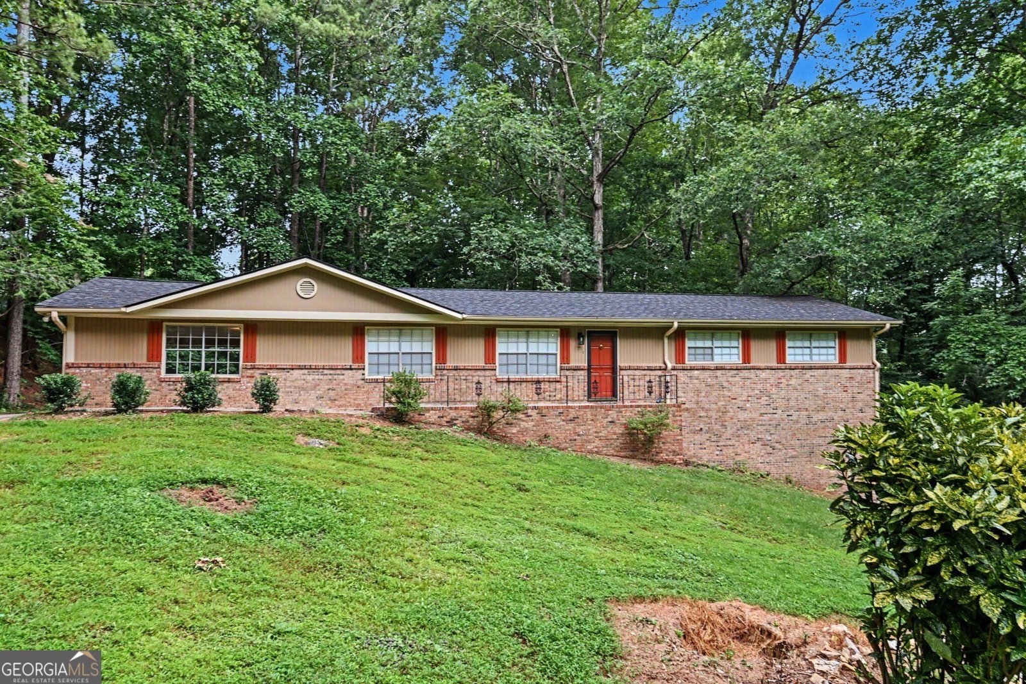
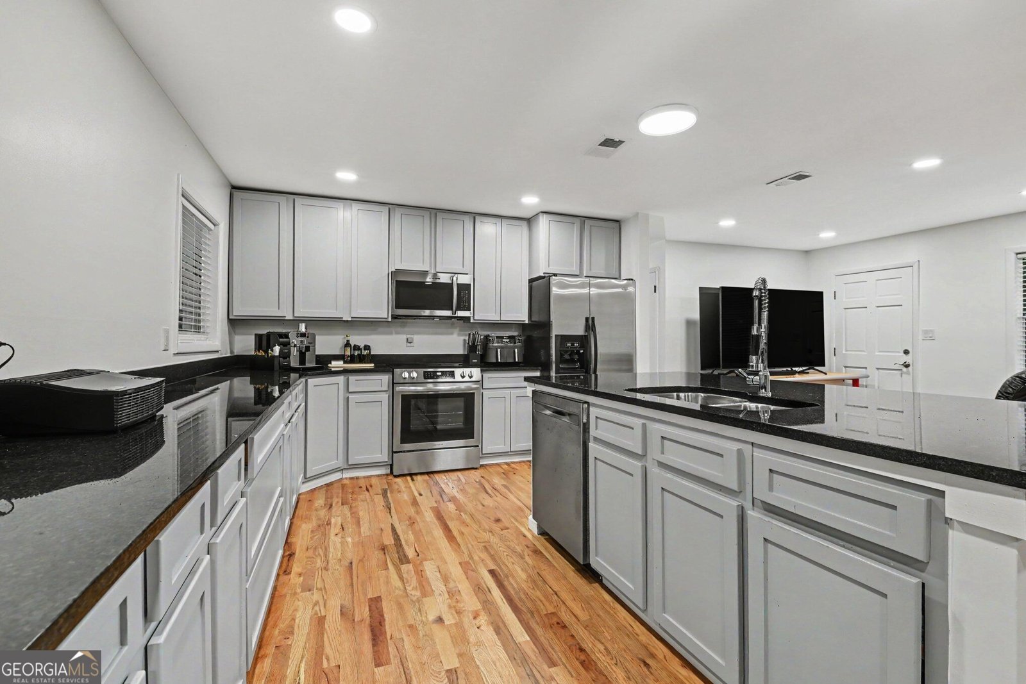
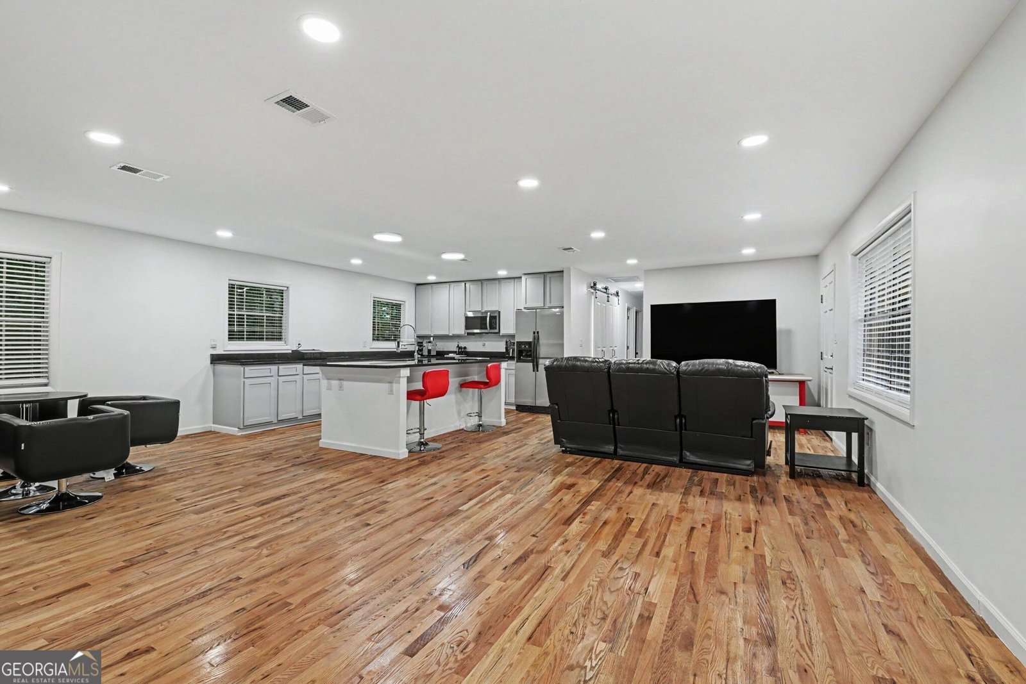
RENOVATED RANCH. NEARLY AN ACRE. FULLY FURNISHED OPTION. Welcome to this beautifully renovated 3-bedroom, 2-bath ranch in the heart of Lithia Springs, sitting on just under an acre and minutes from I-20 and Lionsgate Studios! Step inside to a bright, open-concept layout featuring beautifully finished hardwood floors, fresh paint, LED recessed lighting, new blinds, and stylish barn doors. The showstopping kitchen offers new cabinetry, granite countertops, stainless steel appliances, and an impressive 8' x 4' island-perfect for gathering and entertaining. The owner's suite delivers a true spa experience with a completely renovated luxury bath featuring an oversized walk-in shower, floor-to-ceiling granite tile, rainfall shower system, upgraded vanity, and designer finishes. Brand-new roof, Main-level laundry, Full unfinished basement with interior & exterior access, Nearly 1 acre of outdoor space & Convenient access to parks, recreation, and major highways. BONUS OPPORTUNITY: With a full-price offer, the home can be sold fully furnished-including furniture, TVs, beds, dressers, kitchenware, and select furnishings and accessories. Whether you're looking for a primary residence, corporate rental, or investment property, this turnkey opportunity combines modern luxury, space, flexibility, and location. Come see why this Lithia Springs ranch is one you won't want to miss!
Set in the popular Chestnut Log neighborhood, this 3-BR, 1-BA home offers a comfortable blend of space, style, and function. Inside, the home offers 1,368 square feet of finished living space, giving plenty of room for everyday living and easy entertaining. The kitchen functions as the heart of the home with ample counter space, storage, and a natural connection to the main living areas. The main living areas are filled with natural light and provide an easy flow for hosting friends or enjoying quiet evenings at home. Outside, the property offers approximately 0.84 acres, giving ample room to relax, play, or plan future outdoor projects. With parking available, the home provides flexible options for families and visitors. Residents of Chestnut Log enjoy a blend of neighborhood charm and easy access to everyday conveniences. Recently listed and already on many buyers radar, this home is a fresh opportunity. At $285,000, this home is well positioned for buyers seeking value in Lithia Springs.
Show more
2216 Chestnut Log Drive - Map & Directions
view in Google Maps
Facts & features
School District Information
High School
Middle School
Elementary School
Additional Information about
Chestnut Log
Association
No
Additional Information about
2216 Chestnut Log Drive
County
Neighborhood
Year Built
1973
Appliances
Cooktop
Dryer
Microwave
Refrigerator
Stainless Steel Appliance(s)
Washer
Architectural Style
Ranch
Basement
Daylight
Exterior Entry
Full
Interior Entry
Unfinished
Construction Materials
Brick
Cooling
Central Air
Electric
Fireplace Features
Family Room
Flooring
Hardwood
Heating
Electric
Natural Gas
Home Warranty
No
Interior Features
Master On Main Level
Laundry Features
In Hall
Levels
Two
Financing Available
1031 Exchange
Cash
Conventional
FHA
Fannie Mae Approved
Freddie Mac Approved
VA Loan
Selling Status
Updated/Remodeled
Roof
Composition
Rooms
Family Room
Sewer Type
Septic Tank
Total Finished Area
1,368
Total Fire Places
1
Utilities
Cable Available
Electricity Available
High Speed Internet
Natural Gas Available
Phone Available
Water Available
Water Source
Public
Master on the Main
Yes
Land Information
Lot Size
.5 to 1 Acre
Lot Features
Open Lot
Lot Size Estimated
0.84
Garages and Parking Information
Parking Features
Carport
Kitchen Level
Tax Information
Taxes
$2,743
Tax Year
2025
Tax ID Number
09231820005
Show more
listed by real estate agent dominique hinton and exp realty