Back

2591 Chipping Court

Villa Rica, GA 30180

The Rains Team
call for more info
404-620-4571
Ask a Question
Send to a Friend
Schedule a Showing
Request More Info
More Homes In
Mirror Lake
319 Canoe Place, Villa Rica
2559 Grayton Loop, Villa Rica
9602 Coastal Pointe Drive, Villa Rica
Smart Mortgage Options
Dalton Carter
Lender
Lic. 1566538
Office:
Direct: 678-425-4140
AP Mortgage
340 Jesse Jewell Parkway
Suite 500A
Gainesville, GA 30501
Apply for a Loan
For Sale
MLS Number 10816651
3 Bedrooms
2 Bathrooms
1 Half Baths
2,192 Square Feet *estimated
Summary of 2591 Chipping Court
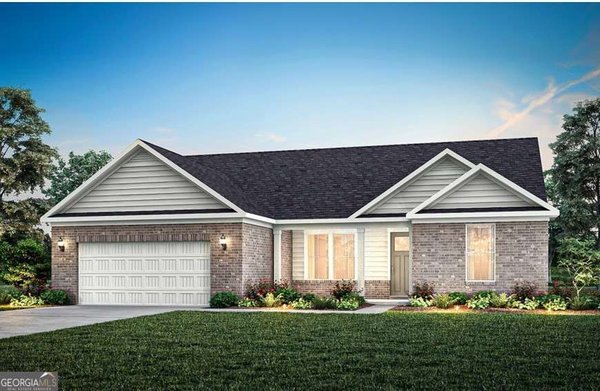
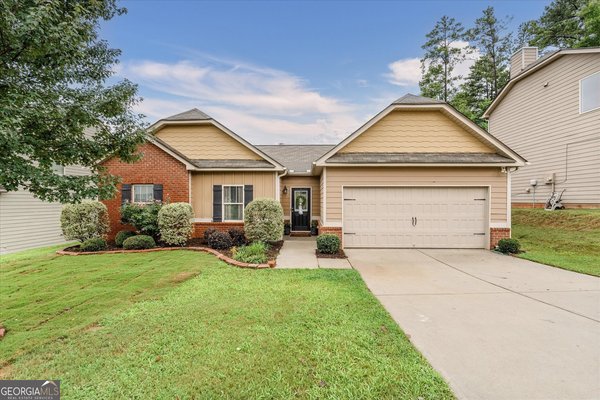
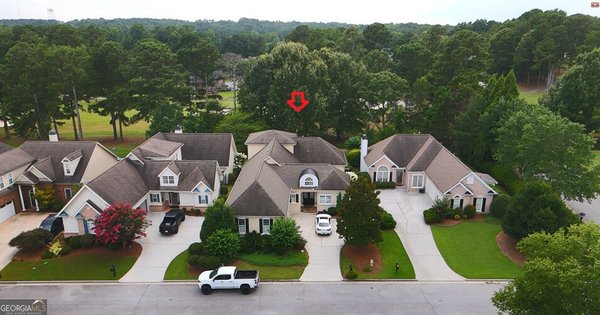
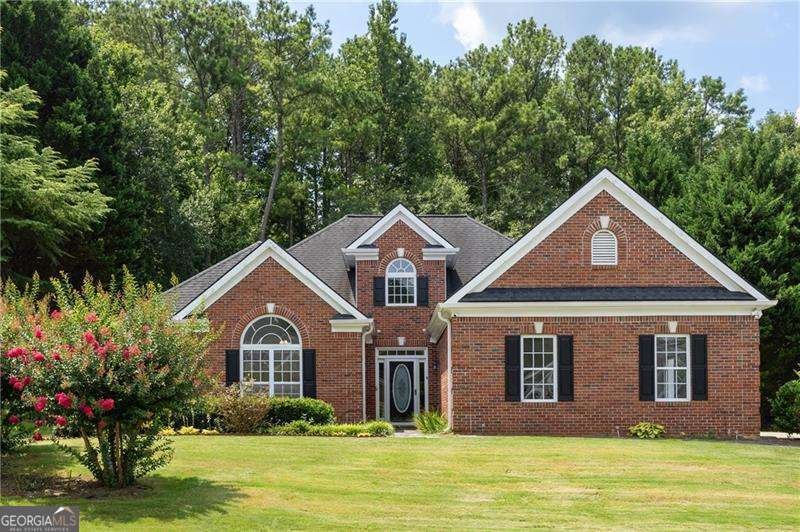
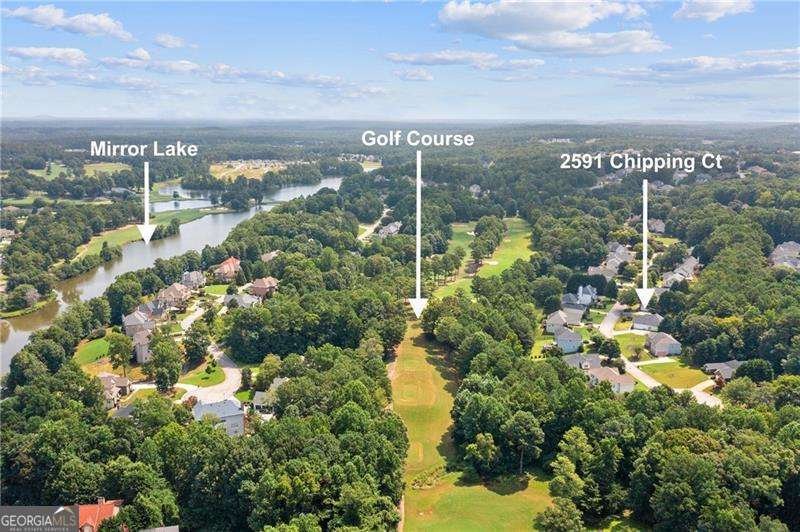
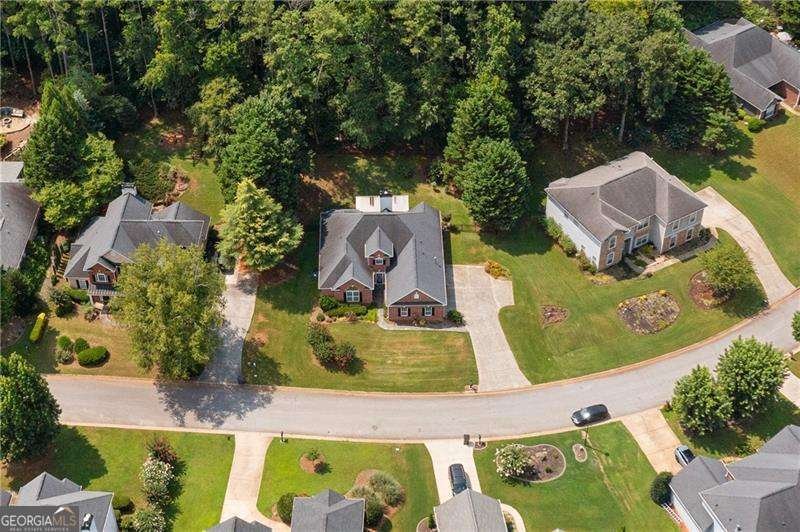
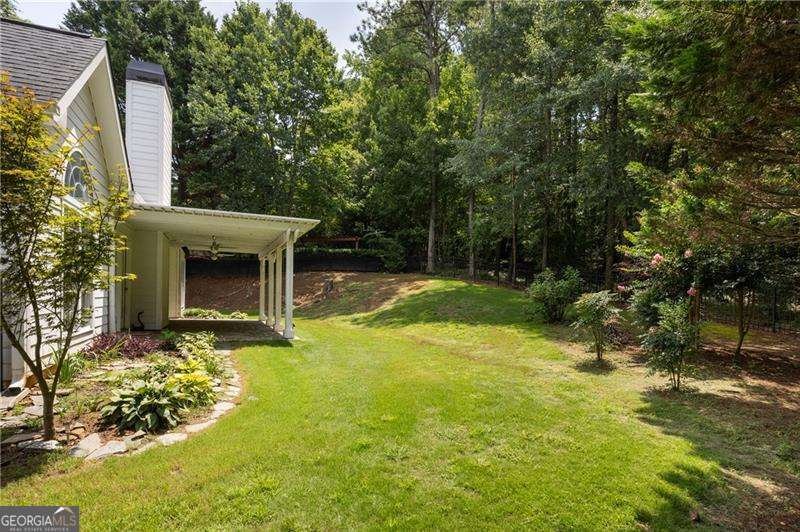
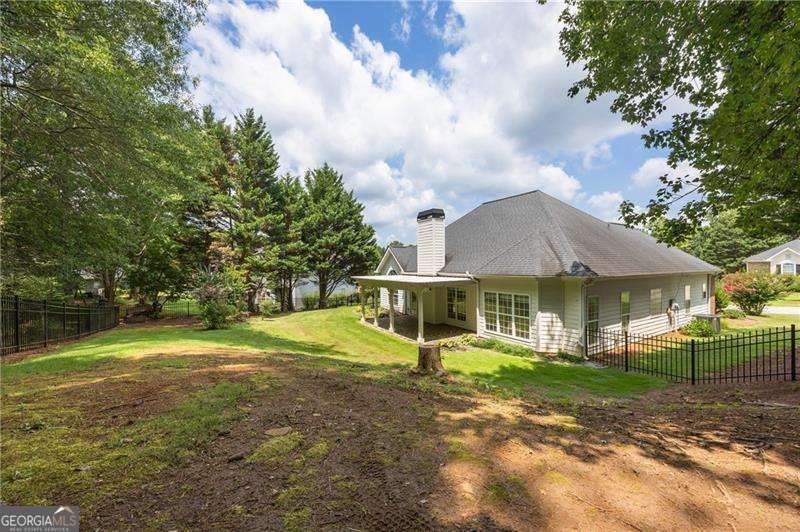
**Garage tools and equipment valued at approximately $7,000 may convey with the property-ask the listing agent for details** Welcome to this beautifully maintained ranch home in the highly sought-after Mirror Lake community! Offering 3 bedrooms, 2.5 bathrooms, and approximately 2,192 square feet, this home features an open-concept floor plan with soaring vaulted ceilings, abundant natural light, and a spacious great room that's perfect for everyday living and entertaining. The well-appointed kitchen offers ample cabinet and counter space, a breakfast area, and seamless flow into the main living areas. The oversized primary suite features dual vanities, a soaking tub, separate shower, and walk-in closet. All three bedrooms are conveniently located on the main level, providing true one-level living that's ideal for those seeking to minimize stairs or accommodate mobility needs. Upstairs, the versatile loft is perfect as a home office, media room, playroom, or flex space. The spacious unfinished attic offers incredible potential to become a custom movie theater, man cave, game room, hobby room, or additional living space. Enjoy the private backyard and patio, ideal for relaxing or entertaining. Additional highlights include a side-entry two-car garage with generous storage, a brick-front and fiber cement exterior, and exceptional curb appeal. Mirror Lake offers an outstanding lifestyle with three community pools, tennis and pickleball courts, multiple playgrounds, a private 96-acre lake with a boat ramp for kayaks and canoes, scenic fishing spots, and miles of sidewalks and golf cart-friendly streets. Residents also have the option to join the 18-hole Mirror Lake Golf Club. Conveniently located just minutes from I-20, shopping, dining, schools, and historic downtown Villa Rica, this home combines comfort, convenience, and exceptional community amenities.
Discover this inviting 3-bedroom, 2-bath home located in the well established community of Mirror Lake. With 2,192 square feet of finished living space, this floor plan offers generous gathering spaces as well as comfortable private retreats. A bright, open kitchen offers generous workspace, storage, and a direct view into the main gathering spaces. Open concept living and dining spaces create a comfortable setting for gatherings of all kinds. The outdoor space includes approximately 0.405 acres, ideal for gardening, outdoor activities, or simply enjoying the seasons. Practical parking available for multiple vehicles makes everyday living easier for households with multiple vehicles. Mirror Lake offers a well established community setting in Villa Rica with convenient access to local shopping, dining, and major routes. With roughly 4 days on the market, this property stands out for condition and location. Currently offered at $359,000, this home delivers a strong combination of space, condition, and location.
Show more
2591 Chipping Court - Map & Directions
view in Google Maps
Facts & features
School District Information
High School
Middle School
Elementary School
Additional Information about
Mirror Lake
Association
Yes
Association Fee
$700
Association Fee Includes
Maintenance Grounds
Pest Control
Reserve Fund
Swimming
Community Features
Golf
Lake
Playground
Pool
Street Lights
Swim Team
Walk To Schools
Walk To Shopping
Neighborhood Golf
Yes
Neighborhood Pool
Yes
Additional Information about
2591 Chipping Court
County
Neighborhood
Year Built
2001
Appliances
Dishwasher
Disposal
Dryer
Washer
Architectural Style
Ranch
Traditional
Foundation
Slab
Construction Materials
Concrete
Vinyl Siding
Cooling
Ceiling Fan(s)
Central Air
Electric
Zoned
Fireplace Features
Family Room
Gas Log
Flooring
Hardwood
Tile
Heating
Central
Zoned
Home Warranty
No
Interior Features
Double Vanity
Master On Main Level
Walk-In Closet(s)
Kitchen Features
Breakfast Bar
Pantry
Laundry Features
Laundry Closet
Levels
Two
Financing Available
Cash
Conventional
FHA
Other
USDA Loan
VA Loan
Selling Status
Resale
Roof
Composition
Rooms
Bonus Room
Den
Foyer
Laundry
Loft
Other
Security Features
Carbon Monoxide Detector(s)
Smoke Detector(s)
Sewer Type
Public Sewer
Total Finished Area
2,192
Total Fire Places
1
Utilities
Cable Available
Electricity Available
High Speed Internet
Other
Phone Available
Sewer Available
Underground Utilities
Water Available
Water Source
Public
Window Features
Double Pane Windows
Window Treatments
Master on the Main
Yes
Land Information
Lot Size
Less than .5 Acres
Lot Features
Other
Private
Lot Size Estimated
0.405
Fencing
Back Yard
Garages and Parking Information
Parking Total
2
Parking Features
Attached
Garage
Tax Information
Taxes
$6,185
Tax Year
2025
Tax ID Number
5025-01-7-0-232
Show more
listed by real estate agent julian escobar and atlanta communities