Back

1001 Overlook Drive

Villa Rica, GA 30180

The Rains Team
call for more info
404-620-4571
Ask a Question
Send to a Friend
Schedule a Showing
Request More Info
Smart Mortgage Options
Dalton Carter
Lender
Lic. 1566538
Office:
Direct: 678-425-4140
AP Mortgage
340 Jesse Jewell Parkway
Suite 500A
Gainesville, GA 30501
Apply for a Loan
For Sale
MLS Number 10818220
7 Bedrooms
6 Bathrooms
0 Half Baths
5,396 Square Feet *estimated
Summary of 1001 Overlook Drive
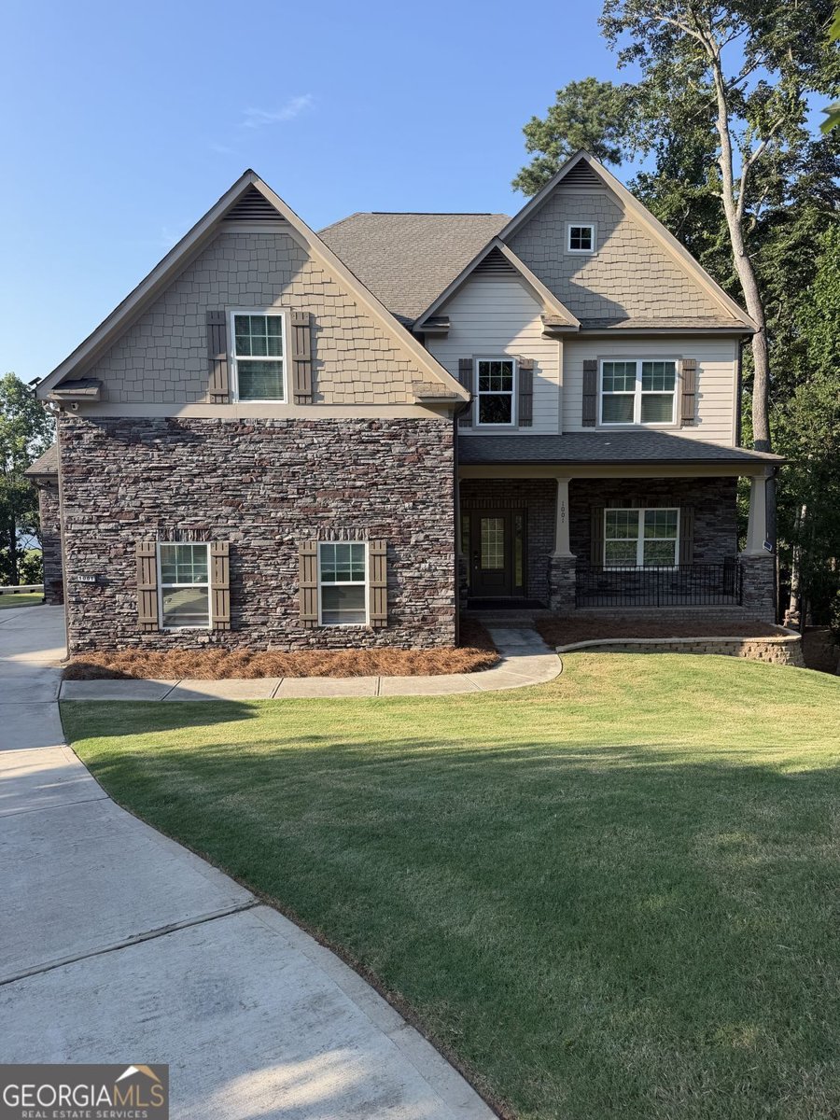
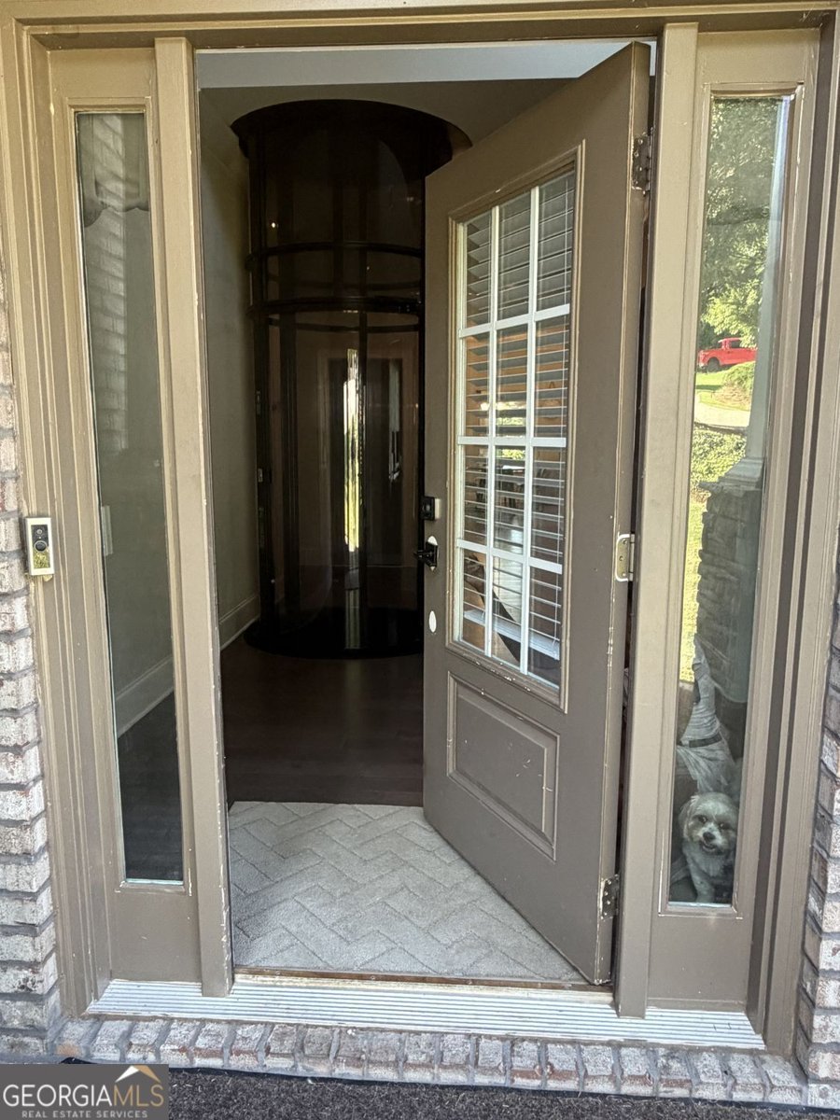
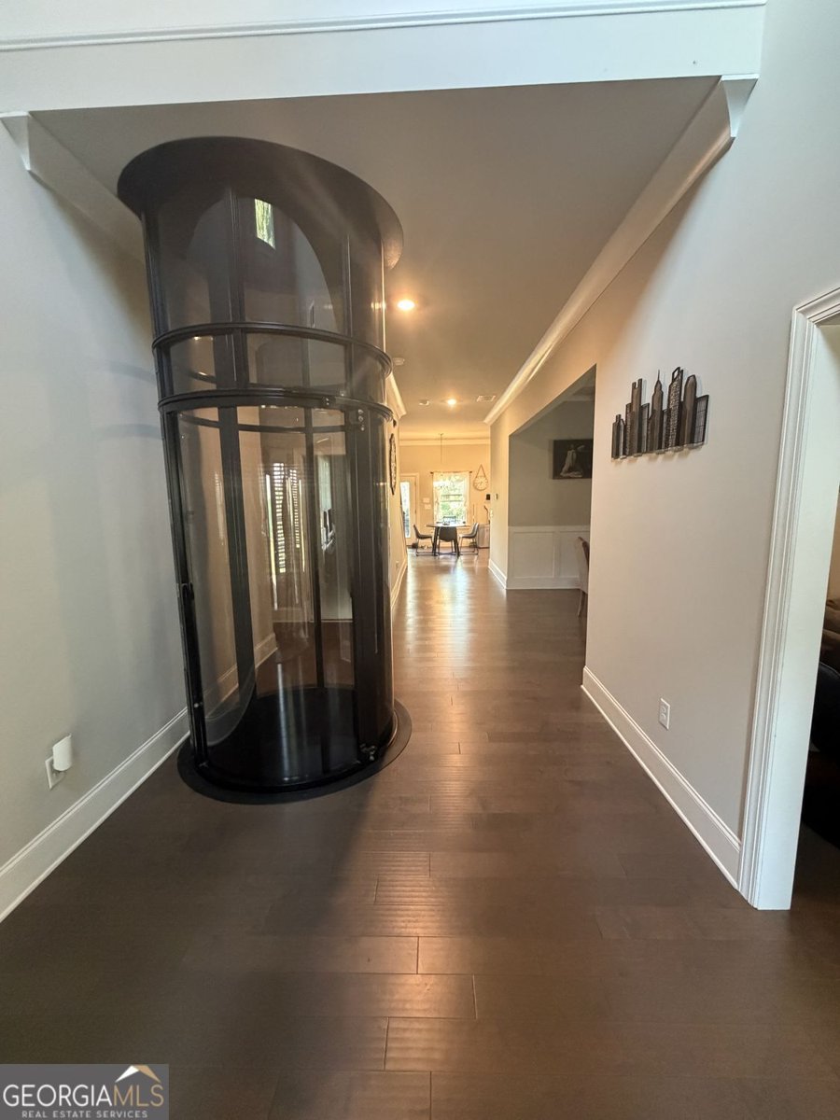
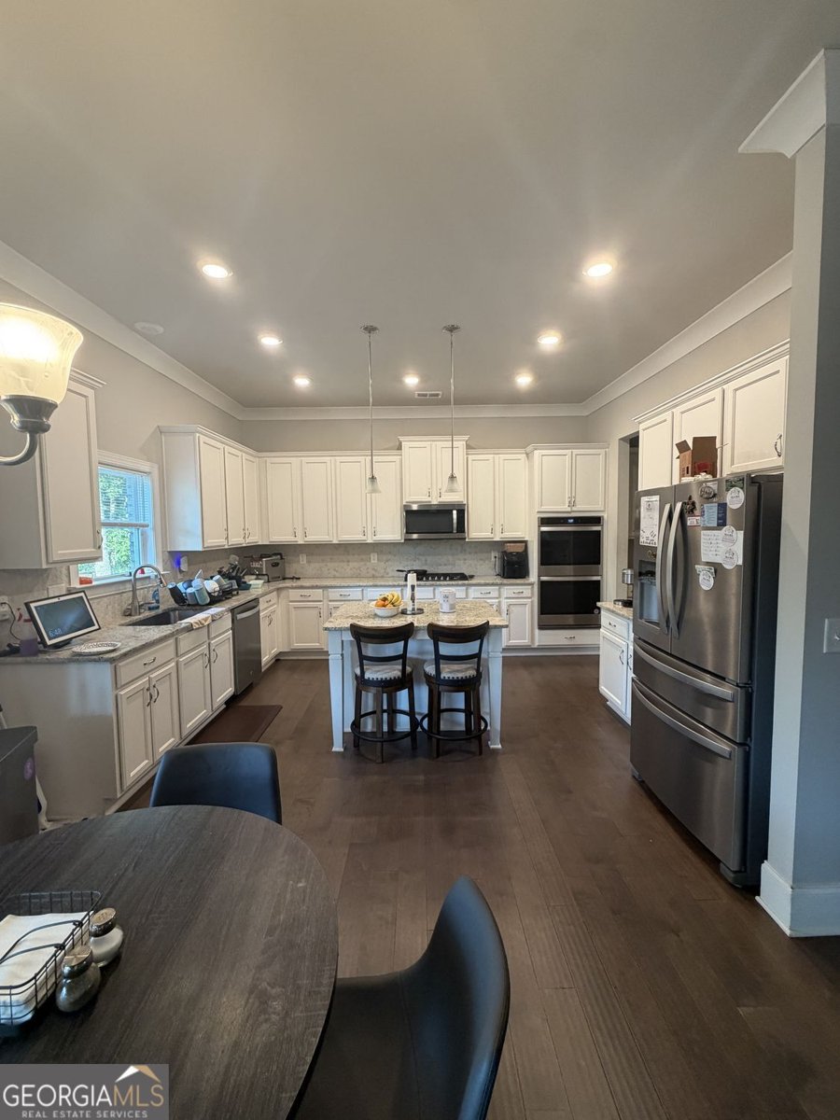
Welcome to Mirror Lake, where luxury, space, and breathtaking lake and golf course views come together in this exceptional 7-bedroom, 5+ bathroom estate. Designed for multi-generational living and effortless entertaining, this home offers elevator access to every level and an impressive fully finished terrace level. The main level features an open and inviting floor plan with beautiful hardwood floors throughout, a spacious guest suite with a full bath, and seamless access to the upper deck overlooking Mirror Lake and the golf course. The second level is anchored by an elegant owner's retreat featuring a tray ceiling, ceiling fan, cozy fireplace, dual walk-in closets connected by a convenient pass-through to the laundry room, and a luxurious spa-inspired bath with a bidet. Four additional spacious bedrooms complete the upper level, providing plenty of room for family and guests. The fully finished terrace level is an entertainer's dream and an ideal private living space. It includes a complete one-bedroom apartment with a full kitchen, game room, media room, and a beautifully appointed full bath featuring a zero-entry tiled shower and smart bidet. Step outside to the expansive lower deck and enjoy peaceful views of Mirror Lake and the golf course. Throughout the home, you'll find hardwood flooring, beautifully tiled bathrooms, and designer tiled showers that reflect quality craftsmanship and timeless style. Whether you're looking for luxurious everyday living, space for extended family, or the perfect home for entertaining, this one-of-a-kind Mirror Lake residence delivers it all. 7 spacious bedrooms with an Elevator servicing all levels, Fully finished terrace level with Private 1-bedroom apartment with full kitchen, Game room and media room. Main-level guest suite with full bath. Luxurious owner's suite with fireplace, tray ceiling, dual walk-in closets, and laundry access. Hardwood flooring throughout & Tiled bathrooms and showers. Bidet style toilets in the owner's and terrace-level baths. Dual rear decks with Beautiful views of Mirror Lake and the golf course. This is a rare opportunity to own one of Mirror Lake's most thoughtfully designed homes on a cul de sac, combining luxury finishes, functional living spaces, and spectacular views in an unbeatable location.
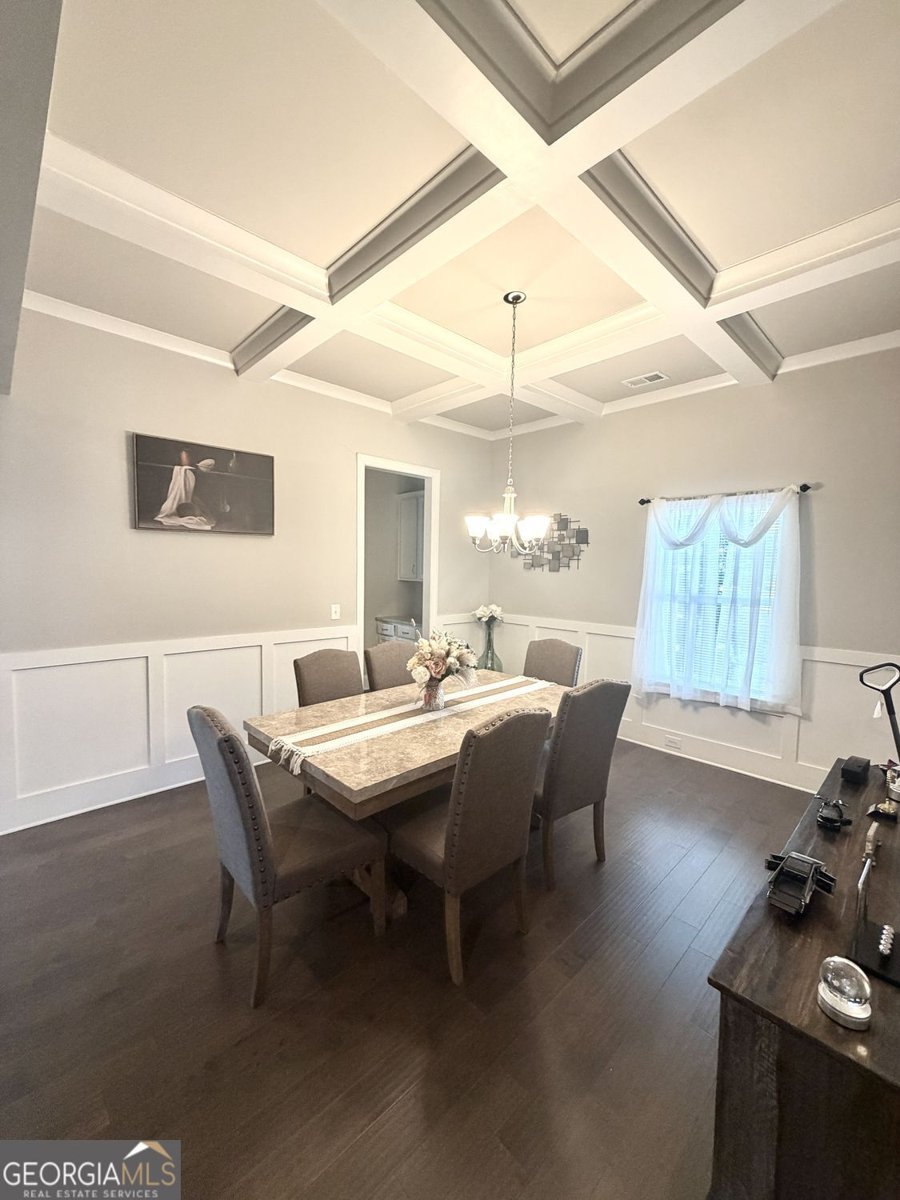
Welcome home to this spacious 7-bed, 6-bath residence nestled in Overlook U 1 in Villa Rica, GA. Thoughtfully planned, the interior provides 5,396 square feet of finished living space with an open, livable feel from room to room. The kitchen was planned for both everyday meals and special occasions, with plenty of room to cook, serve, and connect. Open concept living and dining spaces create a comfortable setting for gatherings of all kinds. The outdoor space includes approximately 0.872 acres, ideal for gardening, outdoor activities, or simply enjoying the seasons. With parking available for multiple vehicles, the home provides flexible options for families and visitors. Residents of Overlook U 1 enjoy a blend of neighborhood charm and easy access to everyday conveniences. With only a few days on the market, this property is a must see for buyers watching the area. With an asking price of $799,990, this property represents an appealing opportunity in the current market.
Show more
1001 Overlook Drive - Map & Directions
view in Google Maps
Facts & features
School District Information
High School
Middle School
Elementary School
Additional Information about
Overlook U 1
Association
Yes
Association Fee
$700
Initiation Fee
$500
Association Fee Includes
Tennis
Maintenance Grounds
Community Features
Clubhouse
Golf
Lake
Playground
Pool
Neighborhood Golf
Yes
Neighborhood Pool
Yes
Additional Information about
1001 Overlook Drive
County
Neighborhood
Year Built
2022
Appliances
Dishwasher
Disposal
Double Oven
Microwave
Oven (Wall)
Stainless Steel Appliance(s)
Architectural Style
Craftsman
Basement
Bath/Stubbed
Daylight
Exterior Entry
Finished
Full
Construction Materials
Brick
Cooling
Central Air
Fireplace Features
Factory Built
Gas Log
Family Room
Master Bedroom
Flooring
Hardwood
Tile
Heating
Central
Home Warranty
No
Interior Features
Double Vanity
Tray Ceiling(s)
Kitchen Features
Kitchen Island
Second Kitchen
Laundry Features
Upper Level
Levels
Three Or More
Financing Available
Conventional
Cash
FHA
VA Loan
USDA Loan
Patio and Porch Features
Deck
Selling Status
Resale
Rooms
Family Room
Game Room
Laundry
Security Features
Smoke Detector(s)
Sewer Type
Public Sewer
Total Finished Area
5,396
Total Fire Places
2
Utilities
Cable Available
Electricity Available
Natural Gas Available
Phone Available
Sewer Available
Underground Utilities
Water Available
Water Source
Public
Window Features
Double Pane Windows
Finished Basement
Yes
Land Information
Lot Size
.5 to 1 Acre
Lot Features
Cul-De-Sac
Lot Size Estimated
0.872
View
Lake
Waterfront Frontage
100
Lake Front
Yes
Garages and Parking Information
Parking Total
6
Parking Features
Garage
Garage Door Opener
Kitchen Level
Electric Vehicle Charging Station(s)
Tax Information
Taxes
$9,222
Tax Year
2025
Tax ID Number
01790250007
Show more
listed by real estate agent sid lightford and jw collection brokers