Back

326 Honeysuckle Way

Blue Ridge, GA 30513

The Rains Team
call for more info
404-620-4571
Ask a Question
Send to a Friend
Schedule a Showing
Request More Info
Smart Mortgage Options
Dalton Carter
Lender
Lic. 1566538
Office:
Direct: 678-425-4140
AP Mortgage
340 Jesse Jewell Parkway
Suite 500A
Gainesville, GA 30501
Apply for a Loan
For Sale
MLS Number 10833332
2 Bedrooms
2 Bathrooms
0 Half Baths
1,872 Square Feet *estimated
Summary of 326 Honeysuckle Way
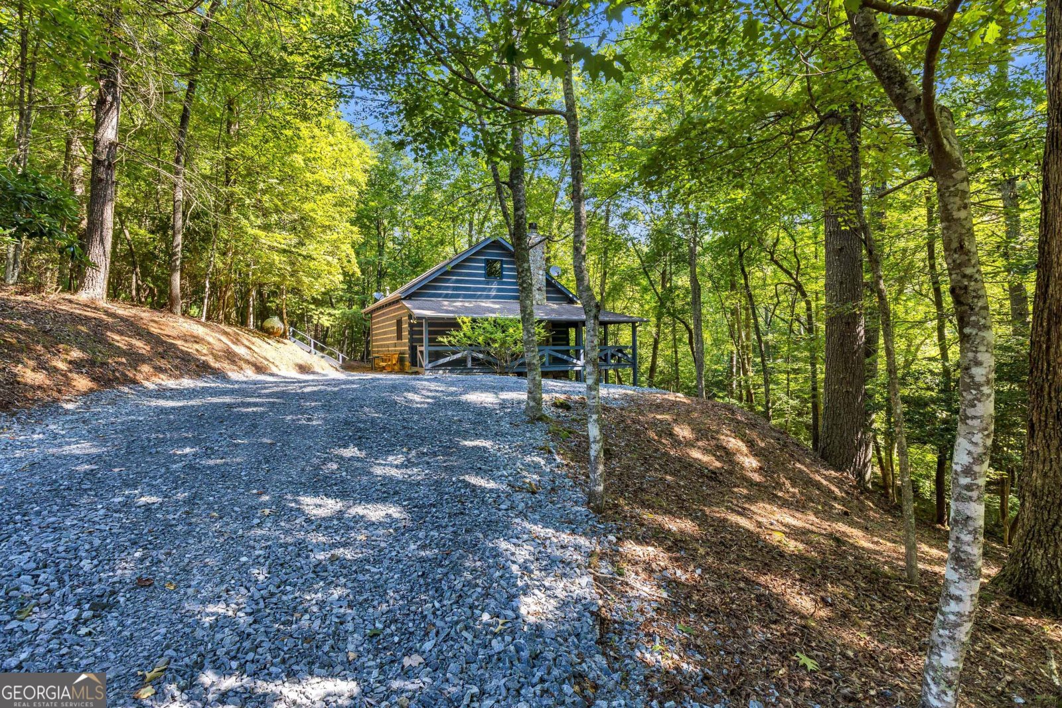
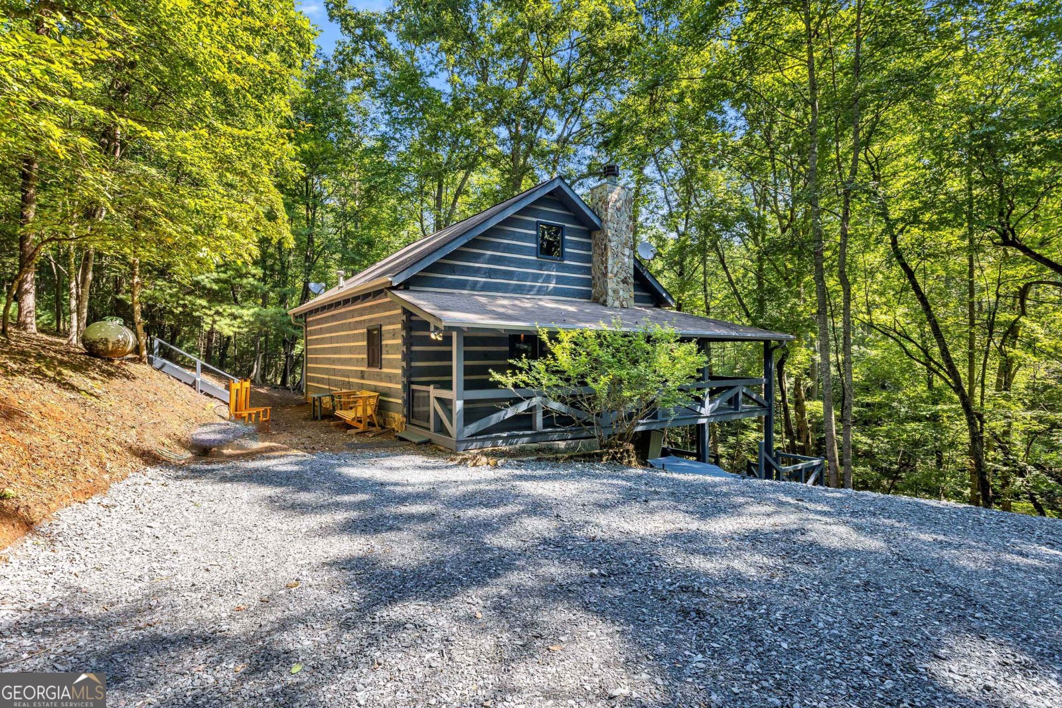
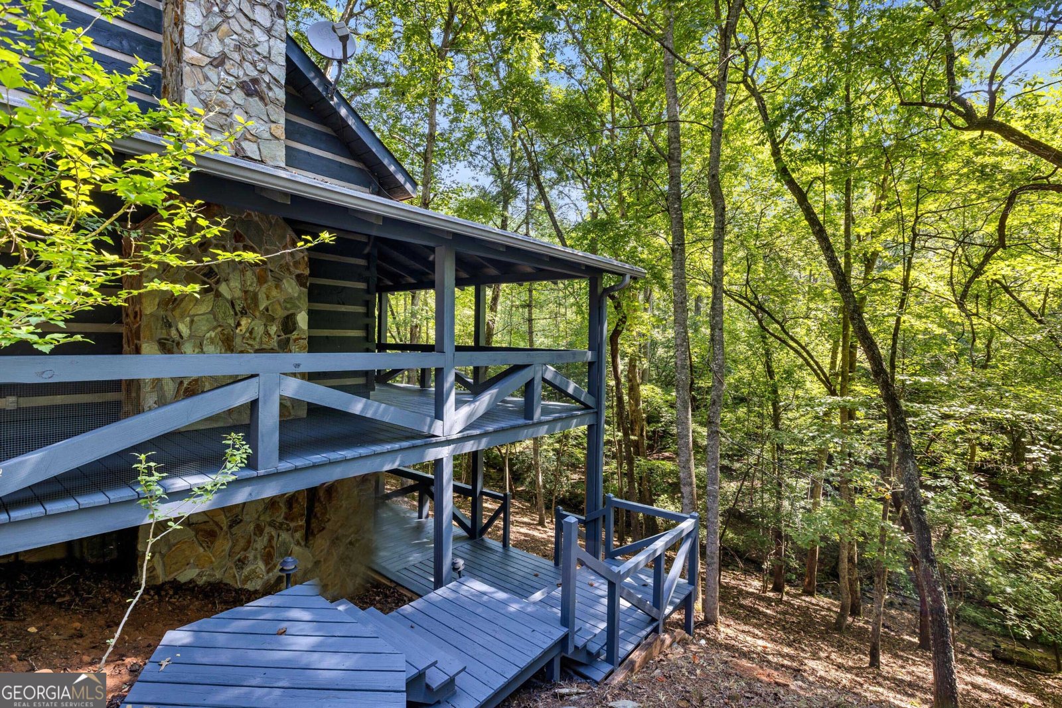
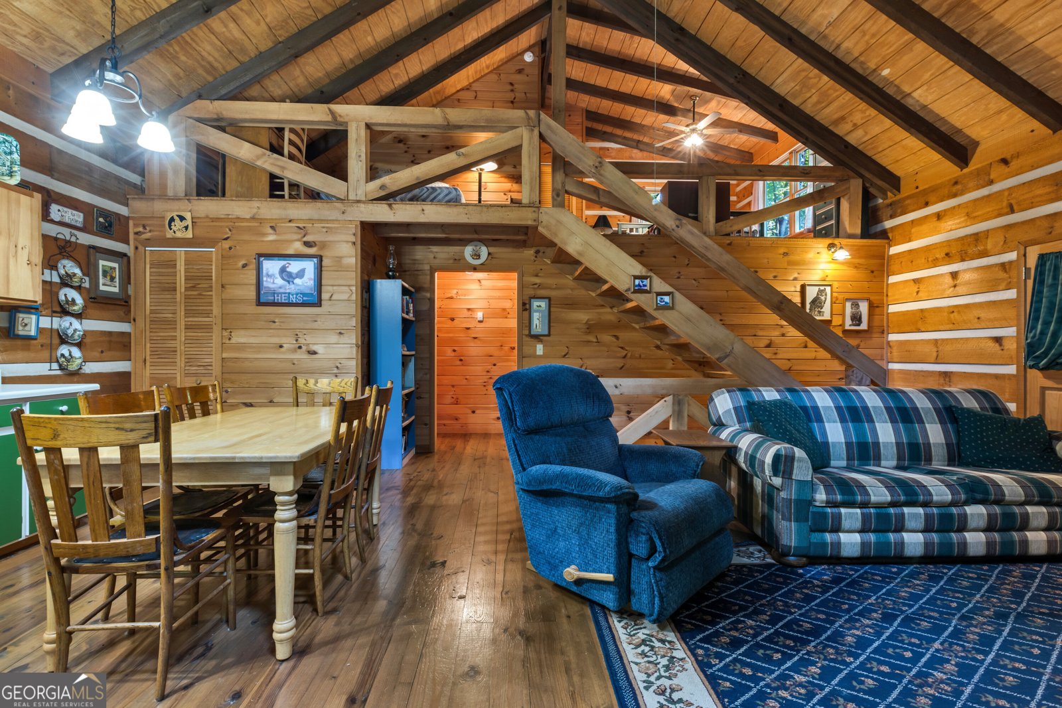
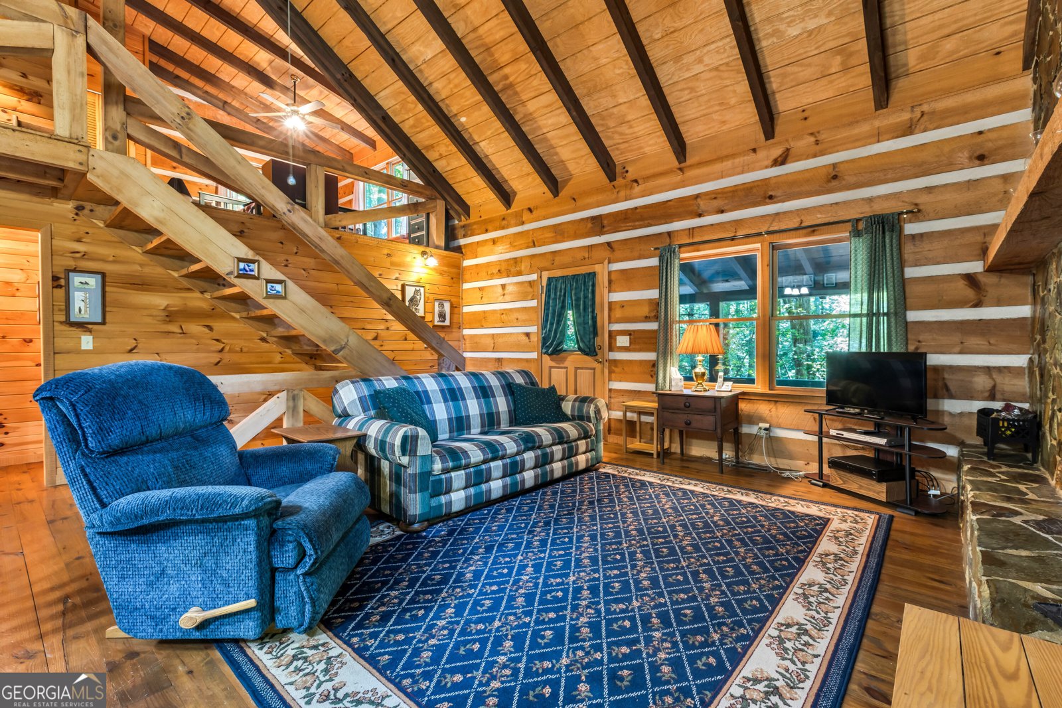
Escape to the North Georgia mountains in this charming 2-bedroom, 2-bath log cabin situated on 1.21 acres in beautiful Blue Ridge. With vaulted ceilings, a stunning stone fireplace, an open-concept kitchen and living area, a spacious loft, and peaceful wooded surroundings, this cabin offers the mountain experience visitors come to Blue Ridge to enjoy. The primary bedroom is conveniently located on the main level, while the additional bedroom and loft provide flexible space for family and guests. The full unfinished basement is already plumbed for an additional bathroom and offers excellent potential for a future recreation room, game room, or additional living space. Step outside onto the freshly painted decks, relax among the trees, and enjoy the sights and sounds of the creek running through the property. The exterior has also been freshly pressure-washed, making this cabin ready to enjoy from day one. All appliances remain, and the furniture is negotiable, providing additional flexibility for a buyer considering a vacation home or short-term rental opportunity. The property offers convenient access to many of the attractions and outdoor experiences that make Blue Ridge one of North Georgia's most popular mountain destinations. Enjoy historic Downtown Blue Ridge, the Blue Ridge Scenic Railway, Lake Blue Ridge, the Toccoa River, hiking and mountain biking, waterfalls, fishing, kayaking, tubing, wineries, breweries, orchards, shopping, dining, and abundant outdoor recreation throughout the surrounding North Georgia mountains. Whether you are looking for a personal mountain retreat, weekend getaway, second home, or property with potential for short-term rental use, this cabin offers privacy, authentic mountain character, outdoor living, and convenient access to everything the Blue Ridge area has to offer.
Welcome to this beautifully maintained 2-bedroom, 2-bath home in the sought after Heatherwood Phase I community of Blue Ridge. With 1,872 square feet of finished living space, this floor plan offers generous gathering spaces as well as comfortable private retreats. The kitchen was planned for both everyday meals and special occasions, with plenty of room to cook, serve, and connect. The main living areas are filled with natural light and provide an easy flow for hosting friends or enjoying quiet evenings at home. Step outside to approximately 1.21 acres, creating a comfortable setting for outdoor living and weekend gatherings. The property includes parking available, offering convenience for residents and guests. Heatherwood Phase I offers a well established community setting in Blue Ridge with convenient access to local shopping, dining, and major routes. With approximately 15 days on the market, this home is well positioned for the next owner. At $449,900, this home is well positioned for buyers seeking value in Blue Ridge.

Show more
326 Honeysuckle Way - Map & Directions
view in Google Maps
Facts & features
School District Information
High School
Middle School
Elementary School
Additional Information about
Heatherwood Phase I
Association
Yes
Association Fee
$700
Association Fee Includes
Maintenance Grounds
Water
Additional Information about
326 Honeysuckle Way
County
Neighborhood
Year Built
1998
Appliances
Dryer
Electric Water Heater
Refrigerator
Washer
Architectural Style
Country/Rustic
Basement
Bath/Stubbed
Daylight
Exterior Entry
Full
Interior Entry
Unfinished
Construction Materials
Block
Log
Cooling
Central Air
Electric
Dining Room Features
Dining Rm/Living Rm Combo
Fireplace Features
Factory Built
Living Room
Flooring
Hardwood
Other
Heating
Central
Propane
Home Warranty
No
Interior Features
Beamed Ceilings
Master On Main Level
Walk-In Closet(s)
Kitchen Features
Breakfast Area
Pantry
Solid Surface Counters
Laundry Features
In Basement
Levels
One and One Half
Other Equipment
Satellite Dish
Patio and Porch Features
Deck
Selling Status
Resale
Roof
Composition
Rooms
Loft
Security Features
Carbon Monoxide Detector(s)
Smoke Detector(s)
Sewer Type
Septic Tank
Total Finished Area
1,872
Total Fire Places
1
Utilities
Cable Available
Electricity Available
High Speed Internet
Phone Available
Underground Utilities
Water Available
Water Source
Well
Window Features
Double Pane Windows
Master on the Main
Yes
Land Information
Lot Size
1 to 2 Acres
Lot Features
Private
Sloped
Lot Size Estimated
1.21
Water Front Features
Creek
Garages and Parking Information
Parking Features
Kitchen Level
Tax Information
Taxes
$1,100
Tax Year
2025
Tax ID Number
0020 42X39
Show more
listed by real estate agent kristen mcintosh and keller williams realty atl. partners