Back

35 Finch Lane

Blue Ridge, GA 30513

The Rains Team
call for more info
404-620-4571
Ask a Question
Send to a Friend
Schedule a Showing
Request More Info
Smart Mortgage Options
Dalton Carter
Lender
Lic. 1566538
Office:
Direct: 678-425-4140
AP Mortgage
340 Jesse Jewell Parkway
Suite 500A
Gainesville, GA 30501
Apply for a Loan
For Sale
MLS Number 10817287
2 Bedrooms
1 Bathrooms
0 Half Baths
684 Square Feet *estimated
Summary of 35 Finch Lane
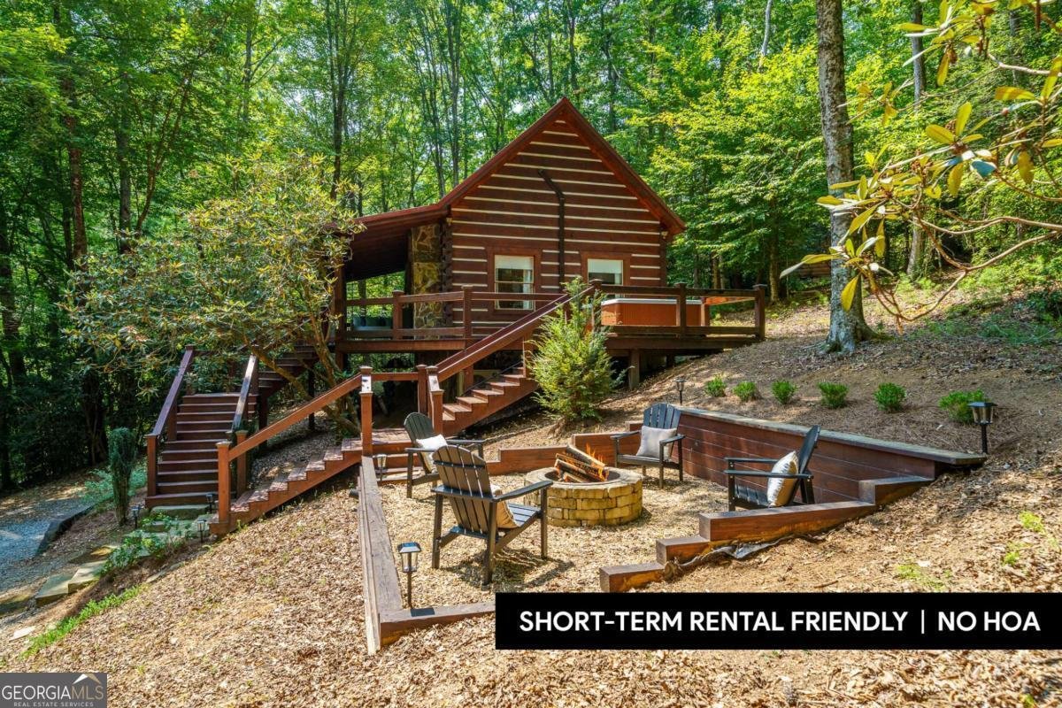
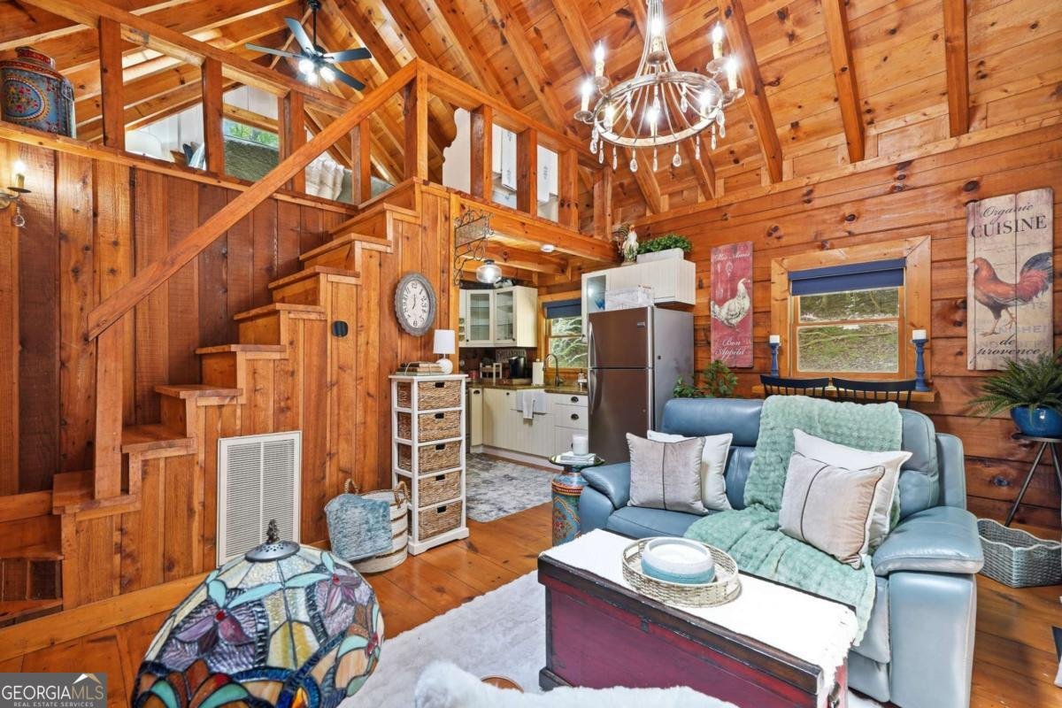
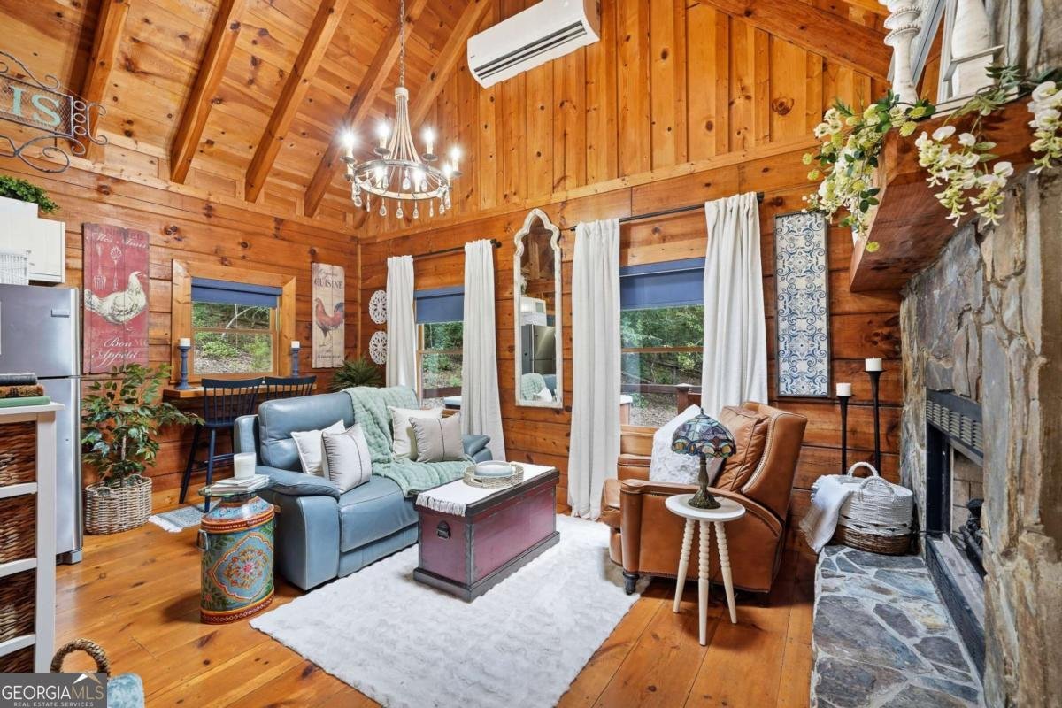
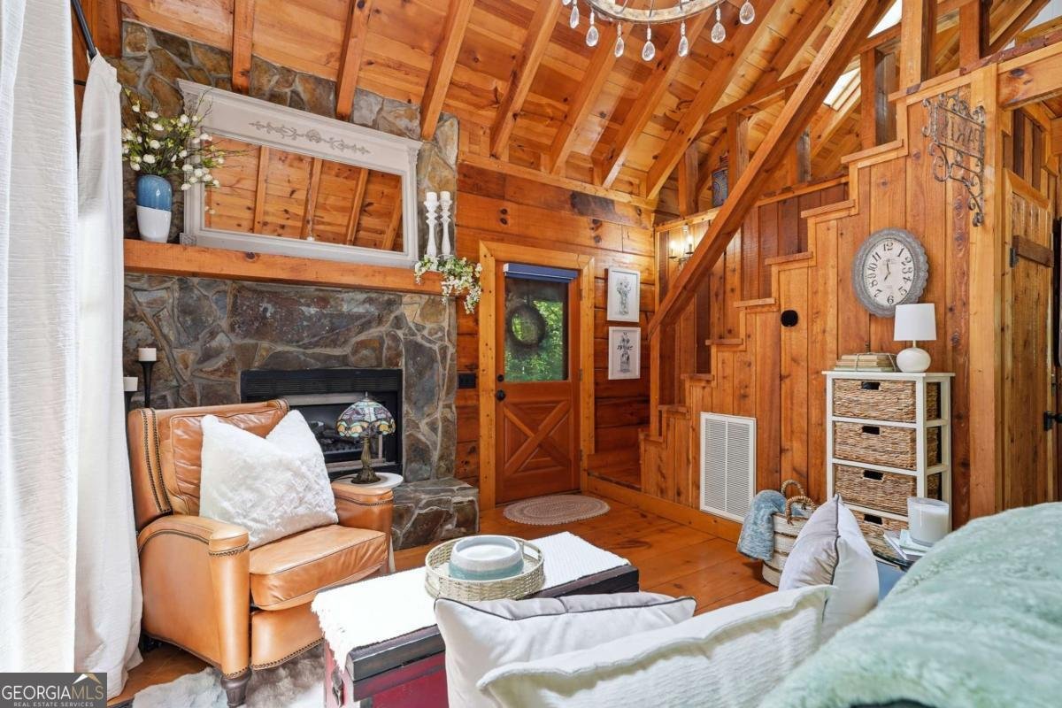
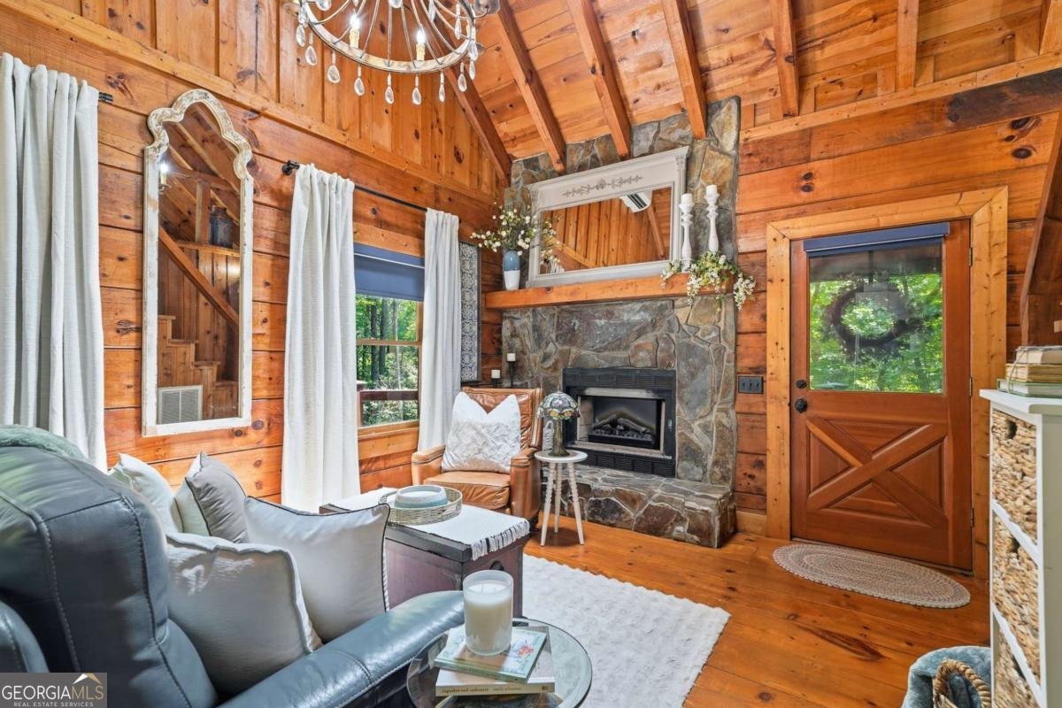
SHORT-TERM RENTAL FRIENDLY! Escape to this secluded chink-log cabin, tucked among the trees on 0.84 wooded acres in Cherry Log Mountain. A welcoming rocking-chair front porch sets the tone for relaxed mountain living, while the outdoor spaces invite you to gather around the firepit, unwind in the hot tub, or curl up on the porch bed swing. Inside, wide-plank hardwood floors, exposed beams, and tongue-and-groove wood walls and ceilings create a warm, authentic cabin atmosphere. The vaulted main living area centers around a striking stone-clad fireplace, with a thoughtfully designed layout that makes creative use of every inch. The kitchen blends rustic character with modern convenience, featuring granite countertops, stainless steel appliances, a farmhouse sink, and generous workspace. A main-level bedroom and charming full bath with a clawfoot tub provide comfortable everyday living, while the loft bedroom overlooks the great room and includes a skylight that brings in natural light and views of the night sky. French-inspired furnishings and decorative touches add an unexpected layer of romance and personality throughout the home. With a private wooded setting, community lake access, and a convenient location near Blue Ridge, Ellijay, and the Benton MacKaye Trail, this cozy mountain retreat offers the perfect place to slow down, recharge, and enjoy the beauty of North Georgia. Perfect for investors or those just looking for a mountain getaway, this turnkey cabin is full of charm and ready for its next chapter!
Welcome to this 2-bedroom, 1-bath home in Blue Ridge, set outside of a formal subdivision with no mandatory HOA. With 684 square feet of finished living space, this floor plan offers generous gathering spaces as well as comfortable private retreats. A bright, open kitchen offers generous workspace, storage, and a direct view into the main gathering spaces. A central family room and dining area provide a welcoming place to unwind, gather, and enjoy time together. Step outside to approximately 0.84 acres, creating a comfortable setting for outdoor living and weekend gatherings. Practical parking available makes everyday living easier for households with multiple vehicles. Located in Blue Ridge but outside a traditional subdivision, this home combines neighborhood convenience with a non HOA setting. On the market for about 4 days, this home offers an excellent opportunity in Blue Ridge. At $349,000, this home is well positioned for buyers seeking value in Blue Ridge.
Show more
35 Finch Lane - Map & Directions
view in Google Maps
Facts & features
School District Information
High School
Middle School
Elementary School
Additional Information about
None
Association
No
Additional Information about
35 Finch Lane
County
Neighborhood
Year Built
1988
Appliances
Dishwasher
Dryer
Electric Water Heater
Microwave
Other
Refrigerator
Washer
Architectural Style
Country/Rustic
Foundation
Crawl Space
Construction Materials
Log
Other
Stone
Cooling
Ceiling Fan(s)
Central Air
Electric
Dining Room Features
Dining Rm/Living Rm Combo
Exterior Features
Fire Pit
Fireplace Features
Gas Log
Flooring
Hardwood
Heating
Electric
Heat Pump
Home Warranty
No
Interior Features
Beamed Ceilings
Vaulted Ceiling(s)
Laundry Features
Laundry Closet
Levels
One and One Half
Financing Available
1031 Exchange
Cash
Conventional
FHA
VA Loan
Patio and Porch Features
Deck
Selling Status
Resale
Roof
Metal
Rooms
Loft
Sewer Type
Septic Tank
Total Finished Area
684
Total Fire Places
1
Utilities
Electricity Available
High Speed Internet
Water Available
Water Source
Shared Well
Land Information
Lot Size
.5 to 1 Acre
Lot Features
Sloped
Lot Size Estimated
0.84
Garages and Parking Information
Parking Features
Off Street
Tax Information
Taxes
Unknown
Tax Year
2025
Tax ID Number
3118F-008
Show more
listed by real estate agent tracy krohn and keller williams elevate